The clean horizontal lines and modern architectural design of this stucco exterior introduce a contemporary residence on Happy Lane. Settled on a fenced lot of 0.98 acres, this property combines spacious physical proportions with an inviting atmosphere. A wood fence lines the front yard, while a paved driveway leads to the garage and paved RVParking. RV Garage is 1832 Sq feet and residence also has a Detached Casita with its own kitchen.
Spanning 6585.0 square feet of living area, the one-story interior features an atrium(s) and ceiling fan(s) to create a serene and airy indoor environment. The functional layout encompasses five bedrooms, four full bathrooms, and one half bathroom.
Coming soon 10/29
$4,500,000
3590 Happy Ln, Las Vegas, NV 89120
5beds
6,562sqft
Single Family Residence
Built in 2025
0.98 Acres Lot
$4,254,300 Zestimate®
$686/sqft
$-- HOA
What's special
- 21 days
- 786
- 73
Zillow last checked:
Listing updated:
Listed by:
Lester R. Madsen III S.0073912 702-420-3332,
IS Luxury
Source: LVR,MLS#: 2820571 Originating MLS: Greater Las Vegas Association of Realtors Inc
Facts & features
Interior
Bedrooms & bathrooms
- Bedrooms: 5
- Bathrooms: 5
- Full bathrooms: 2
- 3/4 bathrooms: 2
- 1/2 bathrooms: 1
Primary bedroom
- Description: Custom Closet,Downstairs,Pbr Separate From Other,Sitting Room,Walk-In Closet(s)
- Dimensions: 23x23
Bedroom 2
- Description: Downstairs,Walk-In Closet(s),With Bath
- Dimensions: 18x14
Bedroom 3
- Description: Downstairs,Walk-In Closet(s),With Bath
- Dimensions: 19x14
Bedroom 4
- Description: Downstairs,Walk-In Closet(s)
- Dimensions: 22x13
Bedroom 5
- Description: Downstairs,Walk-In Closet(s)
- Dimensions: 17x12
Primary bathroom
- Description: Double Sink,Make Up Table,Separate Shower,Separate Tub
Den
- Description: Double Doors,Downstairs
- Dimensions: 20x13
Dining room
- Description: Formal Dining Room
- Dimensions: 14x13
Great room
- Description: Downstairs
- Dimensions: 33x24
Kitchen
- Description: Breakfast Bar/Counter,Breakfast Nook/Eating Area,Custom Cabinets,Island,Lighting Recessed,Stainless Steel Appliances,Walk-in Pantry
Heating
- Central, Gas, Multiple Heating Units
Cooling
- Central Air, Electric, 2 Units
Appliances
- Included: Built-In Electric Oven, Double Oven, Dishwasher, Gas Cooktop, Disposal, Refrigerator
- Laundry: Gas Dryer Hookup, Main Level, Laundry Room
Features
- Bedroom on Main Level, Ceiling Fan(s), Primary Downstairs
- Flooring: Porcelain Tile, Tile
- Windows: Double Pane Windows, Low-Emissivity Windows
- Number of fireplaces: 2
- Fireplace features: Electric, Great Room, Primary Bedroom
Interior area
- Total structure area: 5,647
- Total interior livable area: 6,562 sqft
Property
Parking
- Total spaces: 8
- Parking features: Attached, Garage, Garage Door Opener, Inside Entrance, Private, RV Garage, RV Access/Parking
- Attached garage spaces: 8
Features
- Stories: 1
- Patio & porch: Patio
- Exterior features: Patio, Private Yard, Sprinkler/Irrigation
- Has private pool: Yes
- Pool features: In Ground, Private, Pool/Spa Combo
- Has spa: Yes
- Fencing: Block,Back Yard
Lot
- Size: 0.98 Acres
- Features: 1/4 to 1 Acre Lot, Drip Irrigation/Bubblers, Landscaped, Rocks
Details
- Additional structures: Guest House
- Parcel number: 17806101023
- Zoning description: Single Family
- Horse amenities: None
Construction
Type & style
- Home type: SingleFamily
- Architectural style: One Story,Custom
- Property subtype: Single Family Residence
Materials
- Roof: Tile
Condition
- Year built: 2025
Utilities & green energy
- Electric: Photovoltaics None
- Sewer: Public Sewer
- Water: Public
- Utilities for property: Underground Utilities
Green energy
- Energy efficient items: Windows
Community & HOA
Community
- Subdivision: Custom
HOA
- Has HOA: No
- Amenities included: None
Location
- Region: Las Vegas
Financial & listing details
- Price per square foot: $686/sqft
- Tax assessed value: $384,000
- Annual tax amount: $3,116
- Date on market: 10/29/2026
- Listing agreement: Exclusive Right To Sell
- Listing terms: Cash,Conventional,VA Loan
Estimated market value
$4,254,300
$4.04M - $4.47M
Not available
Price history
| Date | Event | Price |
|---|---|---|
| 10/21/2022 | Sold | $393,563+12.4%$60/sqft |
Source: Public Record Report a problem | ||
| 12/31/2020 | Sold | $350,000+27.3%$53/sqft |
Source: Public Record Report a problem | ||
| 1/16/2009 | Sold | $275,000-44.9%$42/sqft |
Source: Public Record Report a problem | ||
| 5/22/2008 | Listing removed | $499,000$76/sqft |
Source: BIRDVIEW Technologies. Inc. #774894 Report a problem | ||
| 5/8/2008 | Listed for sale | $499,000+24.9%$76/sqft |
Source: BIRDVIEW Technologies. Inc. #774894 Report a problem | ||
| 2/19/2002 | Sold | $399,500+14.1%$61/sqft |
Source: Public Record Report a problem | ||
| 5/28/1999 | Sold | $350,000+25%$53/sqft |
Source: Public Record Report a problem | ||
| 10/5/1998 | Sold | $280,000$43/sqft |
Source: Public Record Report a problem | ||
Public tax history
| Year | Property taxes | Tax assessment |
|---|---|---|
| 2026 | $3,119 +8% | $134,400 +16.4% |
| 2025 | $2,888 +8% | $115,500 |
| 2024 | $2,675 +8% | $115,500 -16.2% |
| 2023 | $2,477 +8% | $137,747 +8.6% |
| 2022 | $2,293 +7.7% | $126,809 +28.5% |
| 2021 | $2,129 -56.5% | $98,714 -0.6% |
| 2020 | $4,895 +157.1% | $99,309 +12.6% |
| 2019 | $1,904 +6.9% | $88,196 |
| 2018 | $1,781 | $88,196 +0.8% |
| 2017 | $1,781 | $87,495 +0.7% |
| 2016 | $1,781 +3.4% | $86,897 -0.4% |
| 2015 | $1,722 | $87,275 +53.3% |
| 2014 | $1,722 | $56,948 |
| 2013 | -- | $56,948 -20.2% |
| 2012 | -- | $71,386 -22.7% |
| 2011 | -- | $92,347 -3% |
| 2010 | -- | $95,175 -22.1% |
| 2009 | -- | $122,158 |
| 2008 | -- | $122,158 -6.9% |
| 2007 | -- | $131,280 +69.6% |
| 2006 | -- | $77,407 -4.7% |
| 2005 | -- | $81,194 +3.3% |
| 2004 | -- | $78,607 +11.9% |
| 2003 | -- | $70,245 -17.9% |
| 2002 | -- | $85,590 +10.5% |
| 2001 | -- | $77,470 |
Find assessor info on the county website
Monthly payment
Est. payment
Payment breakdown
Explore the cost of this home by adjusting the details. Changes won't be saved.Climate risks
Neighborhood: Paradise
Nearby schools
Schools provided by the listing agent
- Elementary: Mack, Nate,Mack, Nate
- Middle: Greenspun
- High: Del Sol HS
Source: LVR. This data may not be complete. We recommend contacting the local school district to confirm school assignments for this home.


Similar homes
- $4,300,0004 bd6 ba6.3k sqft3740 Caesars Cir, Las Vegas, NV 89120For Sale
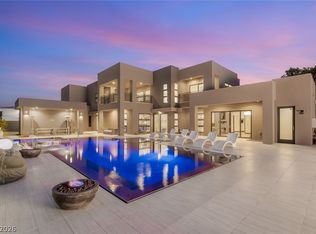 MLS ID #2809712, John Diaz, IS Luxury. LVR
- $4,250,0007 bd8 ba7k sqft3716 Caesars Cir, Las Vegas, NV 89120For Sale
 MLS ID #2817275, Denise E. Reichartz, IS Luxury. LVR
- $3,999,9996 bd8 ba6.5k sqft3510 Cosima Ln, Las Vegas, NV 89120For Sale
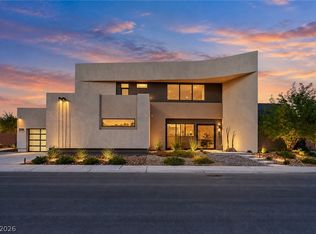 MLS ID #2827300, Narine Vardanyan, Vegas Realty Experts. LVR
- $3,495,0005 bd9 ba8.2k sqft3687 Happy Ln, Las Vegas, NV 89120For Sale
 MLS ID #2786618, Kendall L. Trotter, Nevada Asset Preservation & Ma. LVR
