Rare Find with NO HOA! Discover the ultimate freedom and flexibility at 3593 Brenda Ct, a meticulously maintained 3-bedroom, 2.5-bathroom sanctuary in the desirable Carmel Chase community. This stunning residence offers the perfect blend of modern and peaceful living, all without the restrictions or fees of a homeowner's association. Step inside to a breathtaking open floor plan that defines modern living. The massive living room, anchored by a magnificent built-in bookcase, flows seamlessly into the dining area, creating a spectacular space for both everyday comfort and high-end entertaining. Throughout the home, you’ll find elegant luxury vinyl and tile flooring that adds a touch of sophisticated style while ensuring effortless maintenance. The private master suite serves as a tranquil retreat, while the generous secondary bedrooms provide incredible versatility for guests, a hobby room, or a dedicated home office. Experience total peace of mind with a roof less than three years old. Car enthusiasts and those with extra vehicles will appreciate the oversized two-car garage and the abundance of additional parking. The outdoor living is truly second-to-none, situated on a sprawling lot that offers limitless potential for gardening, play, or future expansion. Enjoy quiet mornings or serene evenings on your private, spacious backyard deck—partially screened for year-round comfort. Move-in ready and offering a level of privacy and freedom that is hard to find, this exceptional property is a must-see. Don't miss your chance to own a piece of Douglasville paradise with no HOA constraints—schedule your tour today!
Pending
$235,000
3593 Brenda Ct, Douglasville, GA 30135
3beds
1,575sqft
:
Get pre-qualified$1,591/mo
Single Family Residence, Residential
Built in 1985
0.79 Acres Lot
$233,300 Zestimate®
$149/sqft
$-- HOA
What's special
- 46 days |
- 328 |
- 35 |
Zillow last checked:
Listing updated:
Listed by:
Jeffrey Ducreay,
EXP Realty, LLC. 888-959-9461
Source: FMLS GA,MLS#: 7785895
Facts & features
Interior
Bedrooms & bathrooms
- Bedrooms: 3
- Bathrooms: 3
- Full bathrooms: 2
- 1/2 bathrooms: 1
Rooms
- Room types: Other
Primary bedroom
- Features: Oversized Master
- Level: Oversized Master
Bedroom
- Features: Oversized Master
Primary bathroom
- Features: Tub/Shower Combo
Dining room
- Features: Open Concept
Kitchen
- Features: View to Family Room
Heating
- Central
Cooling
- Central Air
Appliances
- Included: Dishwasher
- Laundry: Main Level
Features
- Bookcases
- Flooring: Carpet, Luxury Vinyl
- Windows: None
- Basement: Unfinished
- Number of fireplaces: 1
- Fireplace features: Living Room
- Common walls with other units/homes: No Common Walls
Interior area
- Total structure area: 1,575
- Total interior livable area: 1,575 sqft
Video & virtual tour
Property
Parking
- Total spaces: 1
- Parking features: Attached, Driveway, Garage, Garage Door Opener
- Attached garage spaces: 1
- Has uncovered spaces: Yes
Accessibility
- Accessibility features: None
Features
- Levels: Two
- Stories: 2
- Patio & porch: Covered, Deck, Enclosed, Patio, Rear Porch, Screened, Wrap Around
- Exterior features: Balcony, Private Yard
- Pool features: None
- Spa features: None
- Fencing: None
- Has view: Yes
- View description: City, Neighborhood, Trees/Woods
- Waterfront features: None
- Body of water: None
Lot
- Size: 0.79 Acres
- Features: Cul-De-Sac
Details
- Additional structures: Outbuilding
- Parcel number: 01040150136
- Other equipment: None
- Horse amenities: None
Construction
Type & style
- Home type: SingleFamily
- Architectural style: Traditional
- Property subtype: Single Family Residence, Residential
Materials
- Other
- Foundation: Slab
- Roof: Other
Condition
- Resale
- New construction: No
- Year built: 1985
Utilities & green energy
- Electric: Other
- Sewer: Septic Tank
- Water: Public
- Utilities for property: Natural Gas Available
Green energy
- Energy efficient items: None
- Energy generation: None
Community & HOA
Community
- Features: None
- Security: Carbon Monoxide Detector(s), Smoke Detector(s)
- Subdivision: Carmel Chase
HOA
- Has HOA: No
Location
- Region: Douglasville
Financial & listing details
- Price per square foot: $149/sqft
- Tax assessed value: $266,400
- Annual tax amount: $878
- Date on market: 6/12/2026
- Cumulative days on market: 37 days
- Road surface type: Paved
Estimated market value
$233,300
$222,000 - $245,000
$1,848/mo
Price history
| Date | Event | Price |
|---|---|---|
| 7/1/2026 | Pending sale | $235,000$149/sqft |
Source:  FMLS GA #7785895 Report a problem FMLS GA #7785895 Report a problem | ||
| 6/30/2026 | Contingent | $235,000$149/sqft |
Source: eXp Realty #7785895 Report a problem | ||
| 6/22/2026 | Pending sale | $235,000$149/sqft |
Source:  GAMLS #10782767 Report a problem GAMLS #10782767 Report a problem | ||
| 6/12/2026 | Listed for sale | $235,000+53.6%$149/sqft |
Source: GAMLS #10782767 Report a problem | ||
| 9/21/2018 | Sold | $153,000+2%$97/sqft |
Source:  FMLS GA #6037306 Report a problem FMLS GA #6037306 Report a problem | ||
| 8/21/2018 | Pending sale | $150,000$95/sqft |
Source: MAXIMUM ONE GREATER ATLANTA REALTORS #6037306 Report a problem | ||
| 8/18/2018 | Listed for sale | $150,000$95/sqft |
Source: MAXIMUM ONE GREATER ATLANTA REALTORS #6037306 Report a problem | ||
| 8/9/2018 | Pending sale | $150,000$95/sqft |
Source: MAXIMUM ONE GREATER ATLANTA REALTORS #6037306 Report a problem | ||
| 7/26/2018 | Listed for sale | $150,000$95/sqft |
Source: MAXIMUM ONE GREATER ATLANTA REALTORS #6037306 Report a problem | ||
| 7/15/2018 | Pending sale | $150,000$95/sqft |
Source: MAXIMUM ONE GREATER ATLANTA REALTORS #6037306 Report a problem | ||
| 7/3/2018 | Listed for sale | $150,000$95/sqft |
Source: MAXIMUM ONE GREATER ATLANTA REALTORS #6037306 Report a problem | ||
Public tax history
| Year | Property taxes | Tax assessment |
|---|---|---|
| 2025 | $878 -2.7% | $106,560 +18.2% |
| 2024 | $902 +29% | $90,160 +11.6% |
| 2023 | $699 -73.5% | $80,800 |
| 2022 | $2,635 +40.9% | $80,800 +38.7% |
| 2021 | $1,871 +398.9% | $58,240 |
| 2020 | $375 | $58,240 +8.1% |
| 2019 | $375 -68.6% | $53,880 +26.1% |
| 2018 | $1,194 +13.9% | $42,720 +19.3% |
| 2017 | $1,048 +1.6% | $35,800 +4.8% |
| 2016 | $1,031 +3.7% | $34,160 +43% |
| 2015 | $995 | $23,888 +13.4% |
| 2014 | $995 +67.2% | $21,064 -20.1% |
| 2013 | $595 | $26,360 |
| 2012 | -- | -- |
| 2011 | -- | -- |
| 2010 | -- | -- |
| 2009 | $1,151 +26.5% | -- |
| 2007 | $909 +11.5% | -- |
| 2006 | $816 +6.6% | -- |
| 2005 | $765 | -- |
| 2004 | -- | -- |
| 2003 | $719 -1.8% | -- |
| 2002 | $732 +10.7% | -- |
| 2001 | $662 -10.5% | -- |
| 2000 | $739 | -- |
Find assessor info on the county website
Monthly payment
Est. payment
Payment breakdown
Explore the cost of this home by adjusting the details. Changes won't be saved.Climate risks
Neighborhood: 30135
Nearby schools
GreatSchools rating
- 6/10Factory Shoals Elementary SchoolGrades: PK-5Distance: 2.9 mi
- 5/10Chestnut Log Middle SchoolGrades: 6-8Distance: 1.1 mi
- 3/10New Manchester High SchoolGrades: 9-12Distance: 3.5 mi
Schools provided by the listing agent
- Elementary: Factory Shoals
- Middle: Chestnut Log
- High: New Manchester
Source: FMLS GA. This data may not be complete. We recommend contacting the local school district to confirm school assignments for this home.
- $237,2003 bd2 ba1.2k sqft3601 Brenda Ct, Douglasville, GA 30135Off Market
- $245,0003 bd2 ba2k sqft3583 Brenda Ct, Douglasville, GA 30135Sold
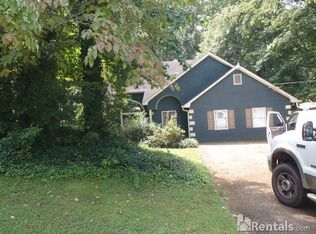
- $361,5003 bd3 ba1.7k sqft3592 Sharon Ct, Douglasville, GA 30135Off Market

- $285,9003 bd3 ba1.7k sqft3592 Sharon Ct #0, Douglasville, GA 30135Off Market

- $242,9003 bd2 ba1.3k sqft3120 Carmel Dr, Douglasville, GA 30135Off Market
- $265,7003 bd2 ba1.8k sqft3110 Carmel Dr, Douglasville, GA 30135Off Market
- $248,9003 bd2 ba1.5k sqft3582 Sharon Ct, Douglasville, GA 30135Off Market
- $246,3003 bd2 ba1.4k sqft3602 Sharon Ct, Douglasville, GA 30135Off Market
A local agent can set up tours, give advice and negotiate with sellers.
Similar homes
- $245,0004 bd2 ba1.4k sqft2116 Terry Ln, Douglasville, GA 30135Active

 MLS ID #10713328, Victoria Jones, Zach Taylor Real Estate. GAMLS
 - $219,5003 bd2 ba1.4k sqft4085 Bent Oak Ct, Douglasville, GA 30135For Sale
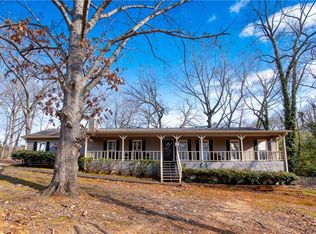
 MLS ID #7725537, Dung Montilla, The Official Ascending Realty, LLC. FMLS GA
 - $245,0003 bd2 ba1.2k sqft3990 Pine Hill Dr, Douglasville, GA 30135For Sale
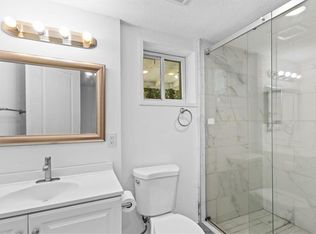 MLS ID #7652769, Chernice Dieudonne, Berkshire Hathaway HomeServices Georgia Properties. FMLS GA
 - $292,0003 bd3 ba1.6k sqft3129 N Woods Trl, Douglasville, GA 30135For Sale
 MLS ID #7794645, Joshua Casey, Southern Real Estate Properties. FMLS GA
 - $279,9993 bd2 ba1.6k sqft4094 Yancey Rd, Douglasville, GA 30135For SaleMLS ID #11800517, Sharon Bevins, Your Home Sold Guaranteed Realty Heritage Oaks. My State MLS
- $299,0003 bd3 ba2.1k sqft3510 Pope Rd, Douglasville, GA 30135For SaleMLS ID #7783749, NICHOLE PETERMAN, Keller Williams Realty Atl Partners. FMLS GA
- $200,0003 bd2 ba1.3k sqft4005 Hillpine Way, Douglasville, GA 30135ActiveMLS ID #10791898, Charmaine Foster, Ansley RE|Christie's Int'l RE. GAMLS
- $270,0003 bd2 ba1.3k sqft4121 Partridge Dr, Douglasville, GA 30135For SaleMLS ID #7792544, Alianny Santos, The Atlanta Home Experts, LLC. FMLS GA
- $259,0004 bd3 ba1.6k sqft2913 Vogue Dr, Douglasville, GA 30134ActiveMLS ID #10780012, Mark Spain, Mark Spain Real Estate. GAMLS
- $270,0004 bd2 ba1.6k sqft6066 Yoni Dr, Douglasville, GA 30135ActiveMLS ID #10737776, Mark Spain, Mark Spain Real Estate. GAMLS
- $290,0003 bd2 ba1.7k sqft3796 Cannon Dr, Douglasville, GA 30135ActiveMLS ID #10804222, Bernadette Bennett, Maximum One Realty Greater Atlanta. GAMLS
- $275,0004 bd3 ba1.8k sqft6326 S Skyline Dr, Douglasville, GA 30135ActiveMLS ID #10772305, Alicia McConnell, Georgia West Realty Inc. GAMLS
- $199,9993 bd2 ba2k sqft1520 Oxford St, Douglasville, GA 30134ActiveMLS ID #10728297, Clay Thomas, BHGRE Metro Brokers. GAMLS
- $265,0003 bd2 ba1.3k sqft2271 Chestnut Pl, Lithia Springs, GA 30122ActiveMLS ID #10740677, Mark Spain, Mark Spain Real Estate. GAMLS
- $340,0003 bd4 ba2.1k sqft3482 Willow Meadow Ln, Douglasville, GA 30135Active Under ContractMLS ID #10802301, Rhonda Duffy, Duffy Realty. GAMLS
- $250,0003 bd2 ba1.1k sqft1493 Fall Creek Trce N, Douglasville, GA 30134ActiveMLS ID #10701727, Jacqueline Hill, BHHS Georgia Properties. GAMLS
- $239,0003 bd2 ba948 sqft1457 Richland Rd SW, Atlanta, GA 30310ActiveMLS ID #10812430, Nicole Jennings, The Wealth Agency. GAMLS
- $239,0003 bd2 ba1.2k sqft5052 S Wright St, Union City, GA 30291For SaleMLS ID #7760317, PATRICIA ZACKERY, Coldwell Banker Realty. FMLS GA
- $265,0003 bd3 ba1.8k sqft7299 Essex Dr, Douglasville, GA 30134For SaleMLS ID #7787859, Jared Scruggs, Heritage Oaks Realty Westside, LLC. FMLS GA
- $265,0002 bd2 ba1.5k sqft6208 Douglas Manor Ct, Douglasville, GA 30134ActiveMLS ID #10781056, Sandra O'Neal, Keller Williams Northwest. GAMLS
