Skip main navigation
Off market
  • $1,102,800

    36 Ametrine Way, Rancho Santa Margarita, CA 92688

    4beds
    2baths
    1,758sqft
    SingleFamily
    Built in 1999
    3,920 Square Feet Lot
    $1,102,800 Zestimate®
    $627/sqft
    $4,718 Estimated rent

    Home value

    $1,102,800

    $1.05M - $1.16M

    $4,718/mo

    Zestimate® history
    Loading
    Loading...

    Owner options

    List your home for rent

    $4,718/mo

    Rent Zestimate®

    Find your next renter with Zillow Rental Manager. Plus, with online applications, you can quickly screen prospective tenants – for free.

    Learn more

    $4,718/mo

    Rent Zestimate®

    Refinance and save

    $6,924/mo

    Est. payment

    Refinancing to a lower rate could help reduce your monthly payments and save thousands over the life of the loan.

    See today's rates

    $6,924/mo

    Est. payment

    Explore your selling options

    Work with a Zillow partner agent

    Leverage their expertise and Zillow's premium Showcase listings to get your home seen by more buyers.

    Get started

    List with your own agent

    Get your home in front of millions of buyers by listing it on Zillow.

    Learn how to do it

    Sell it yourself

    Take full control of how buyers see your home on Zillow by listing For Sale by Owner (FSBO).

    List your home

    What's special

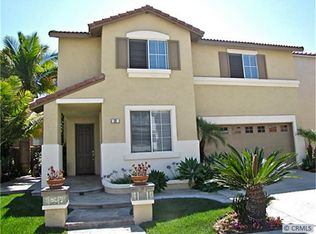
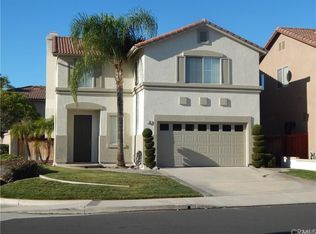
    Beautiful 4 bedroom, 2.5 bath home in a great community. Just around the corner from Estrella Vista Park with fabulous views. This home shows light and bright with an extended kitchen counter for extra work room. Granite counters with stacked glass back spalsh and large pantry. Recently installed 4 gas burner stove with center grill, double stainless steel sinks, and refrigerator will be included if you like. Downstairs powder room as you enter into 2 car garage with lots of built-ins for storage and a storage rack. Nicely painted with warm colors throughout, artistically distressed hardwood floors, custom lighting, crown molding, chair rails and wainscoting. Family room extends from kitchen great for family gatherings. Newly installed carpet on stairway, upstairs hallway and upstairs bedrooms. The 4th bedroom currently does not have a closet. The master bedroom has dual vanity, a soaking tub and shower stall along with walk-in closet. Hallway bathroom has shower/tub combo. Travertine flooring in bathrooms. Nicely appointed yard has a built-in BBQ perfect for entertaining along with a large patio space and grass area. Enjoy access to RSM beach and Lake Club, association pool, tennis, sports clubs. Easy access to toll road, shopping and entertainment.

    This property is off market, which means it's not currently listed for sale or rent on Zillow. This may be different from what's available on other websites or public sources.

    Facts & features

    Interior

    Bedrooms & bathrooms
    • Bedrooms: 4
    • Bathrooms: 2.5
    Heating
    • Forced air, Electric
    Cooling
    • Central
    Appliances
    • Included: Dishwasher, Dryer, Range / Oven, Refrigerator, Washer
    • Laundry: In Unit
    Features
    • Flooring: Carpet, Hardwood
    • Has fireplace: Yes
    Interior area
    • Total interior livable area: 1,758 sqft

    Property

    Parking
    • Total spaces: 2
    • Parking features: Garage - Attached
    Lot
    • Size: 3,920 sqft
    Details
    • Parcel number: 83667116

    Construction

    Type & style
    • Home type: SingleFamily
    Materials
    • Roof: Tile
    Condition
    • Year built: 1999

    Community & neighborhood

    Community
    • Community features: Fitness Center
    Location
    • Region: Rancho Santa Margarita

    HOA & financial

    HOA
    • Has HOA: Yes
    • HOA fee: $55 monthly

    Other

    Other facts
    • Amenities \ AssociationAmenities \ Gym/Ex Room
    • Amenities \ AssociationAmenities \ Pool
    • Amenities \ AssociationAmenities \ Sport Court
    • Amenities \ AssociationAmenities \ Tennis Court(s)
    • Appliances \ Appliances \ Dishwasher
    • Appliances \ Appliances \ Free-Standing Range
    • Appliances \ Appliances \ Gas Water Heater
    • Appliances \ Appliances \ Range Hood
    • Appliances \ Appliances \ Refrigerator
    • Appliances \ Appliances \ Water Heater
    • Appliances \ Gas Water Heater
    • Appliances \ Range Hood
    • Appliances \ Water Heater
    • ArchitecturalStyle \ Traditional
    • AssociationAmenities \ Pool
    • AssociationAmenities \ Sport Court
    • AssociationAmenities \ Tennis Court(s)
    • AssociationFee2Frequency \ Monthly
    • AssociationFeeFrequency \ Monthly
    • Balcony
    • Bathrooms \ RoomBathroomFeatures \ Bathtub
    • Bathrooms \ RoomBathroomFeatures \ Double Sinks In Master Bath
    • Bathrooms \ RoomBathroomFeatures \ Granite Counters
    • Bathrooms \ RoomBathroomFeatures \ Shower
    • Bathrooms \ RoomBathroomFeatures \ Shower in Tub
    • Bathrooms \ RoomBathroomFeatures \ Upgraded
    • Bathrooms \ RoomBathroomFeatures \ Vanity area
    • Bathrooms \ RoomBathroomFeatures \ Walk-in shower
    • BelowGradeFinishedAreaUnits \ Square Feet
    • CommonWalls \ No Common Walls
    • Community Features \ CommunityFeatures \ Curbs
    • Community Features \ CommunityFeatures \ Hiking
    • Community Features \ CommunityFeatures \ Park
    • Community Features \ CommunityFeatures \ Sidewalks
    • CommunityFeatures \ Curbs
    • CommunityFeatures \ Hiking
    • CommunityFeatures \ Park
    • CommunityFeatures \ Sidewalks
    • Condition \ PropertyCondition \ Updated/Remodeled
    • EatingArea \ Breakfast Counter \ Bar
    • EatingArea \ In Family Room
    • Elementary School: Melinda Heights
    • ElevationUnits \ Feet
    • Flooring \ Flooring \ Carpet
    • Flooring \ Flooring \ Wood
    • Furnished \ Unfurnished
    • Heating and Cooling \ Cooling \ Central Air
    • Heating and Cooling \ Heating \ Central
    • Heating system: Forced Air
    • Heating: Electric
    • High School: Trabuco Hills
    • InteriorFeatures \ Chair Railings
    • InteriorFeatures \ Copper Plumbing Full
    • InteriorFeatures \ Crown Molding
    • InteriorFeatures \ Granite Counters
    • InteriorFeatures \ Open Floorplan
    • InteriorFeatures \ Recessed Lighting
    • InteriorFeatures \ Unfurnished
    • InteriorFeatures \ Wainscoting
    • Kitchen \ RoomKitchenFeatures \ Granite Counters
    • Kitchen \ RoomKitchenFeatures \ Kitchen Open to Family Room
    • Kitchen \ RoomKitchenFeatures \ Walk-In Pantry
    • Laundry: In Unit
    • LaundryFeatures \ Gas & Electric Dryer Hookup
    • LaundryFeatures \ Inside
    • LeaseTerm \ 12 Months
    • Levels \ Two
    • LivingAreaUnits \ Square Feet
    • LivingRoom
    • Lot \ LotFeatures \ Back Yard
    • Lot \ LotFeatures \ Front Yard
    • Lot \ LotFeatures \ Landscaped
    • Lot \ LotFeatures \ Lawn
    • Lot \ LotFeatures \ Sprinkler System
    • Lot \ LotSizeSource \ Assessor
    • LotFeatures \ Back Yard
    • LotFeatures \ Front Yard
    • LotFeatures \ Landscaped
    • LotSizeSource \ Assessor
    • MLS Listing ID: OC20158601
    • MLS Name: CRMLS ZDD (CRMLS ZDD)
    • MLSAreaMajor \ R1 - Rancho Santa Margarita North
    • Materials \ Roof \ Tile
    • Middle School: Rancho Santa Margarita
    • Other Building Features \ CommonWalls \ No Common Walls
    • Other Building Features \ PetsAllowed \ No
    • Other Exterior Features \ Appliances \ Barbecue
    • Other Fees \ AssociationFee2Frequency \ Monthly
    • Other Fees \ AssociationFeeFrequency \ Monthly
    • Other Interior Features \ FireplaceFeatures \ Family Room
    • Other Interior Features \ FireplaceFeatures \ Gas
    • Other Interior Features \ FireplaceFeatures \ Gas Starter
    • Other Interior Features \ InteriorFeatures \ Ceiling Fan(s)
    • Other Interior Features \ InteriorFeatures \ Chair Railings
    • Other Interior Features \ InteriorFeatures \ Copper Plumbing Full
    • Other Interior Features \ InteriorFeatures \ Crown Molding
    • Other Interior Features \ InteriorFeatures \ Granite Counters
    • Other Interior Features \ InteriorFeatures \ Open Floorplan
    • Other Interior Features \ InteriorFeatures \ Recessed Lighting
    • Other Interior Features \ InteriorFeatures \ Unfurnished
    • Other Interior Features \ InteriorFeatures \ Wainscoting
    • Other Rooms \ EatingArea \ Breakfast Counter / Bar
    • Other Rooms \ EatingArea \ In Family Room
    • Other Rooms \ RoomType \ All Bedrooms Up
    • Other Rooms \ RoomType \ Family Room
    • Other Rooms \ RoomType \ Kitchen
    • Other Rooms \ RoomType \ Laundry
    • Other Rooms \ RoomType \ Living Room
    • Other Rooms \ RoomType \ Walk-In Closet
    • Other Rooms \ RoomType \ Walk-In Pantry
    • Other \ Furnished \ Unfurnished
    • Other \ LaundryFeatures \ Dryer Included
    • Other \ LaundryFeatures \ Gas & Electric Dryer Hookup
    • Other \ LaundryFeatures \ Inside
    • Other \ LaundryFeatures \ Washer Included
    • Other \ LivingAreaUnits \ Square Feet
    • Other \ MLSAreaMajor \ R1 - Rancho Santa Margarita North
    • Other \ ParcelNumber \ 83667116
    • Other \ SpecialListingConditions \ Standard
    • ParcelNumber \ 83667116
    • Parking \ AttachedGarageYN \ 1
    • Parking \ ParkingFeatures \ Direct Garage Access
    • Parking \ ParkingFeatures \ Driveway
    • Parking \ ParkingFeatures \ Garage - Single Door
    • Parking \ ParkingFeatures \ Garage Door Opener
    • Parking \ ParkingFeatures \ Garage Faces Front
    • Parking \ ParkingFeatures \ Paved
    • ParkingFeatures \ Direct Garage Access
    • ParkingFeatures \ Driveway
    • ParkingFeatures \ Garage - Single Door
    • ParkingFeatures \ Garage Door Opener
    • ParkingFeatures \ Garage Faces Front
    • ParkingFeatures \ Paved
    • Patio \ PatioAndPorchFeatures \ Concrete
    • Patio \ PatioAndPorchFeatures \ Patio
    • PropertyCondition \ Updated\Remodeled
    • PropertyType \ Residential Lease
    • RoomBathroomFeatures \ Bathtub
    • RoomBathroomFeatures \ Double Sinks In Master Bath
    • RoomBathroomFeatures \ Granite Counters
    • RoomBathroomFeatures \ Shower
    • RoomBathroomFeatures \ Shower in Tub
    • RoomBathroomFeatures \ Upgraded
    • RoomBathroomFeatures \ Vanity area
    • RoomBathroomFeatures \ Walk-in shower
    • RoomKitchenFeatures \ Granite Counters
    • RoomType \ All Bedrooms Up
    • RoomType \ Kitchen
    • RoomType \ Laundry
    • School District: Saddleback Valley Unified
    • Senior Living \ SeniorCommunityYN \ 0
    • SeniorCommunityYN \ 0
    • Sewer \ Public Sewer
    • Sewer \ Sewer Paid
    • Size \ BelowGradeFinishedAreaUnits \ Square Feet
    • Size \ ElevationUnits \ Feet
    • Size \ Levels \ Two
    • SpaFeatures \ Association
    • SpecialListingConditions \ Standard
    • StandardStatus \ Active
    • StructureType \ House
    • TaxTractNumber \ 13340
    • Taxes \ TaxTractNumber \ 13340
    • Type and Style \ ArchitecturalStyle \ Traditional
    • Type and Style \ PropertyType \ Residential Lease
    • Utilities \ Electric \ 220 Volts in Laundry
    • Utilities \ Sewer Connected
    • Utilities \ Sewer \ Public Sewer
    • Utilities \ Sewer \ Sewer Paid
    • Utilities \ Utilities \ Cable Available
    • Utilities \ Utilities \ Sewer Connected
    • Utilities \ WaterSource \ Public
    • Water \ PoolFeatures \ Association
    • Water \ SpaFeatures \ Association
    • WaterSource \ Public
    • Yard \ Fencing \ Wood

    Price history

    DateEventPrice
    8/17/2020Listing removed$3,300$2/sqft
    Source: First Team Real Estate #OC20158601 Report a problem
    8/6/2020Listed for rent$3,300$2/sqft
    Source: First Team Real Estate #OC20158601 Report a problem
    4/30/2012Listing removed$450,000$256/sqft
    Source: Keller Williams Realty #S678228 Report a problem
    1/26/2012Listed for sale$450,000$256/sqft
    Source: Keller Williams Realty #S678228 Report a problem
    12/9/2011Sold$450,000$256/sqft
    Source: Public Record Report a problem
    10/29/2011Listed for sale$450,000-21.7%$256/sqft
    Source: Satcal Inc. #S678228 Report a problem
    12/2/2004Sold$575,000+22.7%$327/sqft
    Source: Public Record Report a problem
    10/16/2003Sold$468,500+86.3%$266/sqft
    Source: Public Record Report a problem
    11/29/1999Sold$251,500$143/sqft
    Source: Public Record Report a problem

    Public tax history

    YearProperty taxesTax assessment
    2025$5,886 +1.8%$565,219 +2%
    2024$5,784 +2.4%$554,137 +2%
    2023$5,650 +1.7%$543,272 +2%
    2022$5,556 +3%$532,620 +2%
    2021$5,393 -0.3%$522,177 +1%
    2020$5,409 $516,823 +2%
    2019$5,409 -8.1%$506,690 +2%
    2018$5,884 -19.4%$496,755 +2%
    2017$7,298 $487,015 +2%
    2016$7,298 +0.3%$477,466 +1.5%
    2015$7,278 +3.4%$470,295 +2%
    2014$7,041 $461,083 +0.5%
    2013-- $459,000 +2%
    2012-- $450,000 -6.3%
    2011-- $480,000 -2.6%
    2010-- $493,000
    2009-- $493,000 -17.6%
    2008-- $598,230
    2007-- $598,230 +2%
    2006-- $586,500 +2%
    2005-- $575,000 +22.7%
    2004-- $468,500 +75.5%
    2003-- $266,893 +2%
    2002-- $261,660 +2%
    2001$4,812 +0.9%$256,530 +2%
    2000$4,771 $251,500

    Find assessor info on the county website

    Neighborhood: 92688

    Nearby schools

    GreatSchools rating
    Schools provided by the listing agent
    • Elementary: Melinda Heights
    • High: Trabuco Hills
    • District: Saddleback Valley Unified Schoo

    Source: The MLS. This data may not be complete. We recommend contacting the local school district to confirm school assignments for this home.

    Get a cash offer in 3 minutes
    Find out how much your home could sell for in as little as 3 minutes with a no-obligation cash offer.
    Estimated market value
    $1,102,800
    Get a cash offer in 3 minutes
    Find out how much your home could sell for in as little as 3 minutes with a no-obligation cash offer.
    Estimated market value
    $1,102,800