
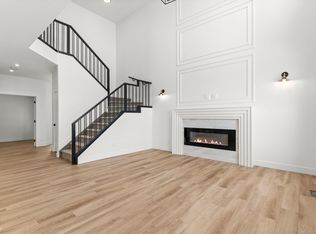
Morning coffee on the deck. Evenings in the hot tub. Weekends that don't involve a single renovation project. Step inside to 9' ceilings, LVP flooring, & a dramatic great room w/ electric fireplace & soaring open-to-below design. At the heart of the home, the Chef’s kitchen feat. quartz counters, full-height cabinetry, oversized island, & a walk-through pantry leading to the mudroom & 2pc bath. A private den at the back of the home offers a quiet workspace away from the action. Upstairs, a spacious bonus room w/ tray ceilings & recessed lighting sits alongside three bedrooms & a 4pc bath, while the oversized primary retreat delivers a true escape w/ its tiled glass shower, freestanding tub, dual sinks, & private access to the laundry. The finished basement adds a 4th bedroom, 3pc bath, large rec room, wet bar, & 9' ceilings. Add a 2-tiered deck, hot tub, central A/C, triple attached garage, & convenient side entrance - all steps from trails & playgrounds - and the only thing left to do here is move in!
For sale
C$775,000
36 Avonlea Way, Spruce Grove, AB T7X 0Y3
4beds
2,532sqft
Single Family Residence
Built in 2023
-- sqft lot
$-- Zestimate®
C$306/sqft
C$-- HOA
What's special
- 20 days |
- 12 |
- 1 |
Zillow last checked:
Listing updated:
Listed by:
Ian S Kondics,
RE/MAX PREFERRED CHOICE
Source: RAE,MLS®#: E4493779
Facts & features
Interior
Bedrooms & bathrooms
- Bedrooms: 4
- Bathrooms: 4
- Full bathrooms: 3
- 1/2 bathrooms: 1
Primary bedroom
- Level: Upper
Heating
- Forced Air-1, Natural Gas
Cooling
- Air Conditioner
Appliances
- Included: Dishwasher-Built-In, Dryer, Exhaust Fan, Gas Cooktop, Washer, Second Refrigerator, Second Built In Oven
Features
- Ceiling 9 ft., No Smoking Home, Wet Bar
- Flooring: Carpet, Ceramic Tile, Vinyl Plank
- Windows: Window Coverings
- Basement: Full, Finished, 9 ft. Basement Ceiling, 9 ft. Basement Ceiling
- Fireplace features: Electric
Interior area
- Total structure area: 2,532
- Total interior livable area: 2,532 sqft
Video & virtual tour
Property
Parking
- Total spaces: 3
- Parking features: Triple Garage Attached, Garage Control, Garage Opener
- Attached garage spaces: 3
Features
- Levels: 2 Storey,3
- Patio & porch: Deck
- Exterior features: Landscaped, Playground Nearby
- Spa features: Hot Tub, Community
- Fencing: Fenced
Lot
- Features: Flat Site, Near Golf Course, Landscaped, Playground Nearby, Near Public Transit, Schools, Shopping Nearby, See Remarks, Golf Nearby, Public Transportation
Construction
Type & style
- Home type: SingleFamily
- Property subtype: Single Family Residence
Materials
- Foundation: Concrete Perimeter
- Roof: Asphalt
Condition
- Year built: 2023
Community & HOA
Community
- Features: Ceiling 9 ft., Deck, No Smoking Home, Wet Bar, See Remarks
Location
- Region: Spruce Grove
Financial & listing details
- Price per square foot: C$306/sqft
- Date on market: 6/15/2026
- Ownership: Private
Ian S Kondics
Ian S Kondics
By pressing Contact Agent, you agree that the real estate professional identified above may call/text you about your search, which may involve use of automated means and pre-recorded/artificial voices. You don't need to consent as a condition of buying any property, goods, or services. Message/data rates may apply. You also agree to our Terms of Use. Zillow does not endorse any real estate professionals. We may share information about your recent and future site activity with your agent to help them understand what you're looking for in a home.
Price history
Price history is unavailable.
Public tax history
Tax history is unavailable.
Climate risks
Neighborhood: T7X
Nearby schools
GreatSchools rating
No schools nearby
We couldn't find any schools near this home.




- Alberta
- Division No. 11
- Spruce Grove
- T7X 0Y3
- 36 Avonlea Way
Nearby cities
Nearby neighborhoods
Nearby zip codes
Other Spruce Grove Topics
