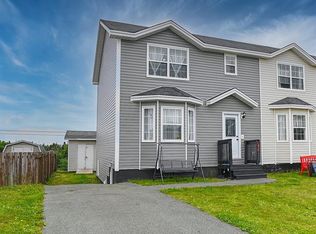
Welcome to this spacious, move-in-ready family home in the heart of Southlands, now vacant and freshly prepared for its new owners. The bright main floor features hardwood flooring throughout the living areas and staircase, with tile in the kitchen and dining spaces. The large living room offers plenty of room for the family, while the dining area provides direct access to the upper rear deck. The thoughtfully designed kitchen offers ample cabinetry, a practical island for meal preparation and entertaining, and a dedicated coffee station or desk area. Main-floor laundry and an updated half bathroom add further convenience. Upstairs are three generously sized bedrooms, including a spacious primary suite with a walk-through closet and private three-piece ensuite. The main bathroom has also been tastefully updated with modern tile finishes. The fully developed basement features a large rec room, half bathroom, storage and utility rooms, and walkout access to the backyard. An additional room with a large window is well suited for a home office, hobby room, study, or guest space. Outside, the large backyard offers two levels of decking, mature landscaping, lush lawns, and excellent privacy. The property backs onto a permanent treed buffer separating it from Southlands Boulevard, providing a private greenbelt setting in this popular neighbourhood. Recent improvements include refreshed interior paint, a brand-new roof, upgraded attic insulation, a new HVAC unit, and replacement of the heat pump’s exterior unit and furnace in 2020. The heat pump system was also recently serviced. With four bathrooms, an attached garage, flexible living spaces, and immediate occupancy available, this well-maintained Southlands home is ready for its next chapter.
For sale
C$549,900
36 Bayberry Place, St. John's, NL A1H1B1
3beds
2,700sqft
Retail, Single Family Residence
Built in 2005
5,000 Square Feet Lot
$-- Zestimate®
C$204/sqft
C$-- HOA
What's special
Bright main floorThoughtfully designed kitchenAmple cabinetryMain-floor laundryUpdated half bathroomThree generously sized bedroomsStorage and utility rooms
- 14 days |
- 86 |
- 2 |
Zillow last checked:
Listing updated:
Listed by:
Evan King,
RE/MAX Infinity Realty Inc.,
Jim Burton,FRI,MVA,
RE/MAX Infinity Realty Inc.
Source: Newfoundland and Labrador AR,MLS®#: 1301137
Facts & features
Interior
Bedrooms & bathrooms
- Bedrooms: 3
- Bathrooms: 4
- Full bathrooms: 2
- 1/2 bathrooms: 2
Bedroom
- Level: Second
- Area: 143.19 Square Feet
- Dimensions: 12.9 x 11.1
Bedroom
- Level: Second
- Area: 140.8 Square Feet
- Dimensions: 12.8 x 11
Bathroom
- Level: Main
Bathroom
- Level: Second
- Area: 41.31 Square Feet
- Dimensions: 8.10 x 5.10
Bathroom
- Level: Basement
- Area: 27.5 Square Feet
- Dimensions: 5.5 x 5
Other
- Level: Second
- Area: 181.65 Square Feet
- Dimensions: 15 x 12.11
Dining room
- Level: Main
- Area: 151.38 Square Feet
- Dimensions: 12.5 x 12.11
Other
- Level: Second
- Area: 56.21 Square Feet
- Dimensions: 11' x 5.11
Kitchen
- Level: Main
- Area: 153.6 Square Feet
- Dimensions: 12 x 12.8
Laundry
- Level: Main
- Area: 31.36 Square Feet
- Dimensions: 5.6 x 5.6
Living room
- Level: Main
- Area: 182.83 Square Feet
- Dimensions: 12.10 x 15.11
Porch
- Level: Main
- Area: 69.03 Square Feet
- Dimensions: 11.7 x 5.9
Recreation room
- Level: Basement
- Area: 254.4 Square Feet
- Dimensions: 21.2 x 12
Storage
- Level: Basement
- Area: 105.56 Square Feet
- Dimensions: 11.6 x 9.1
Storage
- Level: Basement
- Area: 63.63 Square Feet
- Dimensions: 10.1 x 6.3
Heating
- Heat Pump
Cooling
- Heat Pump
Appliances
- Included: Dishwasher, Refrigerator, Stove, Washer, Dryer
Features
- Ensuite
- Flooring: Carpet, Ceramic/Marble, Hardwood, Hardwood Stairs
- Basement: Full
Interior area
- Total structure area: 2,966
- Total interior livable area: 2,700 sqft
Property
Parking
- Parking features: Attached, Single
- Has garage: Yes
- Has uncovered spaces: Yes
Features
- Levels: Two
- Patio & porch: Deck/Patio, Patio(s) and Deck(s)
- Fencing: Back Yard,Full
- Water view: Year Round Road Access
Lot
- Size: 5,000 Square Feet
- Dimensions: 50 x 100
- Features: Cul-De-Sac, Recreation Nearby, Subdivided
Details
- Zoning description: res
- Other equipment: Air Exchanger
Construction
Type & style
- Home type: SingleFamily
- Property subtype: Retail, Single Family Residence
Materials
- Vinyl Siding
- Foundation: Partially Developed, Concrete Perimeter
- Roof: Fiberglass
Condition
- Year built: 2005
Utilities & green energy
- Sewer: Public Sewer
- Water: Public
- Utilities for property: Cable Connected, Electricity Connected, High Speed Internet
Community & HOA
Location
- Region: St Johns
Financial & listing details
- Price per square foot: C$204/sqft
- Annual tax amount: C$3,822
- Date on market: 7/29/2026
Price history
Price history is unavailable.
Public tax history
Tax history is unavailable.
Climate risks
Neighborhood: A1H
Nearby schools
GreatSchools rating
No schools nearby
We couldn't find any schools near this home.
Schools provided by the listing agent
- District: St. John's
Source: Newfoundland and Labrador AR. This data may not be complete. We recommend contacting the local school district to confirm school assignments for this home.
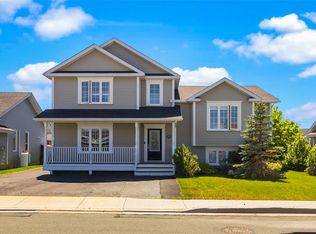
- C$489,9004 bd3 ba2.7k sqft33 Bayberry Pl, St. John's, NL A1H1B3Pending
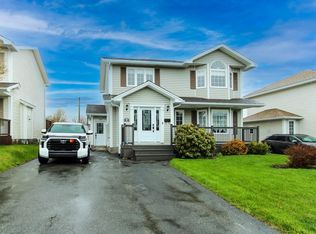
- C$554,9003 bd4 ba2.4k sqft6 Banyan Pl, St. John's, NL A1H1A2Pending
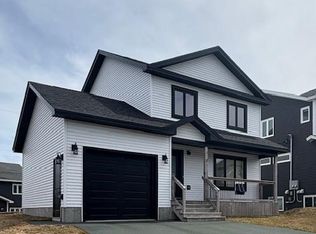
- C$549,0003 bd3 ba2.2k sqft3 Sugar Pine Crescent St, Johns, NL A1HFor Sale
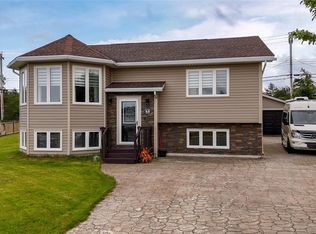
- C$525,0005 bd4 ba2.5k sqft45 Cottonwood Cres, St. John's, NL A1H1A1For Sale
- C$--3 bd2 ba-- sqft12 Mike Adam Pl, St. John's, NL A1H0C5Off Market
- C$499,9005 bd3 ba3k sqft82 Kenai Cres, St. John's, NL A1H0J1Pending
- C$514,9004 bd3 ba2.5k sqft5 Brad Gushue Cres, St. John's, NL A1H0A3Pending
- C$879,9005 bd4 ba3.4k sqft44 Pepperwood Dr, St. John's, NL A1H0L2Pending
Similar homes
- C$549,9004 bd3 ba2.5k sqft20 Tullamore Street, St. John's, NL A1H0H3For Sale
 MLS ID #1301451, Brittany Penney,OTHER, 3% Realty East Coast. Newfoundland and Labrador AR
 - C$539,9003 bd3 ba2.5k sqft9 Knapdale Place, St. John's, NL A1G0B9For Sale
 MLS ID #1301222, Alicia (Zhiyang) Xing, RE/MAX Infinity Realty Inc. - Sheraton Hotel. Newfoundland and Labrador AR
 - C$379,9004 bd4 ba1.9k sqft130 Green Acre Drive, St. John's, NL A1H1C2For Sale
 MLS ID #1301719, Nevin Hollett, eXp Realty. Newfoundland and Labrador AR
 - C$579,9003 bd3 ba3.5k sqft172 Dogberry Hill Road, Portugal Cove - St. Philip's, NL A1M1C3For Sale
 MLS ID #1301659, Candice Mayo, 3% Realty East Coast. Newfoundland and Labrador AR
 - C$574,9003 bd3 ba2.5k sqft18 Lodge Road, Conception Bay South, NL A1X2G4For SaleMLS ID #1301377, Josh Stokes, Keller Williams Platinum Realty. Newfoundland and Labrador AR
- C$469,9003 bd2 ba2.6k sqft3 Hollyberry Drive, Paradise, NL A1L1P9For SaleMLS ID #1301024, Ryan Elliott, Royal LePage Vision Realty. Newfoundland and Labrador AR
- C$499,0003 bd3 ba2.2k sqft71 Francis Street, St. John's, NL A1H0C8For SaleMLS ID #1300795, Sherrie Hollahan, Keller Williams Platinum Realty. Newfoundland and Labrador AR
- C$515,0005 bd3 ba2.5k sqft83 Hopedale Crescent, St. John's, NL A1B0B3For SaleMLS ID #1301049, Chris Morrison, Royal LePage Turner Realty 2014 Inc. Newfoundland and Labrador AR
- C$450,0003 bd3 ba2.9k sqft1 Rideau Place, Mount Pearl, NL A1N4C1For SaleMLS ID #1301707, Valma Budgell, RE/MAX Realty Specialists. Newfoundland and Labrador AR
- C$579,9003 bd3 ba3k sqft32 Abbotts Road, Portugal Cove - St. Philips, NL A1M1T2For SaleMLS ID #1301302, Christopher Samuelson, eXp Realty. Newfoundland and Labrador AR
- C$659,9004 bd4 ba3.6k sqft121 Cheeseman Drive, St. John's, NL A1H0G8For SaleMLS ID #1300339, Justin Spurrell, RE/MAX Realty Specialists. Newfoundland and Labrador AR
- C$479,9004 bd4 ba2.5k sqft271 Dogberry Hill Road, Portugal Cove St. Philip's, NL A1M1C5For SaleMLS ID #1301571, Courtney Moulton, RE/MAX Infinity Realty Inc.. Newfoundland and Labrador AR
- C$569,9004 bd3 ba3.1k sqft528 St. Thomas Line, Paradise, NL A1L3T4For SaleMLS ID #1301445, Deanna Toope, Royal LePage Atlantic Homestead. Newfoundland and Labrador AR
- C$385,0003 bd2 ba2.4k sqft49 Fourth Street, Mt Pearl, NL A1N2B6For SaleMLS ID #1301563, Zack King, eXp Realty. Newfoundland and Labrador AR
- C$599,9004 bd4 ba2.4k sqft75 Spracklin Boulevard, Paradise, NL A1L4E2For SaleMLS ID #1301362, Debbie Budden, EXIT Realty Aspire. Newfoundland and Labrador AR
- C$315,0003 bd2 ba1.6k sqft79 Stojko Place, Mount Pearl, NL A1N4Z3For SaleMLS ID #1301583, Martin Byrne, BlueKey Realty Inc.. Newfoundland and Labrador AR
- C$514,9003 bd3 ba1.9k sqft29 Hartland Avenue, Paradise, NL A1L0V2For SaleMLS ID #1301674, Mark Bailey, eXp Realty. Newfoundland and Labrador AR
- C$535,0004 bd4 ba2.7k sqft1833 Topsail Road, Paradise, NL A1L1Y8For SaleMLS ID #1300777, Valma Budgell, RE/MAX Realty Specialists. Newfoundland and Labrador AR
- C$559,9003 bd3 ba1.4k sqft8 Walnut Street, St. John's, NL A1H0P4New ConstructionMLS ID #1297864, Jason Moore, RE/MAX Infinity Realty Inc. - Sheraton Hotel. Newfoundland and Labrador AR
- C$559,9004 bd3 ba3.3k sqft389 Backline Road, Goulds, NL A1S1A4For SaleMLS ID #1298496, Matt Tucker, Royal LePage Atlantic Homestead. Newfoundland and Labrador AR
