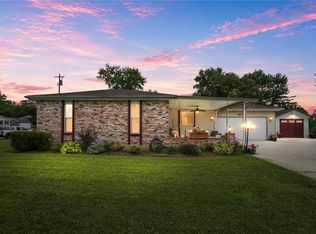
Welcome home to this ranch landominium with walkout lower level in the desirable Broadhill Estates! Everything you need for everyday living is all on one floor! Step inside to the entry leading to a spacious living area featuring vaulted ceilings and abundant natural light. The open floorplan seamlessly connects to the dining room and kitchen. The kitchen is a culinary delight, boasting warm wood cabinetry and stainless steel appliances, along with a spacious breakfast bar for casual dining and gathering. The primary bedroom provides a nice retreat with convenient en-suite bathroom. A second bedroom and full bath are perfect for family or guests. The office could be used as a 3rd bedroom. The unfinished walk-out basement offers a blank slate, providing so many options for additional living space or storage. A convenient stair lift ensures ease of access between levels. Enjoy outdoor living on the new deck. 2 car attached garage. Don't miss your opportunity to own this beautiful home!
Accepting backups
Price cut: $10K (6/24)
$325,000
36 Broadhill Pl, Germantown, OH 45327
3beds
3,504sqft
Single Family Residence
Built in 2008
8,045 Square Feet Lot
$318,400 Zestimate®
$93/sqft
$13/mo HOA
What's special
New deckVaulted ceilingsStainless steel appliancesAbundant natural light
- 40 days |
- 524 |
- 15 |
Likely to sell faster than
Zillow last checked:
Listing updated:
Listed by:
Cynthia A Buckreus (937)439-4500,
Coldwell Banker Heritage
Source: DABR MLS,MLS#: 961015 Originating MLS: Dayton Area Board of REALTORS
Originating MLS: Dayton Area Board of REALTORSFacts & features
Interior
Bedrooms & bathrooms
- Bedrooms: 3
- Bathrooms: 2
- Full bathrooms: 2
- Main level bathrooms: 2
Primary bedroom
- Level: Main
- Dimensions: 16 x 14
Bedroom
- Level: Main
- Dimensions: 13 x 10
Bedroom
- Level: Main
- Dimensions: 10 x 10
Dining room
- Level: Main
- Dimensions: 13 x 12
Entry foyer
- Level: Main
- Dimensions: 13 x 9
Great room
- Level: Main
- Dimensions: 22 x 15
Kitchen
- Level: Main
- Dimensions: 16 x 12
Utility room
- Level: Main
- Dimensions: 7 x 6
Heating
- Electric, Heat Pump
Cooling
- Central Air
Features
- Ceiling Fan(s), Cathedral Ceiling(s), Walk-In Closet(s)
- Basement: Full,Unfinished,Walk-Out Access
Interior area
- Total structure area: 3,504
- Total interior livable area: 3,504 sqft
Video & virtual tour
Property
Parking
- Total spaces: 2
- Parking features: Attached, Garage, Two Car Garage, Garage Door Opener
- Attached garage spaces: 2
Features
- Levels: One
- Stories: 1
- Patio & porch: Deck, Porch
- Exterior features: Deck, Porch
Lot
- Size: 8,045 Square Feet
- Dimensions: 53 x 151 x 53 x 151
Details
- Parcel number: D13004080024
- Zoning: Residential
- Zoning description: Residential
Construction
Type & style
- Home type: SingleFamily
- Property subtype: Single Family Residence
Materials
- Brick, Vinyl Siding
Condition
- Year built: 2008
Utilities & green energy
- Water: Public
- Utilities for property: Sewer Available, Water Available
Community & HOA
Community
- Subdivision: Broadhill Estates
HOA
- Has HOA: Yes
- HOA fee: $150 annually
- HOA name: Self Managed
- HOA phone: 937-609-5043
Location
- Region: Germantown
Financial & listing details
- Price per square foot: $93/sqft
- Tax assessed value: $181,700
- Annual tax amount: $3,549
- Date on market: 6/11/2026
Estimated market value
$318,400
$302,000 - $334,000
$2,600/mo
Price history
| Date | Event | Price |
|---|---|---|
| 7/17/2026 | Pending sale | $325,000$93/sqft |
Source: DABR MLS #961015 Report a problem | ||
| 6/24/2026 | Price change | $325,000-3%$93/sqft |
Source:  DABR MLS #961015 Report a problem DABR MLS #961015 Report a problem | ||
| 6/11/2026 | Listed for sale | $335,000+71.9%$96/sqft |
Source: DABR MLS #961015 Report a problem | ||
| 9/2/2009 | Sold | $194,900$56/sqft |
Source: Public Record Report a problem | ||
Public tax history
| Year | Property taxes | Tax assessment |
|---|---|---|
| 2025 | $3,549 +8.5% | $63,600 |
| 2024 | $3,273 +1.4% | $63,600 |
| 2023 | $3,227 -7.2% | $63,600 +10.5% |
| 2022 | $3,477 -2.3% | $57,580 |
| 2021 | $3,558 -3.6% | $57,580 |
| 2020 | $3,690 +16.1% | $57,580 +11.9% |
| 2019 | $3,179 -0.1% | $51,470 |
| 2018 | $3,182 +1% | $51,470 |
| 2017 | $3,149 +23.7% | $51,470 +25% |
| 2016 | $2,545 -2.2% | $41,170 |
| 2015 | $2,602 +1.7% | $41,170 |
| 2014 | $2,558 | $41,170 |
Find assessor info on the county website
Monthly payment
Est. payment
Payment breakdown
Explore the cost of this home by adjusting the details. Changes won't be saved.Climate risks
Neighborhood: 45327
Nearby schools
GreatSchools rating
- 6/10Valley View Intermediate SchoolGrades: K-5Distance: 2.3 mi
- 6/10Valley View Junior High SchoolGrades: 6-8Distance: 2.2 mi
- 7/10Valley View High SchoolGrades: 9-12Distance: 2.3 mi
Schools provided by the listing agent
- District: Valley View
Source: DABR MLS. This data may not be complete. We recommend contacting the local school district to confirm school assignments for this home.
- $297,5002 bd2 ba1.8k sqft40 Broadhill Pl, Germantown, OH 45327Off Market
- $21,740-- bd-- ba-- sqftBroadhill Pl, Germantown, OH 45327Off Market
- $21,740-- bd-- ba-- sqftBroadhill Pl, Germantown, OH 45327Off Market
- $21,740-- bd-- ba-- sqftBroadhill Pl, Germantown, OH 45327Off Market
- $21,740-- bd-- ba-- sqftBroadhill Pl, Germantown, OH 45327Off Market
- $346,800-- bd-- ba-- sqft79 Candlewood Ct, Germantown, OH 45327Off Market
- $32,0000.29 Acres44 Royal Rdg, Germantown, OH 45327Sold
- $102,4002 bd1 ba747 sqft65 Candlewood Ct, Germantown, OH 45327Off Market
A local agent can set up tours, give advice and negotiate with sellers.
A local lender can help you make sure your offer is ready when you are.
Similar homes
- $324,9004 bd3 ba2.2k sqft509 Fitzooth Dr, Miamisburg, OH 45342For Sale

 MLS ID #964541, Lyndsey Jones, Local Roots Realty. DABR MLS
 - $479,0004 bd3 ba2.9k sqft35 Walnut Hills Ct, Germantown, OH 45327For Sale
 MLS ID #962517, Marissa Niswonger, Irongate Inc.. DABR MLS
 - $349,9003 bd2 ba2.5k sqft8531 Cheshire Ct, Franklin, OH 45005For Sale
 MLS ID #963455, Carrie B Robbins, BHHS Professional Realty. DABR MLS
 - $310,0003 bd2 ba2.1k sqft827 Moon Ct, Miamisburg, OH 45342For Sale
 MLS ID #963383, Marianne Dawood, NavX Realty, LLC. DABR MLS
 - $315,0006 bd3 ba2.7k sqft310 N Gebhart Church Rd, Miamisburg, OH 45342For SaleMLS ID #962899, Jackson Brosier, NavX Realty, LLC. DABR MLS
- $329,9003 bd2 ba2k sqft101 Trace Ct, Dayton, OH 45439For SaleMLS ID #962939, Brent Branham, Keller Williams Community Part. DABR MLS
- $329,0004 bd3 ba2.9k sqft4804 Longford Dr, Middletown, OH 45042For SaleMLS ID #961813, Shelley Berry, Coldwell Banker Heritage. DABR MLS
- $349,9005 bd3 ba2.2k sqft4175 King Bird Ln, Miamisburg, OH 45342For SaleMLS ID #963263, Tami Holmes, Tami Holmes Realty. DABR MLS
- $295,0003 bd3 ba1.9k sqft804 Victoria Dr, Franklin, OH 45005For SaleMLS ID #954047, Mark T Loges, Coldwell Banker Heritage. DABR MLS
- $365,0004 bd3 ba2.5k sqft906 New England Ave, Dayton, OH 45429For SaleMLS ID #964271, Marcie Solin, Coldwell Banker Heritage. DABR MLS
- $339,9003 bd2 ba2k sqft6846 Lorien Woods Dr, Dayton, OH 45459For SaleMLS ID #960047, Mark D Kottman, Howard Hanna Real Estate Serv. DABR MLS
- $360,0005 bd4 ba2.1k sqft2292 Ferndown Dr, Miamisburg, OH 45342For SaleMLS ID #962377, Ryan Bevins, Keller Williams Community Part. DABR MLS
- $299,0004 bd3 ba2.1k sqft2045 Penbrooke Trl, Dayton, OH 45459For SaleMLS ID #963286, Jennifer Halstead, Premier Agent Network. DABR MLS
- $299,9003 bd3 ba2.1k sqft2709 Lindale Ave, Dayton, OH 45414For SaleMLS ID #963788, Chris S Paulsen, Coldwell Banker Heritage. DABR MLS
- $309,9004 bd2 ba1.7k sqft9095 Bunnell Hill Rd, Dayton, OH 45458For SaleMLS ID #961086, Mark T Loges, Coldwell Banker Heritage. DABR MLS
- $275,0003 bd3 ba1.9k sqft2241 Limestone Way, Miamisburg, OH 45342For SaleMLS ID #962236, Elizabeth Snyder, Coldwell Banker Heritage. DABR MLS
- $419,9003 bd4 ba2.6k sqft220 Auburn Meadows Ct, Carlisle, OH 45005For SaleMLS ID #963301, Glen Whitten, Ohio Property Group, LLC. DABR MLS
- $384,9003 bd3 ba2.1k sqft4529 Rosemont Ct, Middletown, OH 45042For SaleMLS ID #962732, Missy Lawwill, Coldwell Banker Heritage. DABR MLS
- $320,0003 bd3 ba2.6k sqft1584 Farrington Dr, Dayton, OH 45420For SaleMLS ID #960128, Alesha Norbeck, Keller Williams Advisors Rlty. DABR MLS
- $379,0003 bd2 ba1.8k sqft4595 Todd Rd, Franklin, OH 45005For SaleMLS ID #963834, Dana Ward, Dana Ward Realty. DABR MLS
