Welcome home! You'll feel like you're in your own private paradise here in the beautiful Deweese neighborhood. This house has 3 beds, 2.5 baths and has had MANY updates done. You'll immediately notice the beautiful shady front yard with lots of mature trees and landscaping. When you come inside, you'll see the study/living room/den that has most recently been used as a home office (desk conveys). This room has a fireplace with beautiful stone front and has oak flooring that continues through that half of the house and into the bedrooms. Also near the entrance is a convenient half bath, and entry to the great room. The great room is open to the beautifully updated kitchen and has bamboo flooring that flows into the hallway and dining room. The large kitchen is stunning with cork flooring, hickory cabinets, granite countertops, a large island with seating, and a huge window looking out to the backyard. The dining room is just past the kitchen and has a slider door the covered patio and back yard. Laundry is conveniently located off the kitchen. The main floor of the house is also where you'll find a hall bath and three bedrooms (all three bedrooms have beautiful red oak flooring). Downstairs is a semi-finished basement, and the potential is endless for the use of the space! There is a room that the sellers have used as a kitchen overflow space that has a large sink and tons of cabinets and cupboards. There is also a second FULL bath and a room that could be used as a bedroom if needed with a full closet (no egress window though). The basement has glass block windows and has been freshly painted with new carpet tiles added to complete the 'semi-finished' look. Outside is a beautifully landscaped, fully fenced back yard with fire pit area with stone wall, hot tub with gazebo cover, shed and composting area, potting area, and large shed for yard equipment. Updates: windows (2008), HVAC (2010), water heater (2024), roof (2025).
Accepting backups
Price cut: $25K (7/19)
$299,900
2709 Lindale Ave, Dayton, OH 45414
3beds
2,106sqft
:
Get pre-qualified$2,240/mo
Single Family Residence
Built in 1950
0.51 Acres Lot
$291,300 Zestimate®
$142/sqft
$-- HOA
What's special
Potting areaShed and composting area
- 16 days |
- 1,816 |
- 124 |
Likely to sell faster than
Zillow last checked:
Listing updated:
Listed by:
Chris S Paulsen (937)890-2200,
Coldwell Banker Heritage
Source: DABR MLS,MLS#: 963788 Originating MLS: Dayton Area Board of REALTORS
Originating MLS: Dayton Area Board of REALTORSFacts & features
Interior
Bedrooms & bathrooms
- Bedrooms: 3
- Bathrooms: 3
- Full bathrooms: 2
- 1/2 bathrooms: 1
- Main level bathrooms: 2
Primary bedroom
- Level: Main
- Dimensions: 12 x 14
Bedroom
- Level: Main
- Dimensions: 11 x 11
Bedroom
- Level: Main
- Dimensions: 11 x 11
Bonus room
- Level: Basement
- Dimensions: 18 x 9
Bonus room
- Level: Basement
- Dimensions: 12 x 11
Dining room
- Level: Main
- Dimensions: 11 x 15
Entry foyer
- Level: Main
- Dimensions: 12 x 5
Great room
- Level: Main
- Dimensions: 19 x 18
Kitchen
- Level: Main
- Dimensions: 13 x 9
Office
- Level: Main
- Dimensions: 15 x 13
Recreation
- Level: Basement
- Dimensions: 25 x 28
Heating
- Natural Gas
Cooling
- Central Air
Appliances
- Included: Built-In Oven, Dryer, Dishwasher, Microwave, Refrigerator, Washer, Gas Water Heater
Features
- Ceiling Fan(s), Granite Counters, Hot Tub/Spa, Kitchen Island, Kitchen/Family Room Combo, Pantry, Remodeled
- Basement: Full,Partially Finished
Interior area
- Total structure area: 2,106
- Total interior livable area: 2,106 sqft
Video & virtual tour
Property
Parking
- Total spaces: 2
- Parking features: Detached, Garage, Two Car Garage
- Garage spaces: 2
Features
- Levels: One
- Stories: 1
Lot
- Size: 0.51 Acres
Details
- Parcel number: R72156050017
- Zoning: Residential
- Zoning description: Residential
Construction
Type & style
- Home type: SingleFamily
- Property subtype: Single Family Residence
Materials
- Brick
Condition
- Year built: 1950
Community & HOA
Community
- Security: Smoke Detector(s)
- Subdivision: City/Dayton Rev
HOA
- Has HOA: No
Location
- Region: Dayton
Financial & listing details
- Price per square foot: $142/sqft
- Tax assessed value: $123,110
- Annual tax amount: $2,475
- Date on market: 7/9/2026
- Listing terms: Conventional,FHA,VA Loan
Estimated market value
$291,300
$277,000 - $306,000
$2,045/mo
Price history
| Date | Event | Price |
|---|---|---|
| 7/25/2026 | Pending sale | $299,900$142/sqft |
Source: DABR MLS #963788 Report a problem | ||
| 7/19/2026 | Price change | $299,900-7.7%$142/sqft |
Source:  DABR MLS #963788 Report a problem DABR MLS #963788 Report a problem | ||
| 7/9/2026 | Listed for sale | $324,900$154/sqft |
Source: DABR MLS #963788 Report a problem | ||
Public tax history
| Year | Property taxes | Tax assessment |
|---|---|---|
| 2025 | $2,475 -0.2% | $43,090 |
| 2024 | $2,480 -2.2% | $43,090 |
| 2023 | $2,536 -4.1% | $43,090 +18% |
| 2022 | $2,643 +0.5% | $36,510 |
| 2021 | $2,629 +0.4% | $36,510 |
| 2020 | $2,619 -1.2% | $36,510 +8% |
| 2019 | $2,651 -0.2% | $33,820 |
| 2018 | $2,655 +0.8% | $33,820 |
| 2017 | $2,633 -9.5% | $33,820 -4.9% |
| 2016 | $2,911 +2.3% | $35,580 |
| 2015 | $2,845 +3.5% | $35,580 |
| 2014 | $2,750 | $35,580 |
Find assessor info on the county website
Monthly payment
Est. payment
Payment breakdown
Explore the cost of this home by adjusting the details. Changes won't be saved.Climate risks
Neighborhood: Deweese
Nearby schools
GreatSchools rating
- 2/10Valerie Elementary SchoolGrades: PK-6Distance: 3.1 mi
- 2/10E. J. Brown Pre-K-8 SchoolGrades: 7-9Distance: 0.8 mi
- 4/10Meadowdale High SchoolGrades: 9-12Distance: 3.3 mi
Schools provided by the listing agent
- District: Dayton
Source: DABR MLS. This data may not be complete. We recommend contacting the local school district to confirm school assignments for this home.
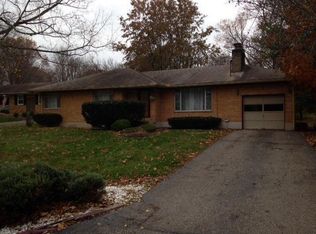
- $171,4003 bd1 ba1.2k sqft2717 Lindale Ave, Dayton, OH 45414Off Market
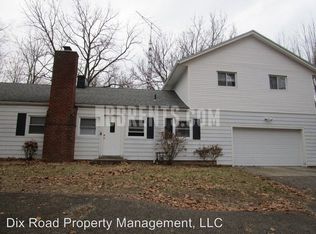
- $295,5004 bd2 ba2.1k sqft1739 Embury Park Rd, Dayton, OH 45414Off Market
- $168,7002 bd1 ba1.3k sqft2708 Lindale Ave, Dayton, OH 45414Off Market
- $150,3003 bd1 ba864 sqft2727 Lindale Ave, Dayton, OH 45414Off Market
- $163,0003 bd1 ba1.1k sqft1727 Embury Park Rd, Dayton, OH 45414Off Market
- $158,3006 bd2 ba2.2k sqft1809 Embury Park Rd, Dayton, OH 45414Off Market
- $196,5002 bd2 ba1.6k sqft2722 Lindale Ave, Dayton, OH 45414Off Market
- $149,0002 bd2 ba976 sqft2739 Lindale Ave, Dayton, OH 45414Sold
A local agent can set up tours, give advice and negotiate with sellers.
A local lender can help you make sure your offer is ready when you are.
Similar homes
- $290,0004 bd3 ba2.6k sqft3467 Zephyr Dr, Dayton, OH 45414For Sale

 MLS ID #959965, Dylan Cassidy, Howard Hanna Real Estate Serv. DABR MLS
 - $305,9003 bd2 ba1.6k sqft7579 Downing St, Dayton, OH 45414For Sale
 MLS ID #963480, Tricia Fellers, Coldwell Banker Heritage. DABR MLS
 - $310,0004 bd3 ba2.4k sqft6443 Noranda Dr, Dayton, OH 45415For Sale
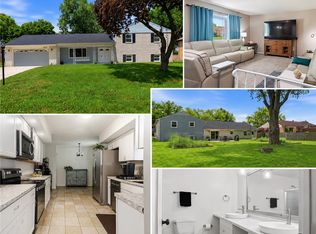 MLS ID #964082, Alyssa Painter, NavX Realty, LLC. DABR MLS
 - $299,9004 bd2 ba1.5k sqft129 McClure St, Dayton, OH 45403For Sale
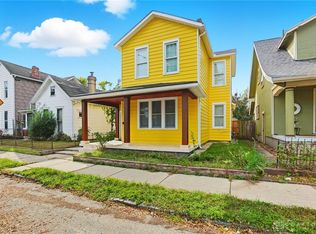 MLS ID #963515, Chanhl Etienne, Key Realty. DABR MLS
 - $295,0003 bd2 ba1.4k sqft245 Gershwin Dr, Dayton, OH 45458For SaleMLS ID #964959, Leah Ranchel, Keller Williams Advisors Rlty. DABR MLS
- $329,9004 bd2 ba2.3k sqft3031 Springhill Rd, Beavercreek, OH 45434For SaleMLS ID #963428, Terry Dwayne Blakley, RE/MAX Victory + Affiliates. DABR MLS
- $285,0004 bd3 ba2.4k sqft4140 Beech Tree Ct, Dayton, OH 45424For SaleMLS ID #962025, David Moyer, Keller Williams Advisors Rlty. DABR MLS
- $299,9003 bd3 ba1.9k sqft4939 Sweetbirch Dr, Dayton, OH 45424For SaleMLS ID #960850, Tami Holmes, Tami Holmes Realty. DABR MLS
- $275,0003 bd3 ba2k sqft1466 S Central Dr, Dayton, OH 45432For SaleMLS ID #964391, Christina Gentry, eXp Realty. DABR MLS
- $310,0003 bd3 ba1.7k sqft3594 Jonathon Dr, Dayton, OH 45434For SaleMLS ID #954247, Bonnie B Joly, Irongate Inc.. DABR MLS
- $295,0003 bd2 ba2.7k sqft57 Fairfield Pike, Enon, OH 45323For SaleMLS ID #964670, Kaitlyn Smith, Keller Williams Advisors Rlty. DABR MLS
- $289,0004 bd3 ba2.1k sqft2045 Penbrooke Trl, Dayton, OH 45459For SaleMLS ID #963286, Jennifer Halstead, Premier Agent Network. DABR MLS
- $259,9003 bd3 ba1.6k sqft4731 Whitewood Ct, Dayton, OH 45424For SaleMLS ID #963774, Savannah Brennan, Brennan & Associates Realty In. DABR MLS
- $295,0003 bd2 ba1.9k sqft3312 Fairway Dr, Dayton, OH 45409For SaleMLS ID #957379, Stephanie Clemens, RE/MAX Victory + Affiliates. DABR MLS
- $295,0004 bd3 ba2.5k sqft605 Lamont Dr, Dayton, OH 45429For SaleMLS ID #963170, Terri D'Andrea, Keller Williams Community Part. DABR MLS
- $255,0003 bd2 ba2k sqft92 Winnet Dr, Dayton, OH 45415For SaleMLS ID #962963, Genine Compton, Coldwell Banker Heritage. DABR MLS
- $230,0003 bd3 ba1.5k sqft130 Rosewood Dr, Dayton, OH 45415For SaleMLS ID #959981, Rachel Gannon, Local Roots Realty. DABR MLS
- $311,0004 bd3 ba1.8k sqft7815 Windham Rd, Tipp City, OH 45371For SaleMLS ID #963979, Heather Brandenburg, Howard Hanna Real Estate Serv. DABR MLS
- $334,9003 bd3 ba1.6k sqft1175 Bent Twig Dr, Vandalia, OH 45377For SaleMLS ID #962494, Sean Goodyear, Keller Williams Community Part. DABR MLS
- $299,9003 bd2 ba1.9k sqft8871 W National Rd, New Carlisle, OH 45344For SaleMLS ID #963443, Jamie Wilson, Coldwell Banker Heritage. DABR MLS
