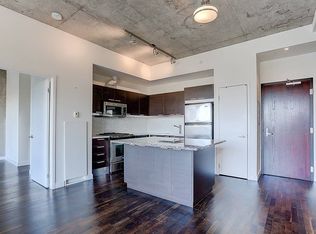
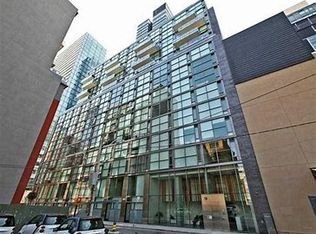
Welcome to "Charlotte Lofts". A true boutique building in the heart of King W & Spadina Neighborhood that is rarely offered for sale. Unit 503 is a beautiful & bright 1 Bedroom Soft Loft With 10-foot-high Exposed Concrete Ceilings. Completely renovated and meticulously maintained over the years. Featuring custom oversized chef's kitchen with extra counter space, upgraded appliances and large breakfast bar. Unit Features Large Double Patio Doors With Juliette Balcony overlooking historic buildings. Upgraded Appliances, custom blinds and brand new modern light fixtures decorate the space. A proper bedroom with large windows, walk in closet, complemented by a sleek contemporary bathroom. Unit has been professionally painted and includes 1 Large Locker adjacent to the lobby. Steps to the best of King West, Queen West and the Financial District.
For sale
C$495,000
36 Charlotte St #503, Toronto, ON M5V 3P7
1beds
1baths
Apartment
Built in ----
-- sqft lot
$-- Zestimate®
C$--/sqft
C$571/mo HOA
What's special
Completely renovatedMeticulously maintainedExtra counter spaceUpgraded appliancesLarge breakfast barCustom blindsWalk in closet
- 3 days
- 16
- 0
Zillow last checked:
Listing updated:
Listed by:
HOMELIFE/CIMERMAN REAL ESTATE LIMITED
Source: TRREB,MLS®#: C13723014 Originating MLS®#: Toronto Regional Real Estate Board
Originating MLS®#: Toronto Regional Real Estate BoardFacts & features
Interior
Bedrooms & bathrooms
- Bedrooms: 1
- Bathrooms: 1
Bedroom
- Level: Flat
- Dimensions: 4.14 x 2.92
Dining room
- Level: Second
- Dimensions: 5.33 x 2.97
Kitchen
- Level: Flat
- Dimensions: 3.25 x 2.41
Living room
- Level: Flat
- Dimensions: 5.33 x 2.97
Heating
- Fan Coil, Gas
Cooling
- Central Air
Appliances
- Laundry: Ensuite
Features
- Flooring: Carpet Free
- Basement: None
- Has fireplace: No
Interior area
- Living area range: 500-599 null
Video & virtual tour
Property
Parking
- Parking features: None
- Has garage: Yes
Features
- Exterior features: Juliette Balcony
Details
- Parcel number: 124580051
Construction
Type & style
- Home type: Apartment
- Property subtype: Apartment
Materials
- Brick
Community & HOA
HOA
- Amenities included: Community BBQ, Elevator, Exercise Room, Party Room/Meeting Room, Rooftop Deck/Garden, Visitor Parking
- Services included: Heat Included, Hydro Included, Water Included, CAC Included, Common Elements Included, Building Insurance Included
- HOA fee: C$571 monthly
- HOA name: TSCC
Location
- Region: Toronto
Financial & listing details
- Annual tax amount: C$2,156
- Date on market: 8/28/2026
Price history
Price history is unavailable.
Public tax history
Tax history is unavailable.
Climate risks
Neighborhood: Waterfront Communities
Nearby schools
GreatSchools rating
No schools nearby
We couldn't find any schools near this home.

Similar homes
- C$505,0002 bd1 ba-- sqft350 Wellington St W #203, Toronto, ON M5V 3W9For Sale
 MLS ID #C13713250, CENTURY 21 LEADING EDGE REALTY INC.. TRREB
 - C$499,9991 bd1 ba-- sqft330 Richmond St W #1010, Toronto, ON M5V 0M4For Sale
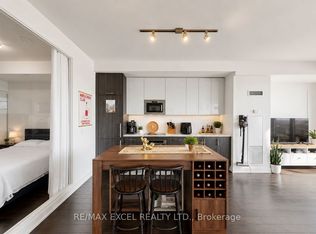 MLS ID #C13719718, RE/MAX EXCEL REALTY LTD.. TRREB
 - C$538,8001 bd1 ba-- sqft87 Peter St Unit 4606, Toronto, ON M5V 2G4For Sale
 MLS ID #C13724452, RIGHT AT HOME REALTY INC.. TRREB
 - C$579,0002 bd1 ba-- sqftNoir, Toronto, ON M5V 2G4For Sale
 MLS ID #C13726796, HOMELIFE FRONTIER REALTY INC.. TRREB
