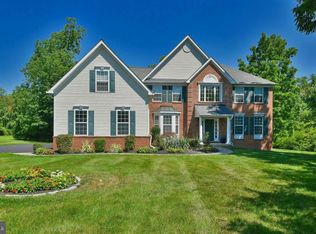
Welcome to this spacious 5-bedroom, 2.5-bath home in the highly desirable Swedesford North community. Lovingly maintained, this home offers the perfect opportunity to update and personalize to your own style. Original hardwood floors under the carpets! Situated on a beautiful park-like lot, the property provides exceptional privacy and a peaceful setting with a one of a kind deck and gazebo that are ideal for relaxing and entertaining. The well-maintained interior offers generous living spaces, a functional layout, and endless potential to create your dream home. Located in one of the area's most sought-after neighborhoods, with recent comparable sales exceeding $900,000, this is a rare opportunity to invest in a home with outstanding value and upside. Enjoy the convenience of a prime location, excellent community appeal, and the chance to make this exceptional property your own.
Pending
$750,000
36 Harper Ln, North Wales, PA 19454
5beds
2,896sqft
:
Get pre-qualified$4,830/mo
Single Family Residence
Built in 1977
0.72 Acres Lot
$729,400 Zestimate®
$259/sqft
$-- HOA
What's special
Generous living spacesBeautiful park-like lotPeaceful settingWell-maintained interiorExceptional privacyFunctional layout
- 3 days |
- 541 |
- 18 |
Zillow last checked:
Listing updated:
Listed by:
Kevin Weingarten 267-347-3300,
RE/MAX Centre Realtors 2153438200
Source: Bright MLS,MLS#: PAMC2188180
Facts & features
Interior
Bedrooms & bathrooms
- Bedrooms: 5
- Bathrooms: 3
- Full bathrooms: 2
- 1/2 bathrooms: 1
- Main level bathrooms: 1
Basement
- Area: 0
Heating
- Heat Pump, Electric
Cooling
- Central Air, Electric
Appliances
- Included: Electric Water Heater
Features
- Basement: Partially Finished
- Number of fireplaces: 1
Interior area
- Total structure area: 2,896
- Total interior livable area: 2,896 sqft
- Finished area above ground: 2,896
- Finished area below ground: 0
Property
Parking
- Total spaces: 2
- Parking features: Garage Faces Side, Attached, Driveway
- Attached garage spaces: 2
- Has uncovered spaces: Yes
Accessibility
- Accessibility features: None
Features
- Levels: Two
- Stories: 2
- Pool features: None
Lot
- Size: 0.72 Acres
- Dimensions: 120.00 x 0.00
Details
- Additional structures: Above Grade, Below Grade
- Parcel number: 560003746086, 560003746095
- Zoning: RESIDENTIAL
- Special conditions: Standard
Construction
Type & style
- Home type: SingleFamily
- Architectural style: Colonial
- Property subtype: Single Family Residence
Materials
- Asbestos, Brick, Stucco, Wood Siding, Aluminum Siding
- Foundation: Permanent
Condition
- New construction: No
- Year built: 1977
Utilities & green energy
- Sewer: Public Sewer
- Water: Public
Community & HOA
Community
- Subdivision: Swedesford North
HOA
- Has HOA: No
Location
- Region: North Wales
- Municipality: UPPER GWYNEDD TWP
Financial & listing details
- Price per square foot: $259/sqft
- Tax assessed value: $259,410
- Annual tax amount: $10,269
- Date on market: 7/24/2026
- Listing agreement: Exclusive Right To Sell
- Inclusions: Washer, Dryer, Refrigerator, Stand Up Freezer. Window Treaments
- Ownership: Fee Simple
Estimated market value
$729,400
$693,000 - $766,000
$3,959/mo
Price history
| Date | Event | Price |
|---|---|---|
| 7/26/2026 | Pending sale | $750,000$259/sqft |
Source:  Bright MLS #PAMC2188180 Report a problem Bright MLS #PAMC2188180 Report a problem | ||
| 7/24/2026 | Listed for sale | $750,000$259/sqft |
Source: Bright MLS #PAMC2188180 Report a problem | ||
Public tax history
| Year | Property taxes | Tax assessment |
|---|---|---|
| 2025 | $9,906 +5.7% | $259,410 |
| 2024 | $9,374 | $259,410 |
| 2023 | $9,374 +7.2% | $259,410 |
| 2022 | $8,748 +2.7% | $259,410 |
| 2021 | $8,517 +2.7% | $259,410 |
| 2020 | $8,296 +1.9% | $259,410 |
| 2019 | $8,144 +2.7% | $259,410 |
| 2018 | $7,927 +2.9% | $259,410 |
| 2017 | $7,701 +2% | $259,410 |
| 2016 | $7,547 +2.6% | $259,410 |
| 2015 | $7,354 +5.5% | $259,410 |
| 2014 | $6,971 +1.4% | $259,410 |
| 2013 | $6,872 +1.4% | $259,410 |
| 2012 | $6,777 +1.8% | $259,410 |
| 2011 | $6,658 +2.5% | $259,410 |
| 2010 | $6,498 +3.3% | $259,410 |
| 2009 | $6,290 +3.7% | $259,410 |
| 2008 | $6,066 +2.2% | -- |
| 2007 | $5,936 +3% | -- |
| 2006 | $5,762 +5.2% | -- |
| 2005 | $5,476 +1.1% | -- |
| 2004 | $5,417 | -- |
| 2003 | $5,417 | -- |
| 2002 | $5,417 +6.7% | -- |
| 2000 | $5,079 +1.3% | -- |
| 1999 | $5,012 | -- |
Find assessor info on the county website
Monthly payment
Est. payment
Payment breakdown
Explore the cost of this home by adjusting the details. Changes won't be saved.Climate risks
Neighborhood: 19454
Nearby schools
GreatSchools rating
- 8/10North Wales El SchoolGrades: K-6Distance: 0.8 mi
- 10/10Pennbrook Middle SchoolGrades: 7-9Distance: 1.3 mi
- 9/10North Penn Senior High SchoolGrades: 10-12Distance: 2.9 mi
Schools provided by the listing agent
- District: North Penn
Source: Bright MLS. This data may not be complete. We recommend contacting the local school district to confirm school assignments for this home.
- $891,9004 bd2 ba3.3k sqft32 Harper Ln, North Wales, PA 19454Off Market
- $922,5004 bd4 ba3.1k sqft554 Woodford Rd, North Wales, PA 19454Off Market
- $800,0004 bd4 ba2.6k sqft560 Woodford Rd, North Wales, PA 19454Sold
- $693,2004 bd2 ba2.3k sqft28 Harper Ln, North Wales, PA 19454Off Market
- $815,4004 bd2 ba3.2k sqft35 Harper Ln, North Wales, PA 19454Off Market
- $795,2004 bd3 ba2.8k sqft31 Harper Ln, North Wales, PA 19454Off Market
- $812,3004 bd2 ba2.7k sqft566 Woodford Rd, North Wales, PA 19454Off Market
- $692,1004 bd2 ba2.3k sqft24 Harper Ln, North Wales, PA 19454Off Market
A local agent can set up tours, give advice and negotiate with sellers.
A local lender can help you make sure your offer is ready when you are.
Similar homes
- $650,0004 bd2 ba2k sqft421 S 5th St, North Wales, PA 19454For Sale

 MLS ID #PAMC2187646, Nicole Marcum Rife, Compass RE. Bright MLS
 - $949,0004 bd3 ba3.2k sqft414 Forest Ln, North Wales, PA 19454For Sale
 MLS ID #PAMC2188250, Leta Goodwin, BHHS Fox & Roach-Blue Bell. Bright MLS
 - $550,0003 bd2 ba1.5k sqft106 Station Dr, North Wales, PA 19454For Sale
 MLS ID #PAMC2188664, Toni Leidy, Realty One Group Advocates. Bright MLS
 - $--3 bd3 ba2k sqft109 Sassafras Dr, North Wales, PA 19454Auction
 Auction.com 2
 - $664,9004 bd3 ba2.3k sqft1967 Lafayette Rd, Lansdale, PA 19446For SaleMLS ID #PAMC2188736, Mary Beth McDermott, McDermott Real Estate. Bright MLS
- $765,0005 bd3 ba3.9k sqft705 Whites Rd, Lansdale, PA 19446For SaleMLS ID #PAMC2183966, Shailu Jaswal, Compass RE. Bright MLS
- $399,9004 bd2 ba1.4k sqft705 E Walnut St, North Wales, PA 19454For SaleMLS ID #PAMC2187198, Katelyn Mathe, Keller Williams Real Estate-Montgomeryville. Bright MLS
- $375,0004 bd2 ba1.5k sqft204 Elm Ave, North Wales, PA 19454For SaleMLS ID #PAMC2188244, Mohammad Razzak, HomeSmart Nexus Realty Group - Blue Bell. Bright MLS
- $774,7505 bd3 ba3k sqft17 Woodland Dr, Lansdale, PA 19446For SaleMLS ID #PAMC2181140, Gary L Cassel, BHHS Keystone Properties. Bright MLS
- $750,0004 bd3 ba2.5k sqft1146 Squires Way, Lansdale, PA 19446For SaleMLS ID #PAMC2183100, Mike Worstall, BHHS Fox & Roach-Jenkintown. Bright MLS
- $850,0004 bd3 ba3.3k sqft1770 Slayton Dr, Blue Bell, PA 19422For SaleMLS ID #PAMC2187828, Michael Maerten, Keller Williams Real Estate-Blue Bell. Bright MLS
- $1,100,0004 bd3 ba3.4k sqft434 Gwynedd Valley Dr, Lower Gwynedd, PA 19002For SaleMLS ID #PAMC2186568, Jennifer Rappaport, RE/MAX Central - Blue Bell. Bright MLS
- $824,9005 bd3 ba2.9k sqft237 Elm Dr, Lansdale, PA 19446For SaleMLS ID #PAMC2187230, Lisa Murphy, Compass RE. Bright MLS
- $664,9004 bd3 ba2.6k sqft134 E Mount Pleasant Ave, Ambler, PA 19002For SaleMLS ID #PAMC2188396, Diane Reddington, Coldwell Banker Realty. Bright MLS
- $695,0003 bd4 ba3.1k sqft17 Finley Ct, Lansdale, PA 19446New ConstructionMLS ID #PAMC2187858, Monica Maben, BHHS Fox & Roach-Blue Bell. Bright MLS
- $559,9004 bd3 ba2.6k sqft710 Elm St, Hatfield, PA 19440For SaleMLS ID #PAMC2187892, Diane Reddington, Coldwell Banker Realty. Bright MLS
- $891,0004 bd4 ba4.3k sqft101 Tennyson Ln, North Wales, PA 19454For SaleMLS ID #PAMC2183902, Manish Modi, Coldwell Banker Realty. Bright MLS
- $675,0004 bd3 ba2.2k sqft2045 Foster Rd, Hatfield, PA 19440For SaleMLS ID #PAMC2187364, Kathy Halteman, RE/MAX Legacy. Bright MLS
- $--3 bd3 ba2.4k sqft221 Hampton Green Dr, North Wales, PA 19454AuctionAuction.com 2
- $789,9003 bd3 ba2.8k sqft219 Birkdale Dr, Blue Bell, PA 19422For SaleMLS ID #PAMC2185560, Debbie Mignogna, BHHS Fox & Roach-Blue Bell. Bright MLS
