Discover a refined urban living experience at 36 Osgood Street U:2 in Lowell, MA. This meticulously crafted 2018 condominium, spanning approximately 2000 square feet, redefines comfort across its generous layout. This expansive condominium, occupying 3 floors plus a basement, offers five well-proportioned bedrooms, 2/3 do not offer closets. Complementing these are three full bathrooms, designed for both convenience and comfort. A dedicated garage plus two side by side parking spots, and a 3rd off to the side. Parking can expand further back on an unpaved large area. Envision your future in this exceptional Lowell condominium. Property is vacant and ready for a new owner. No Condo fee!
Pending
Price cut: $20K (8/10)
$569,900
36 Osgood St Unit 2, Lowell, MA 01851
5beds
2,000sqft
Condominium, Townhouse
Built in 2018
-- sqft lot
$562,800 Zestimate®
$285/sqft
$-- HOA
What's special
Five well-proportioned bedrooms
- 66 days
- 38
- 0
Zillow last checked:
Listing updated:
Listed by:
Alcina Buckley 978-319-2767,
Premier Properties 978-319-2767
Source: MLS PIN,MLS#: 73543500
Facts & features
Interior
Bedrooms & bathrooms
- Bedrooms: 5
- Bathrooms: 3
- Full bathrooms: 3
Primary bedroom
- Features: Bathroom - Full, Ceiling Fan(s), Walk-In Closet(s), Flooring - Hardwood, Flooring - Stone/Ceramic Tile
- Level: Second
Bedroom 2
- Features: Ceiling Fan(s), Closet, Flooring - Hardwood
- Level: Second
Bedroom 3
- Features: Cathedral Ceiling(s), Closet, Flooring - Hardwood
- Level: Second
Bedroom 4
- Features: Ceiling Fan(s), Flooring - Wall to Wall Carpet
- Level: Third
Bedroom 5
- Features: Ceiling Fan(s), Flooring - Wall to Wall Carpet
- Level: Third
Primary bathroom
- Features: Yes
Bathroom 1
- Features: Bathroom - Full, Bathroom - With Shower Stall, Flooring - Stone/Ceramic Tile
- Level: First
Bathroom 2
- Features: Bathroom - Full, Bathroom - With Tub & Shower, Flooring - Stone/Ceramic Tile
- Level: Second
Bathroom 3
- Features: Bathroom - Full, Bathroom - With Shower Stall, Flooring - Stone/Ceramic Tile
- Level: Second
Dining room
- Features: Flooring - Hardwood, Exterior Access, Open Floorplan, Recessed Lighting
- Level: Main,First
Kitchen
- Features: Flooring - Hardwood, Dining Area, Countertops - Stone/Granite/Solid, Countertops - Upgraded, Exterior Access, Open Floorplan, Recessed Lighting, Stainless Steel Appliances, Lighting - Pendant
- Level: Main,First
Living room
- Features: Bathroom - Full, Flooring - Hardwood, Exterior Access, Open Floorplan, Recessed Lighting
- Level: Main,First
Heating
- Central, Forced Air, Natural Gas
Cooling
- Central Air
Appliances
- Included: Range, Dishwasher
- Laundry: Second Floor, In Unit, Electric Dryer Hookup, Washer Hookup
Features
- Ceiling Fan(s), Bonus Room, Walk-up Attic
- Flooring: Tile, Carpet, Hardwood, Flooring - Wall to Wall Carpet
- Doors: Insulated Doors
- Windows: Insulated Windows
- Has basement: Yes
- Has fireplace: No
- Common walls with other units/homes: End Unit
Interior area
- Total structure area: 2,000
- Total interior livable area: 2,000 sqft
- Finished area above ground: 2,000
Property
Parking
- Total spaces: 6
- Parking features: Under, Garage Door Opener, Off Street, Tandem, Assigned, Common, Paved, Unpaved
- Attached garage spaces: 1
- Uncovered spaces: 5
Features
- Patio & porch: Porch, Patio
- Exterior features: Porch, Patio, Storage, Fenced Yard, Garden
- Fencing: Security,Fenced
Details
- Parcel number: 5098651
- Zoning: TTF
Construction
Type & style
- Home type: Townhouse
- Property subtype: Condominium, Townhouse
- Attached to another structure: Yes
Materials
- Frame
- Roof: Shingle
Condition
- Year built: 2018
Utilities & green energy
- Electric: 100 Amp Service
- Sewer: Public Sewer
- Water: Public, Individual Meter
- Utilities for property: for Gas Range, for Gas Oven, for Electric Dryer, Washer Hookup
Community & HOA
Community
- Features: Public Transportation, Shopping, Park, Golf, Highway Access, House of Worship, Private School, Public School, T-Station, University
Location
- Region: Lowell
Financial & listing details
- Price per square foot: $285/sqft
- Tax assessed value: $478,600
- Annual tax amount: $5,494
- Date on market: 8/4/2026
Estimated market value
$562,800
$535,000 - $591,000
$3,285/mo
Price history
| Date | Event | Price |
|---|---|---|
| 8/29/2026 | Pending sale | $569,900$285/sqft |
Source: MLS PIN #73543500 Report a problem | ||
| 8/19/2026 | Contingent | $569,900$285/sqft |
Source: MLS PIN #73543500 Report a problem | ||
| 8/10/2026 | Price change | $569,900-3.4%$285/sqft |
Source: MLS PIN #73543500 Report a problem | ||
| 7/28/2026 | Price change | $589,900-1.7%$295/sqft |
Source: MLS PIN #73543500 Report a problem | ||
| 6/30/2026 | Listed for sale | $599,900+76.4%$300/sqft |
Source: MLS PIN #73543500 Report a problem | ||
| 4/18/2019 | Sold | $340,000$170/sqft |
Source: Public Record Report a problem | ||
Public tax history
| Year | Property taxes | Tax assessment |
|---|---|---|
| 2025 | $5,494 +5% | $478,600 +8.9% |
| 2024 | $5,233 +7.4% | $439,400 +12% |
| 2023 | $4,872 +8.5% | $392,300 +17.6% |
| 2022 | $4,492 | $333,700 |
| 2021 | $4,492 -2.3% | $333,700 -3% |
| 2020 | $4,597 | $344,100 |
Find assessor info on the county website
Monthly payment
Est. payment
Payment breakdown
Explore the cost of this home by adjusting the details. Changes won't be saved.Climate risks
Neighborhood: Lower Highlands

Similar homes
- $479,9005 bd2 ba1.7k sqft111 Liberty St, Lowell, MA 01851For Sale
 MLS ID #73559940, Stephen Jenkins, Keller Williams Realty Metropolitan. MLS PIN
 - $499,9993 bd1 ba1.5k sqft37 Barclay St, Lowell, MA 01851For Sale
 MLS ID #73579388, Debra Thibeault, Keller Williams Realty. MLS PIN
 - $699,9004 bd4 ba1.9k sqft173 Westford St, Lowell, MA 01851For Sale
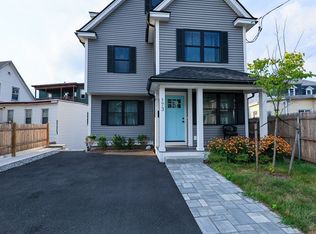 MLS ID #73571379, Van T. Son, Mass Broker Services. MLS PIN
 - $640,0004 bd2 ba2.2k sqft85 Lexington Ave, Lowell, MA 01854For Sale
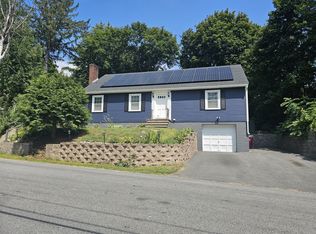 MLS ID #73555259, Carline Chery, Bold Vision Real Estate Solutions, LLC. MLS PIN
