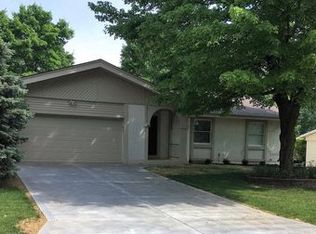
Welcome to 36 Park Charles Blvd N, a spacious ranch in St. Peters offering 3 BR, 2 BA, and approx 2,052 sq ft of living space with plenty of room to spread out. The landscaped exterior and oversized 2-car garage create a great first impression, while the level, fenced backyard provides an ideal setting for everyday living, pets, play, or entertaining. Inside, a gas fireplace adds warmth and character to the main living space, while ceiling fans throughout provide added comfort. Step outside and enjoy the screened-in porch and maintenance-free deck—perfect for morning coffee, summer dinners, or relaxing at the end of the day. The walk-out LL expands the home’s versatility with a family/recreation area, workshop space, and plenty of storage. A backyard shed provides even more room for tools and outdoor equipment. Major updates include a new A/C and water heater in 2025, offering added peace of mind. Located in the Francis Howell School District and convenient to schools, shopping, dining, and everyday amenities, this home combines comfortable one-level living with the additional space and flexibility buyers are looking for.
Pending
Listed by: Coldwell Banker Realty - Gundaker • Holly A Heberlie • 314-737-7323
$319,000
36 Park Charles Blvd N, Saint Peters, MO 63376
3beds
2,052sqft
Single Family Residence
Built in 1977
9,922 Square Feet Lot
$318,600 Zestimate®
$155/sqft
$8/mo HOA
What's special
Level fenced backyardScreened-in porchLandscaped exterior
- 20 days
- 899
- 67
Zillow last checked:
Listing updated:
Listed by:
Holly A Heberlie 314-737-7323,
Coldwell Banker Realty - Gundaker,
Crystal A McGrath 314-605-6123,
Coldwell Banker Realty - Gundaker
Source: MARIS,MLS#: 26044702
Originating MLS: St. Charles County Association of REALTORS
Facts & features
Interior
Bedrooms & bathrooms
- Bedrooms: 3
- Bathrooms: 2
- Full bathrooms: 2
- Main level bathrooms: 2
- Main level bedrooms: 3
Primary bedroom
- Features: Floor Covering: Carpeting
- Level: Main
- Area: 182
- Dimensions: 13x14
Bedroom
- Features: Floor Covering: Carpeting
- Level: Main
- Area: 126
- Dimensions: 14x9
Bedroom
- Features: Floor Covering: Carpeting
- Level: Main
- Area: 110
- Dimensions: 11x10
Other
- Features: Floor Covering: Carpeting
- Level: Main
- Area: 160
- Dimensions: 16x10
Family room
- Features: Floor Covering: Carpeting
- Level: Basement
- Area: 289
- Dimensions: 17x17
Kitchen
- Features: Floor Covering: Laminate
- Level: Main
- Area: 132
- Dimensions: 11x12
Living room
- Features: Floor Covering: Carpeting
- Level: Main
- Area: 315
- Dimensions: 21x15
Recreation room
- Features: Floor Covering: Carpeting
- Level: Basement
- Area: 224
- Dimensions: 14x16
Heating
- Forced Air, Natural Gas
Cooling
- Attic Fan, Ceiling Fan(s), Central Air
Appliances
- Included: Electric Cooktop, Dishwasher, Disposal, Instant Hot Water, Ice Maker, Plumbed For Ice Maker, Microwave, Built-In Electric Oven, Double Oven, Refrigerator, Oven, Washer/Dryer, Gas Water Heater
- Laundry: In Basement, Electric Dryer Hookup, Washer Hookup
Features
- Breakfast Bar, Ceiling Fan(s), Dining/Living Room Combo, Entrance Foyer, Laminate Counters, Separate Dining, Storage, Tub
- Flooring: Carpet, Laminate
- Doors: French Doors
- Basement: Concrete,Partially Finished,Storage Space,Walk-Out Access
- Number of fireplaces: 1
- Fireplace features: Gas Log
Interior area
- Total structure area: 2,052
- Total interior livable area: 2,052 sqft
- Finished area above ground: 1,368
- Finished area below ground: 684
Property
Parking
- Total spaces: 2
- Parking features: Additional Parking, Attached, Driveway, Garage, Garage Door Opener, Garage Faces Front, Oversized
- Attached garage spaces: 2
- Has uncovered spaces: Yes
Features
- Levels: One
- Patio & porch: Composite, Covered, Deck, Screened
- Exterior features: Private Yard, Rain Gutters, Storage
- Fencing: Back Yard
Lot
- Size: 9,922 Square Feet
- Features: Back Yard, Few Trees, Front Yard, Landscaped
Details
- Additional structures: Shed(s)
- Parcel number: 301155072000173.0000000
- Special conditions: Standard
Construction
Type & style
- Home type: SingleFamily
- Architectural style: Ranch,Traditional
- Property subtype: Single Family Residence
Materials
- Vinyl Siding
- Foundation: Concrete Perimeter
- Roof: Architectural Shingle
Condition
- Year built: 1977
Utilities & green energy
- Electric: Single Phase
- Sewer: Public Sewer
- Water: Public
- Utilities for property: Electricity Connected, Natural Gas Connected, Sewer Connected, Water Connected
Community & HOA
Community
- Security: Smoke Detector(s)
- Subdivision: Park Chas South #3 Resub
HOA
- Has HOA: Yes
- Amenities included: Common Ground
- Services included: Common Area Maintenance
- HOA fee: $100 annually
- HOA name: Park Charles South
Location
- Region: Saint Peters
Financial & listing details
- Price per square foot: $155/sqft
- Tax assessed value: $269,553
- Annual tax amount: $3,081
- Date on market: 8/21/2026
- Cumulative days on market: 21 days
- Listing terms: Cash,Conventional,FHA,VA Loan
- Ownership: Private
- Electric utility on property: Yes
Estimated market value
$318,600
$303,000 - $335,000
$2,353/mo
Price history
| Date | Event | Price |
|---|---|---|
| 8/25/2026 | Pending sale | $319,000$155/sqft |
Source: | ||
| 8/21/2026 | Listed for sale | $319,000$155/sqft |
Source: | ||
| 3/1/1991 | Sold | -- |
Source: Agent Provided Report a problem | ||
Public tax history
| Year | Property taxes | Tax assessment |
|---|---|---|
| 2025 | $3,081 +8.6% | $51,215 +11.9% |
| 2024 | $2,838 +0.1% | $45,750 |
| 2023 | $2,834 +18.3% | $45,750 +27.9% |
| 2022 | $2,396 | $35,773 |
| 2021 | -- | $35,773 +5.8% |
| 2020 | -- | $33,826 |
| 2019 | $2,240 | $33,826 +8.1% |
| 2018 | $2,240 +1.4% | $31,286 +0.9% |
| 2017 | $2,209 +6.9% | $31,007 +6.6% |
| 2016 | $2,067 +1.6% | $29,079 |
| 2015 | $2,034 +1.5% | $29,079 +4.7% |
| 2014 | $2,004 | $27,765 |
| 2013 | -- | $27,765 -5% |
| 2012 | -- | $29,230 -3.4% |
| 2011 | -- | $30,250 |
| 2010 | -- | $30,250 |
| 2009 | -- | $30,250 -4.3% |
| 2008 | -- | $31,610 -80.4% |
| 2007 | -- | $161,500 |
| 2006 | -- | $161,500 |
| 2005 | -- | $161,500 +25.6% |
| 2004 | -- | $128,580 |
| 2003 | -- | $128,580 |
| 2002 | -- | -- |
| 2001 | -- | -- |
Find assessor info on the county website
Monthly payment
Est. payment
Payment breakdown
Explore the cost of this home by adjusting the details. Changes won't be saved.Climate risks
Neighborhood: 63376
Nearby schools
Schools provided by the listing agent
- Elementary: Fairmount Elem.
- Middle: Saeger Middle
- High: Francis Howell Central High
Source: MARIS. This data may not be complete. We recommend contacting the local school district to confirm school assignments for this home.