Beautiful, tranquil Cape Cod in Yorktown Heights with additional parcel of 0.1394 next to main home and garage. Purchase price includes both lots. Plently of room to entertain your guests or build onto the existing home. This 3 bedroom one bath is sunfilled with plently of windows and large living spaces. The kitchen is redone with white wood cabinets, quartz countertops, stainless steel and black appliances. The adjacent dining room has a pass through window from the kitchen for easy dining. Living room and dining room both have wood floors. The full bathroom is also redone with a fresh white tile motif. The second floor has 3 bedrooms all with wood floors and tons of natural light. Hugh trek deck and two car detached garage. This charming home will not last!
Pending
$524,999
36 Rogers Lane, Yorktown Heights, NY 10598
3beds
1,242sqft
Single Family Residence, Residential
Built in 1930
10,083 Square Feet Lot
$-- Zestimate®
$423/sqft
$-- HOA
What's special
Two car detached garageQuartz countertopsLarge living spaces
- 49 days |
- 22 |
- 0 |
Zillow last checked:
Listing updated:
Listed by:
Christie's Int. Real Estate 845-205-3521,
Mary Krische 845-641-0465,
Jeffrey T. Ramundo 914-527-7697,
Christie's Int. Real Estate
Source: OneKey® MLS as distributed by MLS GRID,MLS#: 804760
Facts & features
Interior
Bedrooms & bathrooms
- Bedrooms: 3
- Bathrooms: 1
- Full bathrooms: 1
Bedroom 1
- Description: Bedroom
- Level: Second
Bedroom 2
- Description: Bedroom
- Level: Second
Bedroom 3
- Description: Bedroom
- Level: Second
Bathroom 1
- Description: Full Bathroom
- Level: First
Dining room
- Description: Dining Room
- Level: First
Kitchen
- Description: Kitchen
- Level: First
Living room
- Description: Living Room
- Level: First
Heating
- Oil, Propane
Cooling
- Wall/Window Unit(s)
Appliances
- Included: Cooktop, Dishwasher, Dryer, Electric Oven, Gas Cooktop, Microwave, Refrigerator, Stainless Steel Appliance(s), Washer
- Laundry: Washer/Dryer Hookup, In Kitchen
Features
- Entrance Foyer, Formal Dining, Open Kitchen, Quartz/Quartzite Counters
- Flooring: Tile, Wood
- Basement: Crawl Space
- Attic: Partial
- Has fireplace: No
Interior area
- Total structure area: 1,242
- Total interior livable area: 1,242 sqft
Property
Parking
- Total spaces: 2
- Parking features: Carport, Detached, Driveway
- Garage spaces: 2
- Has carport: Yes
- Has uncovered spaces: Yes
Features
- Levels: Two
Lot
- Size: 10,083 Square Feet
Details
- Parcel number: 5200016006000010000056
- Special conditions: None
Construction
Type & style
- Home type: SingleFamily
- Architectural style: Cape Cod
- Property subtype: Single Family Residence, Residential
Materials
- Aluminum Siding, Frame
Condition
- Year built: 1930
Utilities & green energy
- Sewer: Septic Tank
- Water: Public
- Utilities for property: Electricity Connected, Sewer Connected, Trash Collection Public, Water Connected
Community & HOA
HOA
- Has HOA: No
Location
- Region: Yorktown Heights
Financial & listing details
- Price per square foot: $423/sqft
- Tax assessed value: $34,700
- Annual tax amount: $8,907
- Date on market: 2/27/2025
- Cumulative days on market: 118 days
- Listing agreement: Exclusive Right To Sell
- Electric utility on property: Yes
Estimated market value
Not available
Estimated sales range
Not available
Not available
Price history
| Date | Event | Price |
|---|---|---|
| 6/29/2026 | Pending sale | $524,999$423/sqft |
Source:  OneKey® MLS as distributed by MLS GRID #804760 Report a problem OneKey® MLS as distributed by MLS GRID #804760 Report a problem | ||
| 5/6/2025 | Listing removed | $524,999$423/sqft |
Source: OneKey® MLS as distributed by MLS GRID #804760 Report a problem | ||
| 4/8/2025 | Price change | $524,999-4.4%$423/sqft |
Source: OneKey® MLS as distributed by MLS GRID #804760 Report a problem | ||
| 3/9/2025 | Price change | $549,000-5.2%$442/sqft |
Source: OneKey® MLS as distributed by MLS GRID #804760 Report a problem | ||
| 2/27/2025 | Listed for sale | $579,000+52.4%$466/sqft |
Source: OneKey® MLS as distributed by MLS GRID #804760 Report a problem | ||
| 6/21/2023 | Listing removed | -- |
Source: Zillow Rentals Report a problem | ||
| 6/20/2023 | Listed for rent | $3,300+6.5%$3/sqft |
Source: Zillow Rentals Report a problem | ||
| 7/18/2022 | Listing removed | -- |
Source: Zillow Rental Manager Report a problem | ||
| 7/5/2022 | Listed for rent | $3,100$2/sqft |
Source: Zillow Rental Manager Report a problem | ||
| 5/24/2021 | Sold | $380,000$306/sqft |
Source: OneKey® MLS as distributed by MLS GRID #H6096792 Report a problem | ||
| 12/23/2020 | Listing removed | $380,000$306/sqft |
Source: Coldwell Banker Realty #H6054972 Report a problem | ||
| 7/17/2020 | Listed for sale | $380,000+1.5%$306/sqft |
Source: Coldwell Banker Res Brokerage #H6054972 Report a problem | ||
| 2/7/2020 | Listing removed | $374,449$301/sqft |
Source: Coldwell Banker Residential Brokerage - Somers / North Salem / Putnam Regional Office #5100727 Report a problem | ||
| 10/14/2019 | Listed for sale | $374,449$301/sqft |
Source: Coldwell Banker Residential Brokerage - Somers / North Salem / Putnam Regional Office #5100727 Report a problem | ||
Public tax history
| Year | Property taxes | Tax assessment |
|---|---|---|
| 2025 | -- | $34,700 |
| 2024 | -- | $34,700 |
| 2023 | -- | $34,700 |
| 2022 | -- | $34,700 |
| 2021 | -- | $34,700 |
| 2020 | -- | $34,700 |
| 2019 | -- | $34,700 |
| 2018 | -- | $34,700 |
| 2017 | -- | $34,700 |
| 2016 | -- | $34,700 |
| 2015 | -- | $34,700 |
| 2014 | -- | $34,700 |
| 2013 | -- | $34,700 |
| 2012 | -- | $34,700 |
| 2011 | -- | $34,700 |
| 2010 | -- | $34,700 |
| 2009 | -- | $34,700 |
| 2008 | -- | $34,700 |
| 2007 | -- | $34,700 |
| 2006 | -- | $34,700 |
| 2005 | -- | $34,700 |
| 2004 | -- | $34,700 |
| 2003 | -- | $34,700 |
| 2002 | -- | $34,700 |
| 2001 | -- | $34,700 |
| 2000 | -- | $34,700 +4.4% |
| 1999 | -- | $33,250 |
Find assessor info on the county website
Monthly payment
Climate risks
Neighborhood: Shenorock
Nearby schools
GreatSchools rating
- NAPrimrose SchoolGrades: PK-2Distance: 2.2 mi
- 6/10Somers Middle SchoolGrades: 6-8Distance: 2.4 mi
- 8/10Somers Senior High SchoolGrades: 9-12Distance: 2 mi
Schools provided by the listing agent
- Elementary: Primrose
- Middle: Somers Middle School
- High: Somers Senior High School
Source: OneKey® MLS as distributed by MLS GRID. This data may not be complete. We recommend contacting the local school district to confirm school assignments for this home.
- $2,100-- bd1 ba1.2k sqft38 Rogers Ln, Yorktown Heights, NY 10598Off Market
- $489,0002 bd1 ba937 sqft57 Overhill Rd, Yorktown Heights, NY 10598Off Market
- $411,8001 bd1 ba1k sqft37 Rogers Ln, Yorktown Heights, NY 10598Off Market
- $775,3002 bd3 ba3.2k sqft40 Rogers Ln, Yorktown Heights, NY 10598Off Market
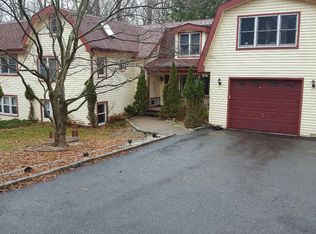
- $559,200-- bd1 ba1.3k sqft34 Rogers Ln, Yorktown Heights, NY 10598Off Market
- $574,2003 bd2 ba1.2k sqft39 Rogers Ln, Yorktown Heights, NY 10598Off Market
- $200-- bd-- ba-- sqftLandlocked, Yorktown heights, NY 10598Off Market
- $3,6003 bd3 ba1.3k sqft53 Old Mill Rd, Yorktown Heights, NY 10598Off Market
A local agent can set up tours, give advice and negotiate with sellers.
Similar homes
- $535,0003 bd2 ba1.4k sqft254 Sparkle Road, Yorktown Heights, NY 10598For Sale

 MLS ID #1036895, Steve Frattarola, Listing by: Houlihan Lawrence Inc.. OneKey® MLS as distributed by MLS GRID
 - $565,0003 bd2 ba1.8k sqft26 Maple Drive, Mahopac, NY 10541For Sale
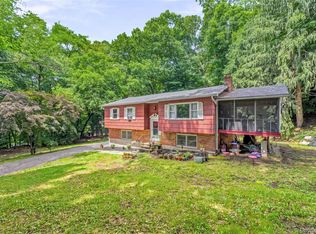 MLS ID #1013693, Anthony Ruperto, Listing by: Ally Realty. OneKey® MLS as distributed by MLS GRID
 - $635,5503 bd2 ba1.6k sqft3453 Flanders Drive, Yorktown Heights, NY 10598For Sale
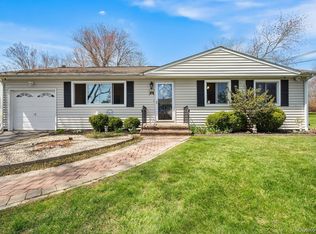 MLS ID #986119, Philip Simonetti, Listing by: Redfin Real Estate. OneKey® MLS as distributed by MLS GRID
 - $590,0002 bd3 ba1.5k sqft210 Sandpiper Court #210, Yorktown Heights, NY 10598For Sale
 MLS ID #1030986, Noreen Parrell, Listing by: William Raveis Real Estate. OneKey® MLS as distributed by MLS GRID
 - $499,0002 bd1 ba1.3k sqft28 Mahopac Avenue, Amawalk, NY 10501For SaleMLS ID #1023284, Patricia A. Wagner, Listing by: Compass Greater NY, LLC. OneKey® MLS as distributed by MLS GRID
- $685,0003 bd3 ba1.6k sqft161 Geymer Drive, Mahopac, NY 10541For SaleMLS ID #1038286, Jason Schmeltzer, Listing by: Coldwell Banker Realty. OneKey® MLS as distributed by MLS GRID
- $525,0003 bd2 ba1.7k sqft37 Julie Drive, Hopewell Junction, NY 12533For SaleMLS ID #1036754, John DiDio, Listing by: Century 21 Alliance Rlty Group. OneKey® MLS as distributed by MLS GRID
- $610,0002 bd3 ba1.6k sqft2897 Hyatt Street, Yorktown Heights, NY 10598For SaleMLS ID #1008119, Gina Bonato, Listing by: Keller Williams Realty Partner. OneKey® MLS as distributed by MLS GRID
- $499,0003 bd2 ba1.1k sqft31 Park Hill Drive, Hopewell Junction, NY 12533For SaleMLS ID #1019999, Darren Barr, Listing by: Serhant LLC. OneKey® MLS as distributed by MLS GRID
- $369,0002 bd2 ba1k sqft39 Sussex Drive #B, Yorktown Heights, NY 10598For SaleMLS ID #1028904, Mary L. Craig, Listing by: Coldwell Banker Realty. OneKey® MLS as distributed by MLS GRID
- $549,0003 bd2 ba1.5k sqft355 Sprout Brook Road, Garrison, NY 10524For SaleMLS ID #1032743, Christine DiChiara, Listing by: Coldwell Banker Realty. OneKey® MLS as distributed by MLS GRID
- $559,9003 bd2 ba1.7k sqft2 Shirley Drive, Patterson, NY 12563For SaleMLS ID #1038378, Samantha Ortiz, Listing by: Howard Hanna Rand Realty. OneKey® MLS as distributed by MLS GRID
- $535,0004 bd2 ba1.3k sqft3 Williams Street, Putnam Valley, NY 10579For SaleMLS ID #1012729, Mary Capria, Listing by: Shawn Michael Realty. OneKey® MLS as distributed by MLS GRID
- $539,0003 bd1 ba1.8k sqft21 Sycamore Lane, Patterson, NY 12563For SaleMLS ID #1036039, Donna Vieni, Listing by: Howard Hanna Rand Realty. OneKey® MLS as distributed by MLS GRID
- $599,0003 bd2 ba1.4k sqft35 Wheeler Drive, Cortlandt Manor, NY 10567For SaleMLS ID #961786, Sarah Mirza Mulhall, Listing by: Julia B Fee Sothebys Int. Rlty. OneKey® MLS as distributed by MLS GRID
- $759,0003 bd3 ba1.7k sqft1019 Fox Meadow Road, Yorktown Heights, NY 10598For SaleMLS ID #1012840, Bashar Rabadi, Listing by: NB Elite Realty LLC. OneKey® MLS as distributed by MLS GRID
- $599,0003 bd2 ba1k sqft8 Durrin Avenue, Cortlandt Manor, NY 10567For SaleMLS ID #1021216, Jessica Diaz, Listing by: BHHS River Towns Real Estate. OneKey® MLS as distributed by MLS GRID
- $529,9993 bd3 ba1.6k sqft25 E Croton Drive, Carmel, NY 10512For SaleMLS ID #1010857, Khuzama Y. DaCosta, Listing by: Christie's Int. Real Estate. OneKey® MLS as distributed by MLS GRID
- $559,0004 bd2 ba1.8k sqft97 Old Road, Call Listing Agent, NY 10509For SaleMLS ID #1037538, Edward J. Gallagher, Listing by: AmeriHome Realty Corp.. OneKey® MLS as distributed by MLS GRID
- $485,0003 bd1 ba1.2k sqft153 Kent Shore Drive, Carmel, NY 10512For SaleMLS ID #1023077, Pamela Carinci, Listing by: RE/MAX Classic Realty. OneKey® MLS as distributed by MLS GRID
