Stunning 4 bedroom, 2.5 bath home is the desirable Sand Springs Golf Course Community! This home has been lovingly maintained. Spacious kitchen w/ ss appl & island. Beautiful family rm w/ gas fireplace. Spacious master w/ 2 walk-in closets. New roof 2025. Two zone HVAC. 3 car garage. Walkout basement.
Pending
$439,900
36 Stone Ridge Rd, Drums, PA 18222
4beds
2,412sqft
Single Family Residence
Built in 2003
0.48 Acres Lot
$441,100 Zestimate®
$182/sqft
$12/mo HOA
What's special
Walkout basementTwo zone hvac
- 12 days
- 22
- 0
Zillow last checked:
Listing updated:
Listed by:
Joyce Rowlands 570-578-2065,
Lewith & Freeman, Drums 570-501-7575
Source: Luzerne County AOR,MLS#: 26-4696
Facts & features
Interior
Bedrooms & bathrooms
- Bedrooms: 4
- Bathrooms: 3
- Full bathrooms: 2
- 1/2 bathrooms: 1
Primary bedroom
- Description: Vaulted, 2 walk-in closets
- Level: Second
- Area: 256.41 Square Feet
- Dimensions: 11.1 x 23.1
Bedroom 2
- Level: Second
- Area: 219.01 Square Feet
- Dimensions: 12.1 x 18.1
Bedroom 3
- Level: Second
- Area: 127.39 Square Feet
- Dimensions: 10.11 x 12.6
Bedroom 4
- Level: Second
- Area: 115.44 Square Feet
- Dimensions: 10.4 x 11.1
Primary bathroom
- Description: Modern, dbl sinks, vinyl flr
- Level: Second
- Area: 111.86 Square Feet
- Dimensions: 9.4 x 11.9
Half bathroom
- Description: Modern
- Level: First
- Area: 14.07 Square Feet
- Dimensions: 2.1 x 6.7
Full bathroom
- Description: Modern
- Level: Second
- Area: 38.5 Square Feet
- Dimensions: 5 x 7.7
Dining room
- Level: First
- Area: 143.75 Square Feet
- Dimensions: 11.5 x 12.5
Family room
- Description: Gas fireplace
- Level: First
- Area: 281.2 Square Feet
- Dimensions: 15.2 x 18.5
Kitchen
- Description: Modern, vinyl flr, island, ss appl
- Level: First
- Area: 249.48 Square Feet
- Dimensions: 15.4 x 16.2
Living room
- Level: First
- Area: 143.99 Square Feet
- Dimensions: 11.9 x 12.1
Heating
- Natural Gas, Forced Air
Cooling
- Central Air
Appliances
- Laundry: Main Level
Features
- Ceiling Fan(s), Eat-in Kitchen
- Flooring: Hardwood
- Basement: Concrete,Standard Entry Door
- Number of fireplaces: 1
Interior area
- Total structure area: 2,412
- Total interior livable area: 2,412 sqft
- Finished area above ground: 2,412
- Finished area below ground: 0
Property
Parking
- Total spaces: 3
- Parking features: Garage Door Opener, Private
- Garage spaces: 3
Features
- Levels: Two
- Patio & porch: Deck
Lot
- Size: 0.48 Acres
- Dimensions: 100x198x138x167
- Features: Cleared
Details
- Parcel number: 06P8S1 001418000
- Zoning: Residential
- Zoning description: Residential
Construction
Type & style
- Home type: SingleFamily
- Architectural style: Colonial
- Property subtype: Single Family Residence
Materials
- Vinyl Siding
- Roof: Composition
Condition
- Very Good
- New construction: No
- Year built: 2003
Utilities & green energy
- Sewer: Public Sewer
- Water: Public
Community & HOA
Community
- Subdivision: Sand Springs
HOA
- Has HOA: Yes
- HOA fee: $140 annually
Location
- Region: Drums
Financial & listing details
- Price per square foot: $182/sqft
- Tax assessed value: $262,100
- Annual tax amount: $5,205
- Date on market: 9/11/2026
- Inclusions: Range/oven, dishwasher, refrigerator, washer, dryer, garage workbench
Estimated market value
$441,100
$419,000 - $463,000
$2,663/mo
Price history
| Date | Event | Price |
|---|---|---|
| 9/11/2026 | Pending sale | $439,900$182/sqft |
Source: Luzerne County AOR #26-4696 Report a problem | ||
| 9/11/2026 | Listed for sale | $439,900$182/sqft |
Source: Luzerne County AOR #26-4696 Report a problem | ||
Public tax history
| Year | Property taxes | Tax assessment |
|---|---|---|
| 2023 | $5,205 +2.9% | $262,100 |
| 2022 | $5,057 | $262,100 |
| 2021 | $5,057 +10.3% | $262,100 |
| 2020 | $4,583 | $262,100 |
| 2019 | $4,583 +3.9% | $262,100 |
| 2018 | $4,412 | $262,100 |
| 2017 | -- | $262,100 |
| 2016 | -- | $262,100 |
| 2015 | $3,529 | $262,100 |
| 2014 | $3,529 | $262,100 |
| 2013 | -- | $262,100 |
| 2012 | -- | $262,100 |
| 2011 | -- | $262,100 |
| 2010 | -- | $262,100 |
| 2009 | -- | $262,100 +1986.8% |
| 2008 | -- | $12,560 |
| 2007 | -- | $12,560 |
| 2006 | -- | $12,560 |
| 2005 | -- | $12,560 |
Find assessor info on the county website
Monthly payment
Est. payment
Payment breakdown
Explore the cost of this home by adjusting the details. Changes won't be saved.Climate risks
Neighborhood: 18222
Similar homes
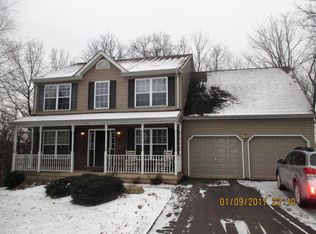
- $450,0005 bd4 ba2.8k sqft724 Quarry Rd, Drums, PA 18222For Sale

 MLS ID #SC264731, Brigitte Baum, EXP Realty LLC. GSBR as distributed by MLS GRID
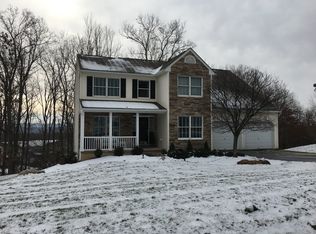
 - $419,0005 bd4 ba3.2k sqft57 Teaberry Dr, Drums, PA 18222For Sale
 MLS ID #26-3769, Thomas Meyer, Berkshire Hathaway Home Services Preferred Properties. Luzerne County AOR
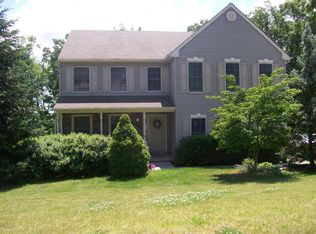
 - $484,9004 bd3 ba2.3k sqft350 Long Run Rd, Drums, PA 18222New Construction
 Luzerne County AOR
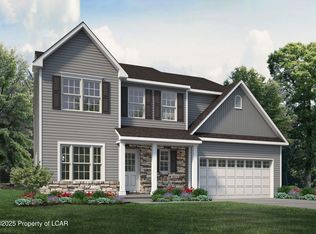
 - $486,0004 bd3 ba2.3k sqft401 Long Run Rd, Drums, PA 18222For Sale
 MLS ID #26-3137, Susan Parrick, Lewith & Freeman, Kingston. Luzerne County AOR
