Welcome home to this spacious 4-bedroom, 2.5-bath home offering an incredible amount of living space and exceptional
value! The open-concept design features a beautiful kitchen with an oversized island, plenty of prep space, and a seamless
flow into the living areas. With two dining areas and three separate living spaces, there’s room for everyone to spread out
and enjoy. The oversized primary suite is conveniently located downstairs and features a large walk-in closet, while abundant
storage and closet space throughout the home add to its functionality. Upstairs, you’ll find three additional bedrooms and a
third living area, perfect for a game room, media space, or relaxing retreat. Cozy up by the fireplace
on cooler evenings or step outside to enjoy the covered back patio overlooking your own in-ground
pool, perfect for entertaining and making memories all summer long. Enjoy added peace of mind
with a roof that is less than a year old and a pool that is only three years old, with warranties on
both! These valuable upgrades make this home an even more attractive opportunity. All of this in a
fantastic location close to shopping, dining, schools, and everyday conveniences. This home truly
offers the space, comfort, and value you’ve been looking for!
For sale
$465,000
360 Daleview Dr, Kennedale, TX 76060
4beds
2,680sqft
Single Family Residence
Built in 2018
10,846 Square Feet Lot
$457,800 Zestimate®
$174/sqft
$-- HOA
What's special
Three separate living spacesCovered back patioTwo dining areasLarge walk-in closetOpen-concept designPlenty of prep space
- 4 days
- 185
- 7
Likely to sell faster than
Zillow last checked:
Listing updated:
Listed by:
Crystal Garza 0837233 855-299-7653,
Mark Spain Real Estate 855-299-7653
Source: NTREIS,MLS#: 21415300
Facts & features
Interior
Bedrooms & bathrooms
- Bedrooms: 4
- Bathrooms: 3
- Full bathrooms: 2
- 1/2 bathrooms: 1
Primary bedroom
- Features: Dual Sinks, En Suite Bathroom, Garden Tub/Roman Tub, Linen Closet, Separate Shower, Walk-In Closet(s)
- Level: First
- Dimensions: 0 x 0
Bedroom
- Features: Ceiling Fan(s)
- Level: Second
- Dimensions: 0 x 0
Bedroom
- Features: Ceiling Fan(s)
- Level: Second
- Dimensions: 0 x 0
Bedroom
- Features: Ceiling Fan(s), Walk-In Closet(s)
- Level: Second
- Dimensions: 0 x 0
Primary bathroom
- Features: Dual Sinks, En Suite Bathroom, Granite Counters, Garden Tub/Roman Tub, Linen Closet, Separate Shower
- Level: First
- Dimensions: 0 x 0
Other
- Features: Linen Closet
- Level: Second
- Dimensions: 0 x 0
Half bath
- Level: First
- Dimensions: 0 x 0
Kitchen
- Features: Breakfast Bar, Eat-in Kitchen, Granite Counters, Kitchen Island, Pantry, Walk-In Pantry
- Level: First
- Dimensions: 0 x 0
Living room
- Level: First
- Dimensions: 0 x 0
Utility room
- Features: Utility Room
- Level: First
- Dimensions: 0 x 0
Heating
- Central, Electric
Cooling
- Central Air, Ceiling Fan(s), Electric
Appliances
- Included: Dishwasher, Electric Range, Electric Water Heater, Microwave
- Laundry: Laundry in Utility Room
Features
- Decorative/Designer Lighting Fixtures, Double Vanity, Eat-in Kitchen, Granite Counters, High Speed Internet, Kitchen Island, Open Floorplan, Cable TV, Walk-In Closet(s), Wired for Sound
- Flooring: Carpet, Tile
- Has basement: No
- Number of fireplaces: 1
- Fireplace features: Living Room, Wood Burning
Interior area
- Total interior livable area: 2,680 sqft
Video & virtual tour
Property
Parking
- Total spaces: 2
- Parking features: Driveway
- Attached garage spaces: 2
Features
- Levels: Two
- Stories: 2
- Patio & porch: Rear Porch, Covered, Front Porch
- Pool features: Diving Board, In Ground, Pool
- Fencing: Back Yard,Wood
Lot
- Size: 10,846 Square Feet
Details
- Parcel number: 42336820
Construction
Type & style
- Home type: SingleFamily
- Architectural style: Detached
- Property subtype: Single Family Residence
Materials
- Foundation: Slab
- Roof: Asphalt,Shingle
Condition
- Resale
- Year built: 2018
Utilities & green energy
- Sewer: Public Sewer
- Water: Public
- Utilities for property: Electricity Available, Electricity Connected, Phone Available, Sewer Available, Separate Meters, Underground Utilities, Water Available, Cable Available
Community & HOA
Community
- Features: Community Mailbox, Curbs, Sidewalks
- Subdivision: Hilltop Add
HOA
- Has HOA: No
Location
- Region: Kennedale
Financial & listing details
- Price per square foot: $174/sqft
- Tax assessed value: $360,000
- Annual tax amount: $8,262
- Date on market: 10/21/2026
Estimated market value
$457,800
$435,000 - $481,000
$2,868/mo
Price history
| Date | Event | Price |
|---|---|---|
| 10/21/2026 | Listed for sale | $465,000$174/sqft |
Source: NTREIS #21415300 Report a problem | ||
Public tax history
| Year | Property taxes | Tax assessment |
|---|---|---|
| 2025 | $6,414 -2.6% | $360,000 -6.8% |
| 2024 | $6,585 +8.7% | $386,434 -10.6% |
| 2023 | $6,056 -8.7% | $432,461 +15.6% |
| 2022 | $6,636 +2% | $374,050 +45% |
| 2021 | $6,504 -1.9% | $258,000 |
| 2020 | $6,630 -14.6% | $258,000 -14.8% |
| 2019 | $7,760 | $302,880 |
Find assessor info on the county website
Monthly payment
Est. payment
Payment breakdown
Explore the cost of this home by adjusting the details. Changes won't be saved.Climate risks
Neighborhood: 76060
Nearby schools
Schools provided by the listing agent
- Elementary: Delaney
- Middle: Kennedale
- High: Kennedale
- District: Kennedale ISD
Source: NTREIS. This data may not be complete. We recommend contacting the local school district to confirm school assignments for this home.

Similar homes
- $439,9994 bd3 ba2.6k sqft1805 Augustus Dr, Fort Worth, TX 76120For Sale
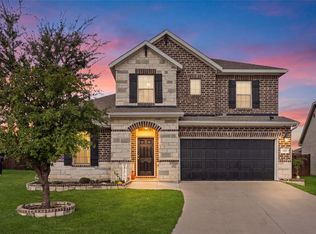 MLS ID #21408654, Fernando Sanchez. NTREIS
- $465,0004 bd3 ba2.5k sqft2814 Grand Lookout Ln, Arlington, TX 76001For Sale
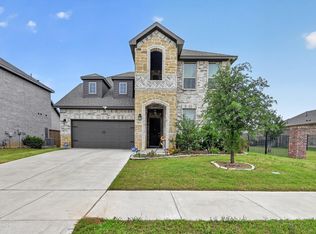 MLS ID #21397623, Dave Lawson. NTREIS
- $--3 bd2 ba2.4k sqft2501 Blossom Trl, Mansfield, TX 76063Auction
 Auction.com 2
- $453,0004 bd3 ba3k sqft2308 Denham Dr, Arlington, TX 76001For Sale
 MLS ID #21269978, Josh Mills. NTREIS
