Opportunity awaits at 360 Water Street! This charming old style home has good bones, plenty of character, and exciting potential for a buyer ready to make it their own. Inside, you'll find generous living spaces, hardwood floors, three bedrooms, and a layout that offers a great starting point for thoughtful updates and modernization. Bring your ideas and imagine the possibilities! Enjoy outdoor space for relaxing or entertaining, along with river views that add to the home's appeal. Conveniently located with easy access to downtown Haverhill, shopping, dining, commuter routes, and area amenities. Whether you're looking to create your own home or take on your next renovation project, 360 Water Street offers a wonderful opportunity to add your personal touch and unlock its full potential.
Pending
$389,900
360 Water St, Haverhill, MA 01830
3beds
1,335sqft
Single Family Residence
Built in 1900
6,100 Square Feet Lot
$398,400 Zestimate®
$292/sqft
$-- HOA
What's special
Hardwood floorsGenerous living spacesThree bedroomsRiver views
- 22 days
- 1,415
- 112
Likely to sell faster than
Zillow last checked:
Listing updated:
Listed by:
Michel Van Ravestyn 978-994-2077,
Coldwell Banker Realty - Haverhill 978-372-8577
Source: MLS PIN,MLS#: 73580401
Facts & features
Interior
Bedrooms & bathrooms
- Bedrooms: 3
- Bathrooms: 1
- Full bathrooms: 1
Primary bedroom
- Features: Flooring - Wall to Wall Carpet
- Level: Second
- Area: 144
- Dimensions: 12 x 12
Bedroom 2
- Features: Flooring - Wall to Wall Carpet
- Level: Second
- Area: 88
- Dimensions: 11 x 8
Bedroom 3
- Features: Flooring - Wall to Wall Carpet
- Level: Third
- Area: 121
- Dimensions: 11 x 11
Bathroom 1
- Features: Bathroom - Full, Flooring - Stone/Ceramic Tile
- Level: Second
- Area: 48
- Dimensions: 8 x 6
Dining room
- Features: Flooring - Hardwood
- Level: First
- Area: 144
- Dimensions: 12 x 12
Kitchen
- Features: Flooring - Laminate
- Level: First
- Area: 165
- Dimensions: 11 x 15
Living room
- Features: Flooring - Hardwood
- Level: First
- Area: 156
- Dimensions: 12 x 13
Heating
- Forced Air, Natural Gas
Cooling
- None
Appliances
- Included: Gas Water Heater, Range
- Laundry: First Floor
Features
- Other
- Flooring: Tile, Vinyl, Hardwood
- Has basement: No
- Has fireplace: No
Interior area
- Total structure area: 1,335
- Total interior livable area: 1,335 sqft
- Finished area above ground: 1,335
Property
Parking
- Total spaces: 2
- Parking features: Paved Drive, Paved
- Uncovered spaces: 2
Features
- Patio & porch: Deck, Patio
- Exterior features: Deck, Patio, Storage
- Has view: Yes
- View description: Water, River
- Has water view: Yes
- Water view: River,Water
Lot
- Size: 6,100 Square Feet
Details
- Parcel number: 1923035
- Zoning: RH
Construction
Type & style
- Home type: SingleFamily
- Architectural style: Colonial
- Property subtype: Single Family Residence
Materials
- Foundation: Stone
Condition
- Year built: 1900
Utilities & green energy
- Electric: 100 Amp Service
- Sewer: Public Sewer
- Water: Public
- Utilities for property: for Gas Range
Community & HOA
Community
- Features: Public Transportation, Shopping, Park, Medical Facility, Marina, Public School
HOA
- Has HOA: No
Location
- Region: Haverhill
Financial & listing details
- Price per square foot: $292/sqft
- Tax assessed value: $395,600
- Annual tax amount: $4,023
- Date on market: 9/21/2026
Estimated market value
$398,400
$378,000 - $418,000
$2,285/mo
Price history
| Date | Event | Price |
|---|---|---|
| 10/13/2026 | Pending sale | $389,900$292/sqft |
Source: MLS PIN #73580401 Report a problem | ||
| 9/29/2026 | Contingent | $389,900$292/sqft |
Source: MLS PIN #73580401 Report a problem | ||
| 9/21/2026 | Listed for sale | $389,900+306.1%$292/sqft |
Source: MLS PIN #73580401 Report a problem | ||
| 6/12/1992 | Sold | $96,000+113.3%$72/sqft |
Source: Public Record Report a problem | ||
| 7/5/1991 | Sold | $45,000$34/sqft |
Source: Public Record Report a problem | ||
Public tax history
| Year | Property taxes | Tax assessment |
|---|---|---|
| 2025 | $4,023 +6.3% | $375,600 +5.6% |
| 2024 | $3,786 +0.7% | $355,800 +5.5% |
| 2023 | $3,760 | $337,200 |
| 2022 | $3,760 +10.5% | $337,200 +33.2% |
| 2021 | $3,403 +2.3% | $253,200 +3.5% |
| 2020 | $3,328 +4% | $244,700 +6.7% |
| 2019 | $3,200 +4.5% | $229,400 +6.8% |
| 2018 | $3,062 +7% | $214,700 +12.4% |
| 2017 | $2,863 +10.4% | $191,000 +13.2% |
| 2016 | $2,593 -3.9% | $168,800 -4% |
| 2015 | $2,699 +2.4% | $175,800 +7.3% |
| 2014 | $2,637 +2.8% | $163,900 |
| 2013 | $2,565 -1.2% | $163,900 -6.8% |
| 2012 | $2,595 +4.3% | $175,800 -1.5% |
| 2011 | $2,487 -3.6% | $178,500 -11.8% |
| 2010 | $2,581 +2.9% | $202,300 -7.6% |
| 2009 | $2,508 +0.3% | $219,000 -7.8% |
| 2008 | $2,500 +2.5% | $237,600 +0.6% |
| 2007 | $2,438 +6.1% | $236,200 +8.4% |
| 2006 | $2,297 +6.3% | $217,900 +8% |
| 2005 | $2,161 -0.6% | $201,800 +20.5% |
| 2004 | $2,174 +9.4% | $167,500 +11.8% |
| 2003 | $1,988 +10.8% | $149,800 +39.7% |
| 2001 | $1,795 +10.3% | $107,200 +8.9% |
| 1999 | $1,628 | $98,400 |
Find assessor info on the county website
Monthly payment
Est. payment
Payment breakdown
Explore the cost of this home by adjusting the details. Changes won't be saved.Climate risks
Neighborhood: 01830
Nearby schools
Schools provided by the listing agent
- Elementary: Golden Hill
- Middle: Nettle
- High: Haverhill High School
Source: MLS PIN. This data may not be complete. We recommend contacting the local school district to confirm school assignments for this home.

Similar homes
- $480,0004 bd1 ba1.3k sqft184 Groveland St, Haverhill, MA 01830For Sale
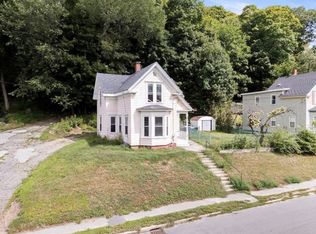 MLS ID #73573494, Sarah Jaber, Keller Williams Coastal and Lakes & Mountains Realty. MLS PIN
 - $419,0003 bd2 ba1.1k sqft89 Auburn St #1, Haverhill, MA 01830For Sale
 MLS ID #73572403, Annmarie King, Coldwell Banker Realty - Haverhill. MLS PIN
 - $499,0003 bd2 ba1.7k sqft11 Lackey St, Haverhill, MA 01830For Sale
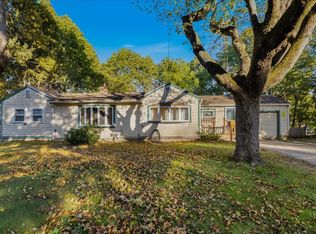 MLS ID #73587956, Daniel Diodati, eXp Realty LLC. MLS PIN
 - $489,0002 bd2 ba1.4k sqft41 Linwood St, Haverhill, MA 01830For Sale
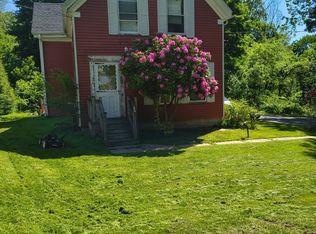 MLS ID #73520317, Alexander Castillo, International Real-Estate Investment Group. MLS PIN
