Expanded Cape set back on a large corner lot with first floor In-Law suite, offers room for everyone. A dramatic vaulted living room with skylights and a floor-to-ceiling fireplace anchors the open first floor, flowing into a well-appointed kitchen with island seating, a formal dining area and a first-floor office for those who work from home. Kitchen would delight the most experienced chef with dual faucet ledge sink, commercial 6 burner gas stove and double ovens, two dishwashers, separate prep sink and stainless “smart fridge”. Sliders off the kitchen and living areas open to a sprawling back deck overlooking a level, tree-lined yard, the kind of outdoor space made for morning coffee or backyard barbecues with plenty of room for a pool! A first-floor In-Law suite with a full Kitchen, its own fireplace, 1.5 baths, and both interior and exterior access offers flexibility for extended family, guests, or an au pair. Upstairs, a newly added primary suite is the true showstopper with soaring ceilings, a spa-like bath with soaking tub and glass shower, and walk-in closet. Three additional bedrooms and another full bath rounds out the second floor. Skylights throughout flood the home with natural light, and the lower level adds even more space with a small bonus room, laundry, and storage. A three car garage completes the package. Minutes to Smolak Farm for hayrides, seasonal picking, and their famous cider donuts, and close to shopping and highway access. This is a home with room for everyone!
For sale
$1,249,000
360 Winter St, North Andover, MA 01845
5beds
3,823sqft
Single Family Residence
Built in 1984
1.38 Acres Lot
$1,226,500 Zestimate®
$327/sqft
$-- HOA
What's special
Three car garageSprawling back deckLarge corner lotLevel tree-lined yardFormal dining areaFirst floor in-law suiteFirst-floor office
- 2 days
- 741
- 59
Zillow last checked:
Listing updated:
Listed by:
Margus Deery 978-337-0769,
Coldwell Banker Realty - Andovers/Readings Regional 978-475-2201
Source: MLS PIN,MLS#: 73569257
Facts & features
Interior
Bedrooms & bathrooms
- Bedrooms: 5
- Bathrooms: 5
- Full bathrooms: 3
- 1/2 bathrooms: 2
- Main level bedrooms: 1
Primary bedroom
- Features: Bathroom - Full, Bathroom - Double Vanity/Sink, Cathedral Ceiling(s), Walk-In Closet(s), Flooring - Wood, Lighting - Overhead
- Level: Second
- Area: 500
- Dimensions: 25 x 20
Bedroom 2
- Features: Flooring - Wall to Wall Carpet
- Level: Second
- Area: 208
- Dimensions: 16 x 13
Bedroom 3
- Features: Flooring - Wall to Wall Carpet
- Level: Second
- Area: 156
- Dimensions: 13 x 12
Bedroom 4
- Features: Flooring - Wall to Wall Carpet
- Level: Second
- Area: 247
- Dimensions: 19 x 13
Bedroom 5
- Features: Bathroom - Full, Bathroom - Half, Fireplace, Skylight, Cathedral Ceiling(s), Beamed Ceilings, Walk-In Closet(s), Flooring - Wall to Wall Carpet, Flooring - Vinyl, Deck - Exterior, Exterior Access
- Level: Main,First
- Area: 345
- Dimensions: 23 x 15
Primary bathroom
- Features: Yes
Bathroom 1
- Features: Bathroom - Half, Flooring - Stone/Ceramic Tile, Countertops - Stone/Granite/Solid
- Level: First
- Area: 24
- Dimensions: 6 x 4
Bathroom 2
- Features: Bathroom - Half
- Level: First
- Area: 35
- Dimensions: 7 x 5
Bathroom 3
- Features: Bathroom - Full, Bathroom - With Tub & Shower
- Level: First
- Area: 65
- Dimensions: 13 x 5
Dining room
- Features: Flooring - Hardwood, Open Floorplan
- Level: First
- Area: 276
- Dimensions: 23 x 12
Kitchen
- Features: Bathroom - Half, Flooring - Stone/Ceramic Tile, Window(s) - Picture, Balcony / Deck, Pantry, Countertops - Stone/Granite/Solid, Kitchen Island, Wet Bar, Cabinets - Upgraded, Deck - Exterior, Dryer Hookup - Electric, Exterior Access, Open Floorplan, Recessed Lighting, Remodeled, Second Dishwasher, Slider, Stainless Steel Appliances, Washer Hookup, Gas Stove, Lighting - Overhead
- Level: First
- Area: 192
- Dimensions: 16 x 12
Living room
- Features: Skylight, Ceiling Fan(s), Beamed Ceilings, Vaulted Ceiling(s), Flooring - Hardwood, Deck - Exterior, Exterior Access, Open Floorplan, Recessed Lighting, Slider, Lighting - Overhead
- Level: First
- Area: 448
- Dimensions: 28 x 16
Office
- Features: Flooring - Hardwood
- Level: First
- Area: 180
- Dimensions: 15 x 12
Heating
- Baseboard, Propane
Cooling
- Central Air
Appliances
- Included: Water Heater, Tankless Water Heater, Range, Dishwasher, Microwave, Refrigerator, Washer, Dryer, Range Hood, Plumbed For Ice Maker
- Laundry: Electric Dryer Hookup, Washer Hookup, In Basement
Features
- Bathroom - Full, Bathroom - Double Vanity/Sink, Bathroom - Tiled With Shower Stall, Bathroom - With Tub & Shower, Cathedral Ceiling(s), Bidet, Double Vanity, Bathroom - Tiled With Tub & Shower, Countertops - Stone/Granite/Solid, Home Office, Bathroom, Central Vacuum
- Flooring: Tile, Carpet, Hardwood, Flooring - Hardwood, Flooring - Wood, Flooring - Stone/Ceramic Tile
- Windows: Insulated Windows, Screens
- Basement: Full,Interior Entry,Unfinished
- Number of fireplaces: 3
- Fireplace features: Kitchen, Living Room
Interior area
- Total structure area: 3,823
- Total interior livable area: 3,823 sqft
- Finished area above ground: 3,823
- Finished area below ground: 0
Video & virtual tour
Property
Parking
- Total spaces: 9
- Parking features: Attached, Garage Door Opener, Storage, Workshop in Garage, Garage Faces Side, Insulated, Paved Drive, Off Street, Paved
- Attached garage spaces: 3
- Uncovered spaces: 6
Features
- Patio & porch: Porch, Deck
- Exterior features: Porch, Deck, Rain Gutters, Screens, Stone Wall
- Spa features: Jacuzzi / Whirlpool Soaking Tub
- Waterfront features: Lake/Pond, 1 to 2 Mile To Beach, Beach Ownership(Public)
Lot
- Size: 1.38 Acres
- Features: Corner Lot, Wooded, Level
Details
- Parcel number: M:0104A B:0012 L:0000.0,2070699
- Zoning: R1
Construction
Type & style
- Home type: SingleFamily
- Architectural style: Cape,Contemporary
- Property subtype: Single Family Residence
Materials
- Frame
- Foundation: Concrete Perimeter
- Roof: Shingle
Condition
- Year built: 1984
Utilities & green energy
- Electric: Circuit Breakers
- Sewer: Public Sewer
- Water: Public
- Utilities for property: for Gas Range, for Electric Oven, for Electric Dryer, Washer Hookup, Icemaker Connection
Green energy
- Energy efficient items: Thermostat
Community & HOA
Community
- Features: Shopping, Park, Walk/Jog Trails, Stable(s), Golf, Medical Facility, Conservation Area, Highway Access, House of Worship, Public School, University
HOA
- Has HOA: No
Location
- Region: North Andover
Financial & listing details
- Price per square foot: $327/sqft
- Tax assessed value: $974,300
- Annual tax amount: $10,951
- Date on market: 9/8/2026
- Listing terms: Contract
- Exclusions: See Paperclip.
- Road surface type: Paved
Estimated market value
$1,226,500
$1.17M - $1.29M
$5,561/mo
Price history
| Date | Event | Price |
|---|---|---|
| 9/8/2026 | Listed for sale | $1,249,000+137.9%$327/sqft |
Source: MLS PIN #73569257 Report a problem | ||
| 3/9/2016 | Sold | $525,000-8.7%$137/sqft |
Source: Public Record Report a problem | ||
| 3/1/2016 | Pending sale | $574,900$150/sqft |
Source: Coldwell Banker Residential Brokerage - Andover #71885457 Report a problem | ||
| 11/21/2015 | Price change | $574,900-3.4%$150/sqft |
Source: Coldwell Banker Residential Brokerage - Andover #71885457 Report a problem | ||
| 9/11/2015 | Price change | $595,000-5.6%$156/sqft |
Source: Coldwell Banker Residential Brokerage - Andover #71885457 Report a problem | ||
| 8/7/2015 | Listed for sale | $630,000$165/sqft |
Source: Coldwell Banker Residential Brokerage - Andover #71885457 Report a problem | ||
Public tax history
| Year | Property taxes | Tax assessment |
|---|---|---|
| 2025 | $10,545 +7.2% | $936,500 +5.6% |
| 2024 | $9,839 +4.9% | $887,200 +15.8% |
| 2023 | $9,375 | $765,900 |
| 2022 | $9,375 +2.7% | $765,900 +18.9% |
| 2021 | $9,125 +5.9% | $644,000 +2.6% |
| 2020 | $8,620 +2.5% | $627,400 |
| 2019 | $8,413 -7.7% | $627,400 |
| 2018 | $9,116 -2% | $627,400 -3.7% |
| 2017 | $9,299 +6.9% | $651,200 +6.8% |
| 2016 | $8,702 +8.6% | $609,800 +9.5% |
| 2015 | $8,015 -2.4% | $557,000 -2.2% |
| 2014 | $8,211 +3.2% | $569,800 -1.8% |
| 2013 | $7,958 -7.1% | $580,000 -5.7% |
| 2012 | $8,565 +3% | $615,300 |
| 2011 | $8,319 +3.2% | $615,300 -2.8% |
| 2010 | $8,062 +9% | $632,800 +0.6% |
| 2009 | $7,399 +3.2% | $629,200 |
| 2008 | $7,173 +2.8% | $629,200 -5.8% |
| 2007 | $6,979 -1.9% | $667,800 +4.6% |
| 2006 | $7,114 +3.4% | $638,600 +7% |
| 2005 | $6,879 +2.3% | $597,100 +4.5% |
| 2004 | $6,722 +4.6% | $571,600 +16.7% |
| 2003 | $6,427 +8.5% | $489,900 +4.7% |
| 2002 | $5,926 +7.7% | $468,100 +26.9% |
| 2000 | $5,502 +21.1% | $369,000 +11% |
| 1996 | $4,542 | $332,500 |
Find assessor info on the county website
Monthly payment
Est. payment
Payment breakdown
Explore the cost of this home by adjusting the details. Changes won't be saved.Climate risks
Neighborhood: 01845
Nearby schools
Schools provided by the listing agent
- Elementary: Franklin
- Middle: Nams
- High: Nahs
Source: MLS PIN. This data may not be complete. We recommend contacting the local school district to confirm school assignments for this home.

Similar homes
- $1,199,0004 bd3 ba4k sqft56 Monteiro Way, North Andover, MA 01845For Sale
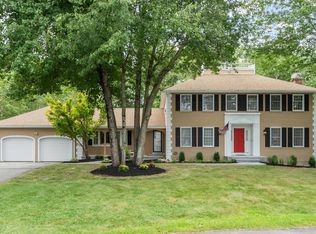 MLS ID #73571998, Margus Deery, Coldwell Banker Realty - Andovers/Readings Regional. MLS PIN
 - $1,100,0004 bd3 ba3k sqft207 French Farm Rd, North Andover, MA 01845For Sale
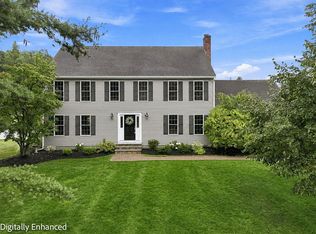 MLS ID #73574703, The Ternullo Real Estate Team, Leading Edge Real Estate. MLS PIN
 - $1,149,0004 bd3 ba2.8k sqft800 Johnson St, North Andover, MA 01845For Sale
 MLS ID #73575223, Team Blue, ERA Key Realty Services. MLS PIN
 - $1,199,9004 bd3 ba3.4k sqft24 Crossbow Ln, North Andover, MA 01845For Sale
 MLS ID #73560436, The Ternullo Real Estate Team, Leading Edge Real Estate. MLS PIN
