WELCOME HOME to effortless one-level living in a sought-after location! This beautifully maintained home offers an open-concept floor plan with soaring ceilings, abundant natural light, and inviting living spaces designed for both everyday comfort and entertaining.
Step outside to your own private backyard sanctuary - a peaceful retreat with plenty of space to relax, host gatherings and BBQ on the built in grill, or simply enjoy the tranquil surroundings. The low maintenance Hardie board siding, newer roof, 1 year-old HVAC system, and newer water heater provide peace of mind and easy living for years to come.
Whether you're searching for a home that's perfect for entertaining or a quiet escape at the end of the day, this property truly offers the best of both worlds. With stylish interiors, modern updates, and exceptional curb appeal, this move-in-ready hassle-free home is one you won't want to miss
Pending
$389,900
3600 Barksdale Mill Dr, Columbia, MO 65203
3beds
1,699sqft
Single Family Residence
Built in 2005
8,640 Square Feet Lot
$388,900 Zestimate®
$229/sqft
$13/mo HOA
What's special
- 45 days |
- 87 |
- 3 |
Zillow last checked:
Listing updated:
Listed by:
Mandy Roberson - The Maison Team 573-230-6724,
Real Broker, LLC
Source: JCMLS,MLS#: 10073543
Facts & features
Interior
Bedrooms & bathrooms
- Bedrooms: 3
- Bathrooms: 2
- Full bathrooms: 2
Primary bedroom
- Level: Main
- Area: 180 Square Feet
- Dimensions: 15 x 12
Bedroom 2
- Level: Main
- Area: 121 Square Feet
- Dimensions: 11 x 11
Bedroom 3
- Level: Main
- Area: 132 Square Feet
- Dimensions: 12 x 11
Primary bathroom
- Level: Main
- Area: 126 Square Feet
- Dimensions: 14 x 9
Bathroom
- Level: Main
- Area: 56 Square Feet
- Dimensions: 8 x 7
Other
- Level: Main
- Area: 144 Square Feet
- Dimensions: 12 x 12
Dining room
- Level: Main
- Area: 132 Square Feet
- Dimensions: 12 x 11
Kitchen
- Level: Main
- Area: 120 Square Feet
- Dimensions: 12 x 10
Laundry
- Level: Main
- Area: 110 Square Feet
- Dimensions: 11 x 10
Living room
- Level: Main
- Area: 300 Square Feet
- Dimensions: 20 x 15
Heating
- Natural Gas, Forced Air
Cooling
- Central Air
Appliances
- Included: Range, Dishwasher, Disposal, Dryer, Microwave, Refrigerator, Washer
Features
- Walk-In Closet(s)
- Flooring: Wood
- Basement: None,Slab
- Has fireplace: Yes
- Fireplace features: Gas
Interior area
- Total structure area: 1,699
- Total interior livable area: 1,699 sqft
- Finished area above ground: 1,699
- Finished area below ground: 0
Property
Parking
- Total spaces: 2
- Parking features: Garage
- Garage spaces: 2
- Details: Main
Features
- Fencing: Fenced
Lot
- Size: 8,640 Square Feet
- Dimensions: 72.00 x 120.00
Details
- Parcel number: 202000004006.00 01
Construction
Type & style
- Home type: SingleFamily
- Architectural style: Ranch
- Property subtype: Single Family Residence
Condition
- Updated/Remodeled
- New construction: No
- Year built: 2005
Details
- Builder name: McVey
Utilities & green energy
- Sewer: Public Sewer
- Water: Public
Community & HOA
Community
- Subdivision: Mill Creek Manor
HOA
- Has HOA: Yes
- HOA fee: $150 annually
Location
- Region: Columbia
Financial & listing details
- Price per square foot: $229/sqft
- Annual tax amount: $3,014
- Date on market: 7/9/2026
- Listing terms: FHA,Government,Cash,Conventional,VA Loan
Estimated market value
$388,900
$369,000 - $408,000
$2,179/mo
Price history
| Date | Event | Price |
|---|---|---|
| 7/17/2026 | Pending sale | $389,900$229/sqft |
Source:  JCMLS #10073543 Report a problem JCMLS #10073543 Report a problem | ||
| 7/9/2026 | Listed for sale | $389,900$229/sqft |
Source:  MMBOR #435741 Report a problem MMBOR #435741 Report a problem | ||
| 4/24/2017 | Sold | -- |
Source: MMBOR #368667 Report a problem | ||
| 12/14/2012 | Sold | -- |
Source: MMBOR #341988 Report a problem | ||
Public tax history
Tax history is unavailable.
Monthly payment
Est. payment
Payment breakdown
Explore the cost of this home by adjusting the details. Changes won't be saved.Climate risks
Neighborhood: 65203
Nearby schools
GreatSchools rating
- 10/10Mill Creek Elementary SchoolGrades: PK-5Distance: 1.5 mi
- 10/10JOHN WARNER MIDDLE SCHOOLGrades: 6-8Distance: 1 mi
- 9/10Rock Bridge Senior High SchoolGrades: 9-12Distance: 3 mi
- $368,3003 bd2 ba1.7k sqft3600 Barksdale Mill Dr #D, Columbia, MO 65203Off Market
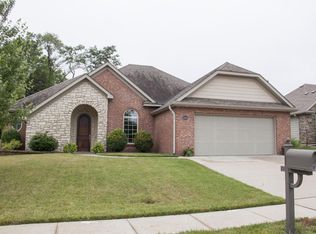
- $369,4003 bd2 ba1.7k sqft3602 Barksdale Mill Dr #D, Columbia, MO 65203Off Market
- $378,4003 bd2 ba1.8k sqft3510 Barksdale Mill Dr #D, Columbia, MO 65203Off Market

- $383,1003 bd2 ba1.8k sqft3510 Barksdale Mill Dr, Columbia, MO 65203Off Market

- $370,0003 bd2 ba1.7k sqft3604 Barksdale Mill Dr, Columbia, MO 65203Off Market
- $368,4003 bd2 ba1.7k sqft3604 Barksdale Mill Dr #D, Columbia, MO 65203Off Market
- $--3 bd2 ba1.8k sqft3508 Barksdale Mill Dr #3508, Columbia, MO 65203Off Market
- $367,7003 bd2 ba1.8k sqft3508 Barksdale Mill Dr #D, Columbia, MO 65203Off Market
A local agent can set up tours, give advice and negotiate with sellers.
A local lender can help you make sure your offer is ready when you are.
Similar homes
- $364,9003 bd2 ba1.6k sqft3108 Red Bay Creek Rd, Columbia, MO 65203For Sale
 MLS ID #435163, Sean Moore, REMAX Boone Realty. MMBOR
 - $425,0003 bd2 ba2k sqft5507 Dalcross Dr, Columbia, MO 65203For Sale
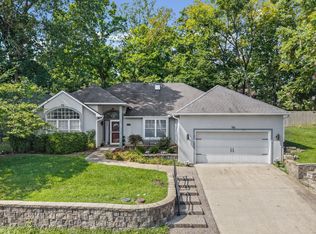 MLS ID #436571, Martha McKim, Iron Gate Real Estate. MMBOR
 - $365,0003 bd2 ba1.6k sqft2806 Wooded Creek Dr, Columbia, MO 65203For Sale
 MLS ID #435476, Beth Arey, Arey Real Estate. MMBOR
 - $384,9003 bd2 ba1.6k sqft4004 Eagle View Ct, Columbia, MO 65203For Sale
 MLS ID #434845, Morgan Hulen, Iron Gate Real Estate. MMBOR
 - $397,5003 bd2 ba1.6k sqft6020 W Tamarack Dr, Columbia, MO 65203For SaleMLS ID #436256, Natasha Lamonda, REMAX Boone Realty. MMBOR
- $349,9004 bd3 ba2.1k sqft1508 Woods Ct, Columbia, MO 65203For SaleMLS ID #436627, Georgia Aslanidis, North Star Real Estate. MMBOR
- $350,0003 bd2 ba2.5k sqft580 W Route K, Columbia, MO 65203For SaleMLS ID #435583, J.D. Estes, REMAX Boone Realty. MMBOR
- $495,0005 bd3 ba2.2k sqft3201 Crestwood Ln, Columbia, MO 65203For SaleMLS ID #436628, Ariel LeComte, Emily Baskett Real Estate. MMBOR
- $295,0003 bd2 ba1.7k sqft4715 W Salem Dr, Columbia, MO 65203For SaleMLS ID #436368, Robbin Kimbell, REMAX Boone Realty. MMBOR
- $299,9003 bd2 ba1.8k sqft812 Valley Ct, Columbia, MO 65203For SaleMLS ID #436629, Shannon Drewing, Weichert, Realtors - House of Brokers. MMBOR
- $315,0003 bd3 ba1.5k sqft1751 W Crockett Dr, Columbia, MO 65203For SaleMLS ID #436589, Lindsay Parrott, Weichert, Realtors - House of Brokers. MMBOR
- $325,0004 bd3 ba2.4k sqft1403 Ridgemont Ct, Columbia, MO 65203For SaleMLS ID #436195, Wendy Swetz, The Company, Wendy C. Swetz Real Estate. MMBOR
- $434,0003 bd2 ba1.9k sqft120 Reedsport Rdg, Columbia, MO 65203For SaleMLS ID #434346, Suzanne Rhodes, Keller Williams Realty. MMBOR
- $459,9004 bd3 ba2.5k sqft4909 Forsythia Falls Loop, Columbia, MO 65203For SaleMLS ID #436114, Ling Bunch, Century 21 Community. MMBOR
- $296,9003 bd2 ba1.7k sqft1685 W Boris Dr, Columbia, MO 65203For SaleMLS ID #436320, Drew Holtwick, Boulevard Realty. MMBOR
- $375,0003 bd3 ba2.2k sqft206 Blue Sky Ct, Columbia, MO 65203For SaleMLS ID #435790, Denise Payne, Weichert, Realtors - House of Brokers. MMBOR
- $415,0003 bd2 ba1.7k sqft1608 Spring Mountain Dr, Columbia, MO 65201For SaleMLS ID #435820, Gayla Adams, Century 21 Community. MMBOR
- $329,7504 bd2 ba2.2k sqft2600 Highland Dr, Columbia, MO 65203For SaleMLS ID #434896, Stephen Povinelli, Iron Gate Real Estate. MMBOR
- $349,9005 bd2 ba2.3k sqft1006 Belleview Ct, Columbia, MO 65203For SaleMLS ID #436261, Amy Elliott, Classic Realty Team. MMBOR
- $330,0005 bd3 ba2.2k sqft3312 Lynnwood Dr, Columbia, MO 65203For SaleMLS ID #435802, Justin Radel, POWER Realty Group, LLC. MMBOR
