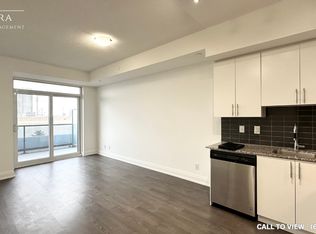
Don't Miss This Spacious 1+Den Unit in a Prime Woodbridge Location! This bright 656 sq. ft. 1Bd+Den unit offers a highly functional open-concept layout that maximizes space and comfort. The generously sized den can easily be converted into a Second bedroom, nursery, or home office, making the unit ideal for a variety of lifestyles. Featuring modern upgrades, laminate flooring, and impressive 10 ft ceilings, the unit feels spacious and filled with natural light throughout the day. Enjoy beautiful unobstructed sunset views from the large private balcony overlooking the quiet courtyard, creating a peaceful setting for relaxing or entertaining.The living and dining area flows seamlessly to the balcony, enhancing the open-concept feel and indoor-outdoor living.This unit also includes 1 parking space and 1 locker, providing added convenience and extra storage.Located in a highly desirable Woodbridge neighbourhood, just steps to shops, restaurants, plazas, public transit, parks, and everyday amenities, with easy access to major roads and highways for an easy commute. Perfect for end-users or investors - don't miss this opportunity to own a spacious and functional unit in a fantastic location.
For sale
C$480,000
3600 Highway 7 #706, Vaughan, ON L4L 0G7
2beds
1baths
Condominium
Built in ----
-- sqft lot
$-- Zestimate®
C$--/sqft
C$532/mo HOA
What's special
Highly functional open-concept layoutGenerously sized denModern upgradesLaminate flooringBeautiful unobstructed sunset viewsIndoor-outdoor living
- 130 days |
- 39 |
- 1 |
Zillow last checked:
Listing updated:
Listed by:
REMAX YOUR COMMUNITY REALTY
Source: TRREB,MLS®#: N12867442 Originating MLS®#: Toronto Regional Real Estate Board
Originating MLS®#: Toronto Regional Real Estate BoardFacts & features
Interior
Bedrooms & bathrooms
- Bedrooms: 2
- Bathrooms: 1
Primary bedroom
- Level: Flat
- Dimensions: 4.06 x 3.06
Breakfast
- Level: Flat
- Dimensions: 0 x 0
Den
- Level: Flat
- Dimensions: 2.4 x 3.15
Kitchen
- Level: Flat
- Dimensions: 3.08 x 6.82
Living room
- Level: Flat
- Dimensions: 3.08 x 6.82
Heating
- Forced Air, Gas
Cooling
- Central Air
Appliances
- Laundry: Ensuite
Features
- Other
- Basement: None
- Has fireplace: No
Interior area
- Living area range: 600-699 null
Property
Parking
- Total spaces: 1
- Parking features: Garage
- Has garage: Yes
Features
- Exterior features: Open Balcony
Lot
- Features: Hospital, Rec./Commun.Centre, Public Transit
Construction
Type & style
- Home type: Condo
- Property subtype: Condominium
Materials
- Concrete
Community & HOA
Community
- Security: Concierge/Security
HOA
- Amenities included: Bike Storage, Concierge, Exercise Room, Gym, Sauna, Indoor Pool
- Services included: Water Included, CAC Included, Common Elements Included, Building Insurance Included, Parking Included, Heat Included
- HOA fee: C$532 monthly
- HOA name: YSCC
Location
- Region: Vaughan
Financial & listing details
- Annual tax amount: C$2,154
- Date on market: 3/10/2026
REMAX YOUR COMMUNITY REALTY
REMAX YOUR COMMUNITY REALTY
By pressing Contact Agent, you agree that the real estate professional identified above may call/text you about your search, which may involve use of automated means and pre-recorded/artificial voices. You don't need to consent as a condition of buying any property, goods, or services. Message/data rates may apply. You also agree to our Terms of Use. Zillow does not endorse any real estate professionals. We may share information about your recent and future site activity with your agent to help them understand what you're looking for in a home.
Price history
Price history is unavailable.
Public tax history
Tax history is unavailable.
Climate risks
Neighborhood: L4L
Nearby schools
GreatSchools rating
No schools nearby
We couldn't find any schools near this home.
- C$--1 bd1 ba650 sqft3600 Highway 7 #203, Vaughan, ON L4L0G7Off Market
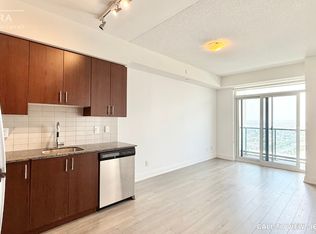
- C$--1 bd1 ba650 sqft3600 Highway 7 W #2403, Vaughan, ON L4L0G7Off Market
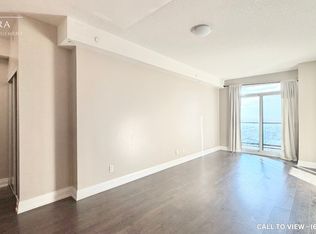
- C$--2 bd2 ba900 sqft3600 Highway 7 W #2402, Vaughan, ON L4L0G7Off Market
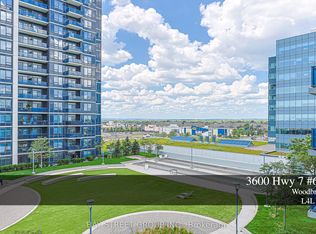
- C$528,8002 bd1 ba-- sqft3600 Highway 7 Rd #603, Vaughan, ON L4L0G7For Sale
- C$499,9992 bd1 ba-- sqft3600 Highway 7 Rd #LPH03, Vaughan, ON L4L0G7For Sale
- C$2,4502 bd1 ba-- sqft3600 Highway 7 #209, Vaughan, ON L4L0G7For Rent
- C$2,9502 bd2 ba-- sqft3600 SW Highway 7 #702, Vaughan, ON L4L0G7For Rent
- C$2,3502 bd1 ba-- sqft3600 Highway 7 Rd #2807, Vaughan, ON L4L0G7For Rent
Similar homes
- C$479,0001 bd1 ba-- sqftD'OR CONDOS, Vaughan, ON L4J 0L3For Sale
 MLS ID #N13580628, HOMELIFE FRONTIER REALTY INC.. TRREB
 - C$500,0002 bd1 ba-- sqft7167 Yonge St #418, Markham, ON L3T 0E1For Sale
 MLS ID #N13564754, REMAX YOUR COMMUNITY REALTY. TRREB
 - C$498,0001 bd2 ba-- sqft9245 Jane St #902, Vaughan, ON L6A 0J9For Sale
 MLS ID #N13543282, KELLER WILLIAMS REALTY CENTRES. TRREB
 - C$480,0002 bd1 ba-- sqft7165 Yonge St #1515, Markham, ON L3T 0C9For Sale
 MLS ID #N13528570, RE/MAX REALTRON REALTY INC.. TRREB
 - C$448,0002 bd1 ba-- sqft1 Grandview Blvd #601, Markham, ON L3P 1E9For SaleMLS ID #N13554962, FIRST CLASS REALTY INC.. TRREB
- C$489,0002 bd1 ba-- sqft11 Maryport Ave #126, Toronto, ON M3M 0E2For SaleMLS ID #W13046658, SUTTON GROUP INCENTIVE REALTY INC.. TRREB
- C$519,0002 bd1 ba-- sqft7601 Bathurst St #402, Vaughan, ON L4J 4H5For SaleMLS ID #N13009182, RE/MAX ALL-STARS REALTY INC.. TRREB
- C$505,0002 bd1 ba-- sqftBravo, Toronto, ON M2N 0H6For SaleMLS ID #C13037490, RIGHT AT HOME REALTY INC.. TRREB
- C$389,9001 bd1 ba-- sqftCharisma On The Park (South Tower), Vaughan, ON L4K 0N9For SaleMLS ID #N13548078, CAPITAL NORTH REALTY CORPORATION. TRREB
- C$450,0002 bd1 ba-- sqft3091 Dufferin St #710, Toronto, ON M6A 0C3For SaleMLS ID #W13181716, HOMELIFE LANDMARK REALTY INC.. TRREB
- C$499,0002 bd1 ba-- sqft73 King William Cres #Lph6, Richmond Hill, ON L4B 0C2For SaleMLS ID #N13137182, CENTURY 21 HERITAGE GROUP LTD.. TRREB
- C$465,0002 bd1 ba-- sqftQuantum Towers, Toronto, ON M4S 3H7For SaleMLS ID #C13546836, RIGHT AT HOME REALTY INC.. TRREB
- C$519,0002 bd1 ba-- sqft7165 Yonge St Unit 635, Markham, ON L3T 0C9For SaleMLS ID #N13453946, HOMELIFE LANDMARK REALTY INC.. TRREB
- C$399,9992 bd1 ba-- sqft38 Monte Kwinter Ct #707, Toronto, ON M3H 0E2For SaleMLS ID #C13554780, HOMELIFE NEW WORLD REALTY INC.. TRREB
- C$399,9992 bd1 ba-- sqft30 Meadowglen Pl #711, Toronto, ON M1G 0A6For SaleMLS ID #E13581002, CENTURY 21 PERCY FULTON LTD.. TRREB
- C$425,0002 bd1 ba-- sqft185 Oneida Cres #911, Richmond Hill, ON L4B 0B1For SaleMLS ID #N13542070, SUTTON GROUP-ADMIRAL REALTY INC.. TRREB
- C$458,0001 bd1 ba-- sqft7171 Yonge St #2703, Markham, ON L3T 0C5For SaleMLS ID #N13498492, SUTTON GROUP-ADMIRAL REALTY INC.. TRREB
- C$509,0002 bd2 ba-- sqft2756 Old Leslie St #319, Toronto, ON M2K 0E2For SaleMLS ID #C13433598, HOMELIFE/MIRACLE REALTY LTD. TRREB
- C$519,0002 bd1 ba-- sqft1787 Saint Clair Ave W #207, Toronto, ON M6N 0B7For SaleCentury 21 Canada
- C$459,9001 bd1 ba-- sqftAccolade, Toronto, ON M3C 0C6For SaleMLS ID #C13521076, LANDPOWER REAL ESTATE LTD.. TRREB
