Welcome to 3601 Bluebell St, a beautifully maintained home in the highly desirable College Park East neighborhood of Seal Beach. Thoughtfully remodeled, this residence offers a spacious and functional floor plan designed for both comfortable everyday living and effortless entertaining. The home features numerous quality upgrades including dual pane windows, solid core doors, plantation shutters, newer appliances, a new water heater, and automated sprinklers for easy maintenance. A convenient indoor laundry room adds everyday practicality, while the garage offers ample storage space for vehicles, hobbies, and organization. The spacious primary suite is a true retreat, complete with a large walk-in closet and an upgraded ensuite bathroom featuring dual sinks and a walk-in shower. Ideally located just a few doors down from Bluebell Park and within walking distance to the Seal Beach Tennis & Pickleball Center and Old Ranch Country Club, this home enjoys one of the best locations in College Park East. Residents love the neighborhood’s close proximity to top-rated schools within the award-winning Los Alamitos Unified School District, charming Old Town Seal Beach dining and shopping, beautiful beaches, and convenient access to the 405 and 605 freeways.
A rare opportunity to enjoy space, upgrades, and an unbeatable lifestyle in one of Seal Beach’s most sought-after communities.
Under contract
Listed by: Seven Gables Real Estate • Victoria Hill • Contact: 714-654-1779
$1,550,000
3601 Bluebell St, Seal Beach, CA 90740
3beds
2,289sqft
Single Family Residence
Built in 1971
5,400 Square Feet Lot
$1,533,800 Zestimate®
$677/sqft
$-- HOA
What's special
Large walk-in closetNewer appliancesSolid core doorsConvenient indoor laundry roomDual pane windowsPlantation shutters
- 44 days |
- 428 |
- 13 |
Zillow last checked:
Listing updated:
Listed by:
Victoria Hill DRE #01956954 714-654-1779,
Seven Gables Real Estate
Source: CRMLS,MLS#: OC26080598 Originating MLS: California Regional MLS
Originating MLS: California Regional MLSFacts & features
Interior
Bedrooms & bathrooms
- Bedrooms: 3
- Bathrooms: 3
- Full bathrooms: 2
- 1/2 bathrooms: 1
- Main level bathrooms: 1
Rooms
- Room types: Bedroom, Family Room, Kitchen, Laundry, Living Room, Dining Room
Bedroom
- Features: All Bedrooms Up
Bathroom
- Features: Dual Sinks, Remodeled, Separate Shower, Tub Shower
Kitchen
- Features: Remodeled, Updated Kitchen
Heating
- Central
Cooling
- None
Appliances
- Included: Double Oven, Dishwasher, Electric Cooktop, Microwave, Refrigerator
- Laundry: Inside, Laundry Room
Features
- Crown Molding, Separate/Formal Dining Room, High Ceilings, All Bedrooms Up
- Flooring: Carpet, Laminate, Tile
- Windows: Double Pane Windows, Shutters
- Has fireplace: Yes
- Fireplace features: Family Room
- Common walls with other units/homes: No Common Walls
Interior area
- Total interior livable area: 2,289 sqft
Video & virtual tour
Property
Parking
- Total spaces: 2
- Parking features: Garage - Attached
- Attached garage spaces: 2
Features
- Levels: Two,Multi/Split
- Stories: 2
- Entry location: front
- Pool features: None
- Spa features: None
- Has view: Yes
- View description: Neighborhood
Lot
- Size: 5,400 Square Feet
- Features: 0-1 Unit/Acre
Details
- Parcel number: 21722132
- Special conditions: Standard,Trust
Construction
Type & style
- Home type: SingleFamily
- Property subtype: Single Family Residence
Condition
- Turnkey
- New construction: No
- Year built: 1971
Utilities & green energy
- Sewer: Public Sewer
- Water: Public
- Utilities for property: Sewer Connected
Community & HOA
Community
- Features: Park, Street Lights, Sidewalks
- Subdivision: College Park (Colp)
Location
- Region: Seal Beach
Financial & listing details
- Price per square foot: $677/sqft
- Tax assessed value: $810,151
- Annual tax amount: $9,236
- Date on market: 4/16/2026
- Cumulative days on market: 44 days
- Listing terms: Submit
Estimated market value
$1,533,800
$1.46M - $1.61M
$6,667/mo
Price history
| Date | Event | Price |
|---|---|---|
| 7/7/2026 | Contingent | $1,550,000$677/sqft |
Source:  CRMLS #OC26080598 Report a problem CRMLS #OC26080598 Report a problem | ||
| 6/19/2026 | Listed for sale | $1,550,000$677/sqft |
Source: CRMLS #OC26080598 Report a problem | ||
| 5/19/2026 | Pending sale | $1,550,000$677/sqft |
Source: CRMLS #OC26080598 Report a problem | ||
| 4/28/2026 | Contingent | $1,550,000$677/sqft |
Source: CRMLS #OC26080598 Report a problem | ||
| 4/16/2026 | Listed for sale | $1,550,000$677/sqft |
Source: CRMLS #OC26080598 Report a problem | ||
Public tax history
| Year | Property taxes | Tax assessment |
|---|---|---|
| 2025 | $9,236 +2.3% | $810,151 +2% |
| 2024 | $9,030 -0.6% | $794,266 +2% |
| 2023 | $9,081 +0.4% | $778,693 +2% |
| 2022 | $9,045 +2.2% | $763,425 +2% |
| 2021 | $8,848 -0.3% | $748,456 +1% |
| 2020 | $8,878 | $740,782 +2% |
| 2019 | $8,878 +3.8% | $726,257 +2% |
| 2018 | $8,554 +6.6% | $712,017 +2% |
| 2017 | $8,022 | $698,056 +2% |
| 2016 | $8,022 +2% | $684,369 +1.5% |
| 2015 | $7,868 +4.8% | $674,090 +2% |
| 2014 | $7,508 | $660,886 +0.5% |
| 2013 | -- | $657,900 +2% |
| 2012 | -- | $645,000 +561.1% |
| 2011 | -- | $97,567 +0.8% |
| 2010 | -- | $96,838 -0.2% |
| 2009 | -- | $97,069 +2% |
| 2008 | -- | $95,166 +2% |
| 2007 | -- | $93,300 +2% |
| 2006 | -- | $91,471 +2% |
| 2005 | -- | $89,678 +2% |
| 2004 | -- | $87,920 +1.9% |
| 2003 | -- | $86,309 +2% |
| 2002 | -- | $84,617 +2% |
| 2001 | $969 +2.3% | $82,958 +2% |
| 2000 | $948 | $81,332 |
Find assessor info on the county website
Monthly payment
Est. payment
Payment breakdown
Explore the cost of this home by adjusting the details. Changes won't be saved.Climate risks
Neighborhood: 90740
Nearby schools
GreatSchools rating
- 8/10Francis Hopkinson Elementary SchoolGrades: K-5Distance: 1.5 mi
- 7/10Sharon Christa Mcauliffe Middle SchoolGrades: 6-8Distance: 2.4 mi
- 10/10Los Alamitos High SchoolGrades: 9-12Distance: 2.4 mi
- $1,506,7004 bd3 ba2.5k sqft3611 Bluebell St, Seal Beach, CA 90740Off Market
- $1,760,3004 bd3 ba2.5k sqft3591 Bluebell St, Seal Beach, CA 90740Off Market

- $1,696,1004 bd4 ba2.9k sqft3620 Aster St, Seal Beach, CA 90740Off Market
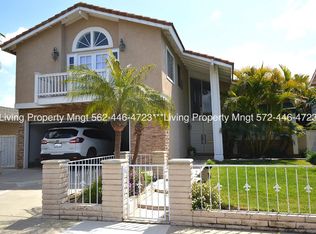
- $1,355,6004 bd2 ba2k sqft3621 Bluebell St, Seal Beach, CA 90740Off Market
- $1,495,1004 bd3 ba2.5k sqft3581 Bluebell St, Seal Beach, CA 90740Off Market
- $1,436,0003 bd2 ba1.9k sqft3630 Aster St, Seal Beach, CA 90740Off Market
- $1,694,4004 bd3 ba2.5k sqft3610 Aster St, Seal Beach, CA 90740Off Market
- $1,395,4004 bd2 ba1.9k sqft3640 Aster St, Seal Beach, CA 90740Off Market
A local agent can set up tours, give advice and negotiate with sellers.
Similar homes
- $1,825,0004 bd3 ba3k sqft3670 Bluebell St, Seal Beach, CA 90740For Sale
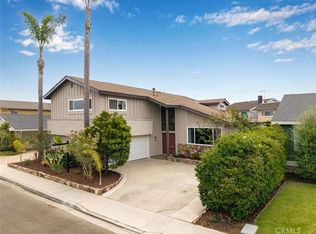 MLS ID #PW26131022, Silke Schroeder, MJC Realty. CRMLS
 - $1,222,0003 bd2 ba1.7k sqft1915 Volk Ave, Long Beach, CA 90815For Sale
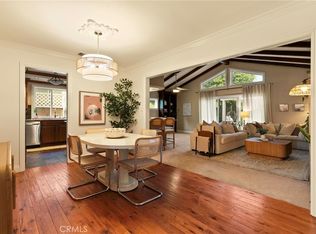 MLS ID #PW26154614, Kris Massaro, Circle Real Estate. CRMLS
 - $1,548,8884 bd3 ba2.3k sqft6541 Segovia Cir, Huntington Beach, CA 92647For Sale
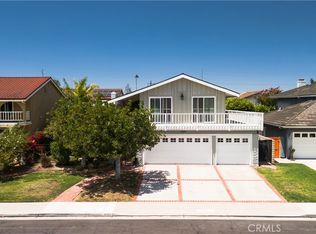 MLS ID #NP26145194, Michael Brinkley, Compass. CRMLS
 - $1,455,5004 bd3 ba2.7k sqft5457 Oxford Dr, Cypress, CA 90630For Sale
 MLS ID #RS26116235, Gary Cordova, Cordova Realty Management. CRMLS
 - $1,299,9004 bd3 ba1.9k sqft12341 Glacier Cir, Los Alamitos, CA 90720For SaleMLS ID #PW26146109, Tyler Rogina, Compass. CRMLS
- $1,399,9994 bd3 ba2.2k sqft6598 Reefton Ave, Cypress, CA 90630For SaleMLS ID #PW26138374, Ronald Williams, Realty One Group West. CRMLS
- $1,475,0006 bd4 ba3.1k sqft10211 Aqueduct Dr, Cypress, CA 90630For SaleMLS ID #PW26121978, Sarah Ireland, Ignite RE Group. CRMLS
- $1,225,0004 bd2 ba1.3k sqft14622 Zane Cir, Huntington Beach, CA 92647For SaleMLS ID #OC26141516, Natalie Emery, Seven Gables Real Estate. CRMLS
- $1,595,3334 bd3 ba2.3k sqft8217 Lindante Dr, Whittier, CA 90603For SaleMLS ID #TR26146220, Sophia De La Vara, Keller Williams. CRMLS
- $1,549,0004 bd3 ba2k sqft14751 Deer Park St, Irvine, CA 92604For SaleMLS ID #OC26124329, Abby Wang, HomeSmart, Evergreen Realty. CRMLS
- $2,275,0005 bd3 ba2.9k sqft11261 Kensington Rd, Los Alamitos, CA 90720For SaleMLS ID #PW26149867, Kathleen Tomblin, The Westwood Real Estate Group. CRMLS
- $1,749,0003 bd3 ba2k sqft49 Pinewood, Irvine, CA 92604For SaleMLS ID #NP26136109, Josef Szigeti, Douglas Elliman Of California. CRMLS
- $1,099,0003 bd2 ba1.4k sqft3541 Fela Ave, Long Beach, CA 90808For SaleMLS ID #PW26142554, Sarah Ireland, Ignite RE Group. CRMLS
- $1,498,0004 bd3 ba3k sqft1639 Kingham Way, Fullerton, CA 92833For SaleMLS ID #PW26126304, Danielle Ervin, Circa Properties, Inc.. CRMLS
- $1,600,0004 bd4 ba2.5k sqft333 Gulf Stream Way, Costa Mesa, CA 92627For SaleMLS ID #IV26149407, HAOHANG LI, TopSky Realty Inc. CRMLS
- $1,488,8884 bd2 ba1.4k sqft1916 Tumin Rd, La Habra Heights, CA 90631For SaleMLS ID #DW26141910, Tom Moore, Keller Williams Pacific Estates. CRMLS
- $1,250,0003 bd2 ba1.7k sqft3702 Petaluma Ave, Long Beach, CA 90808For SaleMLS ID #PW26128235, Blair Newman, Coldwell Banker Envision. CRMLS
- $1,350,0005 bd2 ba2.3k sqft12071 Diane St, Garden Grove, CA 92840For SaleMLS ID #CV26076840, Leticia Sotomayor, Real Brokerage Technologies, Inc. CRMLS
- $1,249,0003 bd3 ba2.1k sqft2916 Charlemagne Ave, Long Beach, CA 90815For SaleMLS ID #PW26085476, Harold Betts, The RECollective. CRMLS
- $1,499,8884 bd3 ba1.9k sqft12920 Mackenzie Dr, Tustin, CA 92782For SaleMLS ID #OC26129714, Nancy Aynehchi, First Team Real Estate. CRMLS
Local buyer's agents are ready to help
