Perched along the fairways of Friendly Hills Country Club, 8217 Lindante Drive is an elegant single-story estate in Whittier's prestigious Friendly Hills neighborhood. Showcasing breathtaking golf course views, seamless indoor-outdoor living, and an enviable location just moments from the country club and within walking distance of La Serna High School, this exceptional residence offers the perfect blend of luxury, comfort, and privacy.
A private gated entry welcomes you into a beautifully landscaped courtyard featuring decorative red-tile ribbon concrete and sparkling city light views. Beyond the striking red front door, soaring vaulted ceilings and an open-concept floor plan create a bright, inviting atmosphere filled with natural light. The formal living room features French doors opening to a resort-inspired backyard with a sparkling pool, rock waterfall, spa, fire pit, and sweeping golf course views.
Designed for everyday living and effortless entertaining, the beautifully appointed kitchen offers granite countertops, a breakfast bar, rich dark wood cabinetry, skylights, premium stainless-steel appliances, and a charming garden window. The kitchen flows into the welcoming family room with a cozy fireplace, while the formal dining room provides an elegant space for entertaining.
A private bedroom wing features four spacious bedrooms, including a tranquil primary suite with a walk-in closet, updated en-suite bath, and French doors leading to the backyard. Two and one-half remodeled bathrooms showcase granite countertops and decorative flooring.
The backyard is designed for year-round enjoyment with an insulated covered patio featuring recessed lighting, creating the perfect outdoor living space. Resort-style amenities include the pool, spa, fire pit, and spectacular golf course views. Additional features include an indoor laundry room, central heating and air conditioning, an attached three-car garage, and an expansive driveway. Combining a desirable single-story floor plan, premier golf course frontage, and one of Whittier's most sought-after neighborhoods, this exceptional home offers the distinguished Friendly Hills lifestyle.
Under contract
Listed by: Keller Williams • Sophia De La Vara • Contact: 562-755-9650
$1,595,333
8217 Lindante Dr, Whittier, CA 90603
4beds
2,375sqft
:
Get pre-qualified$10,166/mo
Single Family Residence
Built in 1970
0.27 Acres Lot
$1,557,000 Zestimate®
$672/sqft
$4/mo HOA
What's special
- 21 days |
- 1,995 |
- 110 |
Likely to sell faster than
Zillow last checked:
Listing updated:
Listed by:
Sophia De La Vara DRE #01127097 562-755-9650,
Keller Williams,
Alora De La Vara DRE #02126297,
Keller Williams
Source: CRMLS,MLS#: TR26146220 Originating MLS: California Regional MLS
Originating MLS: California Regional MLSFacts & features
Interior
Bedrooms & bathrooms
- Bedrooms: 4
- Bathrooms: 3
- Full bathrooms: 3
- Main level bathrooms: 3
- Main level bedrooms: 4
Rooms
- Room types: Family Room, Kitchen, Laundry, Living Room, Primary Bathroom, Primary Bedroom, Other, Dining Room
Other
- Features: Walk-In Closet(s)
Heating
- Central
Cooling
- Central Air
Appliances
- Included: Dishwasher, Refrigerator
- Laundry: Washer Hookup, Inside, Laundry Room
Features
- Built-in Features, Block Walls, Crown Molding, Central Vacuum, Separate/Formal Dining Room, Granite Counters, High Ceilings, Open Floorplan, Recessed Lighting, Walk-In Closet(s)
- Flooring: Carpet, Tile
- Doors: Double Door Entry, French Doors
- Windows: Double Pane Windows, Garden Window(s), Skylight(s)
- Has fireplace: Yes
- Fireplace features: Family Room
- Common walls with other units/homes: No Common Walls
Interior area
- Total interior livable area: 2,375 sqft
Property
Parking
- Total spaces: 3
- Parking features: Concrete, Door-Multi, Driveway, Garage Faces Front, Garage, Garage Door Opener, On Site, Oversized, One Space
- Attached garage spaces: 3
Features
- Levels: One
- Stories: 1
- Entry location: 1
- Patio & porch: Concrete, Enclosed, Patio, See Remarks
- Exterior features: Fire Pit
- Has private pool: Yes
- Pool features: In Ground, Private, Waterfall
- Has spa: Yes
- Spa features: Private
- Fencing: Block,Stucco Wall,Wrought Iron
- Has view: Yes
- View description: City Lights, Golf Course, Neighborhood
Lot
- Size: 0.27 Acres
- Features: Back Yard, Front Yard, Landscaped
Details
- Parcel number: 8291028011
- Special conditions: Standard
Construction
Type & style
- Home type: SingleFamily
- Architectural style: Spanish
- Property subtype: Single Family Residence
Materials
- Stucco
- Roof: Tile
Condition
- Turnkey
- New construction: No
- Year built: 1970
Utilities & green energy
- Sewer: Public Sewer
- Water: Public
Community & HOA
Community
- Features: Street Lights, Sidewalks
- Security: Carbon Monoxide Detector(s), Smoke Detector(s)
HOA
- Has HOA: Yes
- Amenities included: Call for Rules
- HOA fee: $50 annually
- HOA name: FHPOA
- HOA phone: 562-567-9300
Location
- Region: Whittier
Financial & listing details
- Price per square foot: $672/sqft
- Tax assessed value: $965,894
- Annual tax amount: $12,680
- Date on market: 7/7/2026
- Cumulative days on market: 21 days
- Listing terms: Cash,Conventional,FHA
Estimated market value
$1,557,000
$1.48M - $1.63M
$5,470/mo
Price history
| Date | Event | Price |
|---|---|---|
| 7/21/2026 | Contingent | $1,595,333$672/sqft |
Source:  CRMLS #TR26146220 Report a problem CRMLS #TR26146220 Report a problem | ||
| 7/8/2026 | Listed for sale | $1,595,333+107.5%$672/sqft |
Source: CRMLS #TR26146220 Report a problem | ||
| 8/19/2011 | Sold | $769,000+10%$324/sqft |
Source: Public Record Report a problem | ||
| 4/17/2011 | Listing removed | $699,000$294/sqft |
Source: Re/Max Of Cerritos #R1102384 Report a problem | ||
| 4/7/2011 | Listed for sale | $699,000-4.2%$294/sqft |
Source: Re/Max Of Cerritos #R1102384 Report a problem | ||
| 7/30/2003 | Sold | $730,000+76.3%$307/sqft |
Source: Public Record Report a problem | ||
| 9/17/1999 | Sold | $414,000$174/sqft |
Source: Public Record Report a problem | ||
Public tax history
| Year | Property taxes | Tax assessment |
|---|---|---|
| 2025 | $12,680 +9.5% | $965,894 +2% |
| 2024 | $11,583 +1.9% | $946,956 +2% |
| 2023 | $11,363 +2.3% | $928,390 +2% |
| 2022 | $11,110 +2.1% | $910,187 +2% |
| 2021 | $10,882 +1.5% | $892,341 +1% |
| 2020 | $10,719 | $883,192 +2% |
| 2019 | $10,719 +4.3% | $865,876 +2% |
| 2018 | $10,273 | $848,899 +4.3% |
| 2017 | $10,273 +4% | $814,000 +8.7% |
| 2016 | $9,877 +10.2% | $749,000 |
| 2015 | $8,964 +3% | $749,000 +4.6% |
| 2014 | $8,706 | $716,100 -6.9% |
| 2012 | -- | $769,000 -5.1% |
| 2011 | -- | $810,119 +0.8% |
| 2010 | -- | $804,065 -0.2% |
| 2009 | -- | $805,976 +2% |
| 2008 | -- | $790,174 +2% |
| 2007 | -- | $774,681 +2% |
| 2006 | -- | $759,492 |
| 2005 | -- | $759,492 +4% |
| 2004 | -- | $730,000 +66.2% |
| 2003 | -- | $439,338 +2% |
| 2002 | -- | $430,724 +4% |
| 2000 | -- | $414,000 |
Find assessor info on the county website
Monthly payment
Est. payment
Payment breakdown
Explore the cost of this home by adjusting the details. Changes won't be saved.Climate risks
Neighborhood: 90603
Nearby schools
GreatSchools rating
- 9/10Murphy Ranch Elementary SchoolGrades: K-5Distance: 1.3 mi
- 9/10Granada Middle SchoolGrades: 6-8Distance: 3 mi
- 9/10La Serna High SchoolGrades: 9-12Distance: 1 mi
Schools provided by the listing agent
- High: La Serna
Source: CRMLS. This data may not be complete. We recommend contacting the local school district to confirm school assignments for this home.
- $2,859,0004 bd5 ba5.2k sqft8205 Lindante Dr, Whittier, CA 90603Off Market
- $1,281,4003 bd2 ba2k sqft8227 Lindante Dr, Whittier, CA 90603Off Market
- $1,324,7004 bd3 ba2.4k sqft8218 Lindante Dr, Whittier, CA 90603Off Market
- $1,479,2004 bd3 ba2.7k sqft15920 Mar Vista St, Whittier, CA 90605Off Market
- $1,507,8005 bd3 ba2.7k sqft16008 Cerquita Dr, Whittier, CA 90603Off Market
- $1,798,8004 bd3 ba2.9k sqft8212 Lindante Dr, Whittier, CA 90603Sold
- $1,272,3004 bd3 ba2.3k sqft8204 Lindante Dr, Whittier, CA 90603Off Market
- $1,262,3005 bd3 ba2.7k sqft8416 Portafino Pl, Whittier, CA 90603Off Market
A local agent can set up tours, give advice and negotiate with sellers.
Similar homes
- $1,960,0004 bd3 ba3.1k sqft8535 Portafino Pl, Whittier, CA 90603For Sale
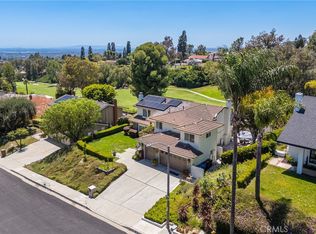 MLS ID #PW26119310, Lisa Ancich, Compass. CRMLS
 - $1,248,8004 bd3 ba2.7k sqft2856 Garona Dr, Hacienda Heights, CA 91745For Sale
 MLS ID #PW26147770, Kevin Hernandez, Synergy Real Estate. CRMLS
 - $1,488,8884 bd2 ba1.4k sqft1916 Tumin Rd, La Habra Heights, CA 90631For Sale
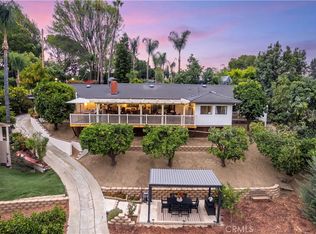 MLS ID #DW26141910, Tom Moore, Keller Williams Pacific Estates. CRMLS
 - $1,380,0004 bd3 ba2.5k sqft15331 Elkhill Dr, Hacienda Heights, CA 91745For Sale
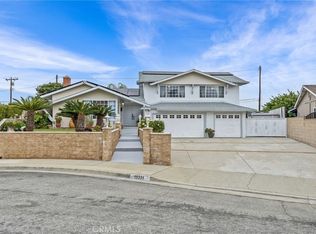 MLS ID #TR26136525, Mauricio Acevedo, Monarch Real Estate Services. CRMLS
 - $1,250,0003 bd3 ba2.1k sqft13944 Freiburg St, Whittier, CA 90602For SaleMLS ID #PW26137597, Thomas Higgins, Redfin Corporation. CRMLS
- $1,590,0004 bd4 ba3.2k sqft513 Camino De Gloria, Walnut, CA 91789For SaleMLS ID #WS26095268, LAN XIAO, RE/MAX ELITE REALTY. CRMLS
- $1,619,0004 bd3 ba2.5k sqft17527 Briarwood St, Fountain Valley, CA 92708For SaleMLS ID #OC26154274, Lily Campbell, First Team Real Estate. CRMLS
- $1,250,0004 bd2 ba1.8k sqft12736 Carinthia Dr, Whittier, CA 90601For SaleMLS ID #PW26135533, Jenny Bae, New Star Realty & Investment. CRMLS
- $950,0004 bd2 ba1.8k sqft16124 Silvergrove Dr, Whittier, CA 90604For SaleMLS ID #PW26158866, Denny Rockwell, BHHS CA Properties. CRMLS
- $1,550,0004 bd3 ba2.4k sqft825 Bridgewater Ln, Walnut, CA 91789For SaleMLS ID #CV26159250, Hyun Hyun, TEAM SPIRIT REALTY. CRMLS
- $1,198,8884 bd2 ba2k sqft15040 La Donna Way, La Puente, CA 91745For SaleMLS ID #TR26132359, Sophia De La Vara, Keller Williams. CRMLS
- $1,575,0004 bd3 ba2k sqft5011 Santa Fe St, Yorba Linda, CA 92886For SaleMLS ID #CV26137542, Sabrina Miller, Sabrina Lynn MIller, Broker. CRMLS
- $1,699,0004 bd3 ba2.7k sqft5315 Vista Montana, Yorba Linda, CA 92886For SaleMLS ID #PW26142770, Rachel Eliezrie, Realty One Group West. CRMLS
- $1,599,0004 bd3 ba2.3k sqft19976 Felicia Dr, Yorba Linda, CA 92886For SaleMLS ID #PW26129328, Jeremy Aldridge, The Ridge Realty Group. CRMLS
- $1,399,0005 bd3 ba2.9k sqft996 Northwood Ave, Brea, CA 92821For SaleMLS ID #PW26125229, Danielle Ervin, Circa Properties, Inc.. CRMLS
- $1,990,0004 bd3 ba2.8k sqft1610 Island Dr, Fullerton, CA 92833For SaleMLS ID #PW26119881, Yooncheol Lee, Elevate Real Estate Agency. CRMLS
- $1,498,0004 bd4 ba2.5k sqft9131 E Fairview Ave #S, San Gabriel, CA 91775For SaleMLS ID #AR26141995, Fred Ashkar, Re/Max Premier Prop Arcadia. CRMLS
- $1,460,0004 bd3 ba2.2k sqft2524 Hartford Ave, Fullerton, CA 92835For SaleMLS ID #OC26125752, Dana Canfield, Redfin. CRMLS
- $1,550,0004 bd3 ba2.6k sqft8805 E Crestview Ln, Anaheim, CA 92808For SaleMLS ID #PW26158684, Wendy Rawley, First Team Real Estate. CRMLS
- $1,489,0004 bd3 ba2.2k sqft108 Magnolia Cir, Walnut, CA 91789For SaleMLS ID #CV26143817, Gabriela Pena, DREAM LIFE REALTY. CRMLS
Local buyer's agents are ready to help
