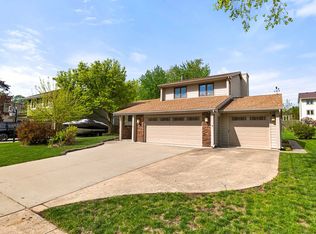
on't miss this two-story gem in Patricia Park, Urbandale, offering over 2,230 finished square feet! Perfectly located between Walker Johnston Park and Dunlap Park & Arboretum, this quiet, low-traffic street provides easy access to miles of trails for biking and walking, plus nearby amenities including a fishing pond, pickleball courts, baseball fields, skate park, Urbandale library, and Valerius elementary school. This 3 bedroom, 2 & 1/2 bath home sits on 1/3rd of an acre. So you have a great amount of space for children & fur babies to play. The kitchen has ample cupboards and countertop space. There are 3 living room areas on the main level plus a full basemeent that has an egress window in and some drywall started which if it were finished would add another 1,000 sq foot to your living space. Upstairs you will find the primary bedroom with it's own 3/4 bath and a walk in closet that has a laundry shoot:) There are 2 more spacious bedrooms and another full bathroom. Plenty of space to park in the 24 ft by 24 ft garage with direct acess to the kitchen for unloading groceries. The previous owner already installed the radon mitigation system and did many updates through the time she owned the home. This home is ready for a new family to make it their own! Oh and this home has never had pets or been smoked in!
Pending
$337,500
3601 Melanie Dr, Urbandale, IA 50322
3beds
1,920sqft
:
Get pre-qualified$2,404/mo
Single Family Residence
Built in 1984
0.3 Acres Lot
$333,900 Zestimate®
$176/sqft
$-- HOA
What's special
Two-story gem
- 18 days |
- 63 |
- 2 |
Likely to sell faster than
Zillow last checked:
Listing updated:
Listed by:
Lisa Pierce (641)842-7181,
Summit Realty
Source: DMMLS,MLS#: 743343 Originating MLS: Des Moines Area Association of REALTORS
Originating MLS: Des Moines Area Association of REALTORSFacts & features
Interior
Bedrooms & bathrooms
- Bedrooms: 3
- Bathrooms: 3
- Full bathrooms: 1
- 3/4 bathrooms: 1
- 1/2 bathrooms: 1
Heating
- Forced Air, Gas, Natural Gas
Cooling
- Central Air
Appliances
- Included: Dishwasher, Stove
- Laundry: Main Level
Features
- Dining Area, Eat-in Kitchen
- Basement: Egress Windows
- Number of fireplaces: 1
- Fireplace features: Wood Burning
Interior area
- Total structure area: 1,920
- Total interior livable area: 1,920 sqft
Property
Parking
- Total spaces: 2
- Parking features: Attached, Garage, Two Car Garage
- Attached garage spaces: 2
Accessibility
- Accessibility features: Grab Bars
Features
- Levels: Two
- Stories: 2
- Patio & porch: Deck
- Exterior features: Deck
Lot
- Size: 0.3 Acres
- Dimensions: 95 x 139
Details
- Parcel number: 31202559262000
Construction
Type & style
- Home type: SingleFamily
- Architectural style: Two Story
- Property subtype: Single Family Residence
Materials
- Foundation: Block
- Roof: Asphalt,Shingle
Condition
- Resale
- New construction: No
- Year built: 1984
Utilities & green energy
- Sewer: Public Sewer
- Water: Public
Community & HOA
Community
- Security: Smoke Detector(s)
HOA
- Has HOA: No
Location
- Region: Urbandale
Financial & listing details
- Price per square foot: $176/sqft
- Tax assessed value: $296,400
- Annual tax amount: $4,678
- Date on market: 6/17/2026
- Cumulative days on market: 33 days
- Listing terms: Cash,Conventional,FHA,VA Loan
- Road surface type: Concrete
Estimated market value
$333,900
$317,000 - $351,000
$2,236/mo
Price history
| Date | Event | Price |
|---|---|---|
| 7/5/2026 | Pending sale | $337,500$176/sqft |
Source:  DMMLS #743343 Report a problem DMMLS #743343 Report a problem | ||
| 6/18/2026 | Listed for sale | $337,500$176/sqft |
Source: DMMLS #743343 Report a problem | ||
Public tax history
| Year | Property taxes | Tax assessment |
|---|---|---|
| 2025 | $4,678 -0.5% | $296,400 +7% |
| 2024 | $4,702 +0.7% | $277,100 |
| 2023 | $4,668 +1.2% | $277,100 +22.4% |
| 2022 | $4,612 -3.7% | $226,400 |
| 2021 | $4,788 +1.8% | $226,400 +1.6% |
| 2020 | $4,704 +11.3% | $222,900 |
| 2019 | $4,228 +3.9% | $222,900 +15.9% |
| 2018 | $4,070 | $192,400 |
| 2017 | $4,070 +12.7% | $192,400 +11.3% |
| 2016 | $3,610 | $172,900 |
| 2015 | $3,610 +3.6% | $172,900 +0.3% |
| 2014 | $3,484 | $172,300 |
| 2013 | -- | $172,300 -0.5% |
| 2012 | -- | $173,200 |
| 2011 | -- | $173,200 -0.1% |
| 2010 | -- | $173,400 |
| 2009 | -- | $173,400 |
| 2008 | -- | $173,400 |
| 2007 | -- | $173,400 +1.9% |
| 2006 | -- | $170,200 |
| 2005 | -- | $170,200 +4% |
| 2003 | -- | $163,690 +13.1% |
| 2002 | -- | $144,740 |
| 2001 | -- | $144,740 |
Find assessor info on the county website
Monthly payment
Est. payment
Payment breakdown
Explore the cost of this home by adjusting the details. Changes won't be saved.Climate risks
Neighborhood: 50322
Nearby schools
GreatSchools rating
- 9/10Valerius Elementary SchoolGrades: K-5Distance: 0.3 mi
- 4/10Urbandale Middle SchoolGrades: 6-8Distance: 1.4 mi
- 8/10Urbandale High SchoolGrades: 9-12Distance: 1.9 mi
Schools provided by the listing agent
- District: Urbandale
Source: DMMLS. This data may not be complete. We recommend contacting the local school district to confirm school assignments for this home.
- $287,3002 bd3 ba930 sqft3605 Melanie Dr, Urbandale, IA 50322Off Market
- $349,7004 bd3 ba1.9k sqft3505 Melanie Dr, Urbandale, IA 50322Off Market

- $346,1003 bd2 ba1.7k sqft3604 Mary Lynn Dr, Urbandale, IA 50322Off Market

- $360,5004 bd3 ba2.1k sqft3600 Mary Lynn Dr, Urbandale, IA 50322Off Market

- $306,4003 bd2 ba1.2k sqft9501 Dennis Dr, Urbandale, IA 50322Off Market
- $320,0003 bd2 ba1.9k sqft3608 Mary Lynn Dr, Urbandale, IA 50322Sold
- $269,9003 bd2 ba1.1k sqft9408 Monroe Ct, Urbandale, IA 50322Off Market
- $405,1002 bd2 ba2.1k sqft3501 Melanie Dr, Urbandale, IA 50322Off Market
A local agent can set up tours, give advice and negotiate with sellers.
Similar homes
- $354,9003 bd3 ba1.9k sqft4432 98th St, Urbandale, IA 50322For Sale
 MLS ID #739629, Scot Henss, RE/MAX Precision. DMMLS
 - $339,5003 bd2 ba1.5k sqft8008 Goodman Dr, Urbandale, IA 50322For Sale
 MLS ID #743381, JAMIE SMITH, Iowa Realty Beaverdale. DMMLS
 - $349,9003 bd3 ba1.9k sqft4413 73rd Pl, Urbandale, IA 50322For Sale
 MLS ID #742750, Teresa Rowe, RE/MAX Precision. DMMLS
 - $375,0003 bd4 ba1.9k sqft8002 Goodman Dr, Urbandale, IA 50322For Sale
 MLS ID #744096, Tanner Couch, LPT Realty, LLC. DMMLS
 - $330,0003 bd2 ba1.2k sqft4518 84th St, Urbandale, IA 50322For SaleMLS ID #741057, Darson Grantham, Keller Williams Realty GDM. DMMLS
- $314,9004 bd3 ba1.7k sqft4116 83rd St, Urbandale, IA 50322For SaleMLS ID #738923, Nancy Nastruz, Keller Williams Realty GDM. DMMLS
- $450,0003 bd3 ba2.3k sqft4212 95th Cir, Urbandale, IA 50322For Sale
 MLS ID #70000, Misty Metschke, Hunziker & Assoc.-Ames. CIBR
 - $342,5004 bd2 ba1.5k sqft1420 NW 91st St, Clive, IA 50325For SaleMLS ID #736683, Joe Cuevas, RE/MAX Concepts. DMMLS
- $355,0003 bd3 ba1.6k sqft7148 Sunrise Blvd, Windsor Heights, IA 50324For SaleMLS ID #741546, DEBRA MCGHEE, Iowa Realty Mills Crossing. DMMLS
- $349,9004 bd3 ba2.1k sqft805 Valley West Dr, West Des Moines, IA 50265For SaleMLS ID #743227, Matt Young, Keller Williams Realty GDM. DMMLS
- $375,0004 bd2 ba1.6k sqft6427 Franklin Ave, Windsor Heights, IA 50324For SaleMLS ID #745322, Jesse Kern, Keller Williams Legacy Group. DMMLS
- $290,0004 bd3 ba1.8k sqft2501 Pleasant St, West Des Moines, IA 50266For SaleMLS ID #744787, Dan Vierling, Iowa Realty Mills Crossing. DMMLS
- $330,0004 bd3 ba1.6k sqft501 39th St, West Des Moines, IA 50265For SaleMLS ID #741553, Carol Lunde, Keller Williams Realty GDM. DMMLS
- $309,9003 bd3 ba1.4k sqft4408 50th St, Des Moines, IA 50310For SaleMLS ID #743795, Jerry Drymon, EXIT Realty & Associates. DMMLS
- $499,9003 bd3 ba2.6k sqft7200 Plum Dr, Urbandale, IA 50322For SaleMLS ID #741532, Krisanne Colby, Simply Better Realty, LLC. DMMLS
- $219,9002 bd3 ba1.3k sqft4154 100th St #14, Urbandale, IA 50322For SaleMLS ID #745117, Amy Wiederin, LPT Realty, LLC. DMMLS
- $349,9004 bd4 ba1.4k sqft5008 Wistful Vista Dr, West Des Moines, IA 50265For SaleMLS ID #743765, Dev Tharp, RE/MAX Precision. DMMLS
- $399,9004 bd3 ba2.2k sqft9217 Ridgeview Dr, Johnston, IA 50131For SaleMLS ID #743422, Steven Bunting, RE/MAX Precision. DMMLS
- $375,0003 bd4 ba1.5k sqft1394 NW 122nd St, Clive, IA 50325For SaleMLS ID #741878, Bexaida Dominguez, Keller Williams Realty GDM. DMMLS
- $320,0003 bd3 ba1.4k sqft4707 Palm Ave, Des Moines, IA 50310For SaleMLS ID #738611, Ashlee Knickerbocker, Keller Williams Realty GDM. DMMLS
