Discover refined living in this one-of-a-kind custom-built home, perfectly situated on a private .87-acre cul-de-sac lot in the Beverly Woods East, Sharon Woods, Mountainbrook communities. Thoughtfully designed with exceptional craftsmanship and luxury finishes throughout, this home offers the perfect blend of elegance, comfort, and modern functionality. From the moment you enter, you’ll be captivated by the select-grade white oak hardwood floors, expansive open-concept living spaces, and extensive custom carpentry. Andersen windows and doors fill the home with natural light while providing exceptional energy efficiency and year-round comfort. The dramatic two-story great room flows seamlessly into the gourmet chef’s kitchen, featuring top-of-the-line Wolf and Sub-Zero appliances, custom cabinetry, and an oversized island ideal for entertaining and everyday living. Step outside to the screened-in TimberTech porch overlooking the beautifully landscaped yard and custom fire pit. Upstairs, the primary suite is accompanied by three additional bedrooms and a conveniently located laundry room. The fully finished walkout basement offers incredible flexibility with a second kitchen, 5th bedroom, bonus room, and additional storage space, perfect for guests, multigenerational living, or entertaining.
Additional features include a Carrier HVAC system with integrated air scrubber for enhanced air quality, Mesh router internet system - whole-home Cat 6 Ethernet wiring for high-speed connectivity, a Level 2 EV charger, and a spacious 3-car garage with extra storage.This exceptional property combines timeless design, advanced technology, and everyday luxury in a truly remarkable setting.
Under contract-show
Price cut: $100K (6/11)
$2,250,000
3601 Woody Grove Ln, Charlotte, NC 28210
5beds
5,311sqft
:
Get pre-qualified$12,500/mo
Single Family Residence
Built in 2025
0.88 Acres Lot
$2,192,000 Zestimate®
$424/sqft
$-- HOA
What's special
Fully finished walkout basementNatural lightBonus roomExtensive custom carpentryBeautifully landscaped yardSecond kitchenScreened-in timbertech porch
- 87 days |
- 92 |
- 3 |
Zillow last checked:
Listing updated:
Listed by:
Tracey Cook tracey.cook@compass.com,
COMPASS,
Ashley Pizzo,
COMPASS
Source: Canopy MLS as distributed by MLS GRID,MLS#: 4380181
Facts & features
Interior
Bedrooms & bathrooms
- Bedrooms: 5
- Bathrooms: 5
- Full bathrooms: 4
- 1/2 bathrooms: 1
Primary bedroom
- Level: Upper
Bedroom s
- Level: Upper
Bedroom s
- Level: Upper
Bedroom s
- Level: Upper
Bedroom s
- Level: Basement
Bathroom full
- Level: Upper
Bathroom full
- Level: Upper
Bathroom full
- Level: Basement
Other
- Level: Basement
Bonus room
- Level: Basement
Breakfast
- Level: Main
Dining room
- Level: Main
Exercise room
- Level: Basement
Great room
- Level: Main
Kitchen
- Level: Main
Laundry
- Level: Upper
Other
- Level: Main
Study
- Level: Main
Heating
- Electric, Natural Gas
Cooling
- Central Air
Appliances
- Included: Bar Fridge, Microwave, Dishwasher, Disposal, Electric Range, Exhaust Hood, Filtration System, Gas Range, Gas Water Heater, Refrigerator, Refrigerator with Ice Maker, Tankless Water Heater, Wine Refrigerator
- Laundry: In Basement, Laundry Room, Upper Level
Features
- Flooring: Tile, Wood
- Basement: Finished,Storage Space,Walk-Out Access
Interior area
- Total structure area: 3,556
- Total interior livable area: 5,311 sqft
- Finished area above ground: 3,556
- Finished area below ground: 1,755
Property
Parking
- Total spaces: 3
- Parking features: Attached Garage, Garage on Main Level
- Attached garage spaces: 3
Features
- Levels: Two
- Stories: 2
Lot
- Size: 0.88 Acres
Details
- Parcel number: 20910329
- Zoning: N1-A
- Special conditions: Standard
- Other equipment: Network Ready
Construction
Type & style
- Home type: SingleFamily
- Property subtype: Single Family Residence
Materials
- Hardboard Siding, Stone
Condition
- New construction: No
- Year built: 2025
Details
- Builder name: Carolina Precision Builders
Utilities & green energy
- Sewer: Public Sewer
- Water: City
Community & HOA
Community
- Security: Carbon Monoxide Detector(s)
- Subdivision: Beverly Woods East
Location
- Region: Charlotte
Financial & listing details
- Price per square foot: $424/sqft
- Tax assessed value: $854,300
- Date on market: 5/14/2026
- Cumulative days on market: 86 days
- Exclusions: security cameras
- Road surface type: Concrete, Paved
Estimated market value
$2,192,000
$2.08M - $2.30M
$5,812/mo
Price history
| Date | Event | Price |
|---|---|---|
| 6/11/2026 | Price change | $2,250,000-4.3%$424/sqft |
Source:  Canopy MLS as distributed by MLS GRID #4380181 Report a problem Canopy MLS as distributed by MLS GRID #4380181 Report a problem | ||
| 5/14/2026 | Listed for sale | $2,350,000+4.4%$442/sqft |
Source: Canopy MLS as distributed by MLS GRID #4380181 Report a problem | ||
| 6/23/2025 | Listing removed | $2,250,000$424/sqft |
Source: Canopy MLS as distributed by MLS GRID #4265391 Report a problem | ||
| 6/7/2025 | Pending sale | $2,250,000$424/sqft |
Source: Canopy MLS as distributed by MLS GRID #4265391 Report a problem | ||
| 5/31/2025 | Listed for sale | $2,250,000+265.9%$424/sqft |
Source: Canopy MLS as distributed by MLS GRID #4265391 Report a problem | ||
| 3/19/2024 | Sold | $615,000$116/sqft |
Source: Public Record Report a problem | ||
Public tax history
| Year | Property taxes | Tax assessment |
|---|---|---|
| 2025 | -- | $854,300 +35.9% |
| 2024 | $4,915 | $628,800 |
| 2023 | -- | $628,800 +44.9% |
| 2022 | -- | $434,000 |
| 2021 | -- | $434,000 |
| 2020 | -- | $434,000 |
| 2019 | $2,186 -36.6% | $434,000 +68.9% |
| 2018 | $3,445 +1.9% | $257,000 |
| 2017 | $3,380 | $257,000 |
| 2016 | $3,380 | $257,000 |
| 2015 | $3,380 +0.5% | $257,000 |
| 2014 | $3,363 | -- |
| 2013 | -- | $273,100 |
| 2012 | -- | $273,100 |
| 2011 | -- | $273,100 +28.3% |
| 2010 | -- | $212,900 |
| 2009 | -- | $212,900 |
| 2008 | -- | $212,900 |
| 2007 | -- | $212,900 |
| 2006 | -- | $212,900 |
| 2005 | -- | $212,900 |
| 2004 | -- | $212,900 |
| 2003 | -- | $212,900 +28.2% |
| 2002 | -- | $166,130 |
| 2001 | -- | $166,130 |
| 2000 | -- | $166,130 |
Find assessor info on the county website
Monthly payment
Est. payment
Payment breakdown
Explore the cost of this home by adjusting the details. Changes won't be saved.Climate risks
Neighborhood: Sharon Woods
Nearby schools
GreatSchools rating
- 8/10Beverly Woods ElementaryGrades: K-5Distance: 0.4 mi
- 5/10Carmel MiddleGrades: 6-8Distance: 1.5 mi
- 5/10South Mecklenburg HighGrades: 9-12Distance: 2.5 mi
Schools provided by the listing agent
- Elementary: Beverly Woods
- Middle: Carmel
- High: South Mecklenburg
Source: Canopy MLS as distributed by MLS GRID. This data may not be complete. We recommend contacting the local school district to confirm school assignments for this home.
- $615,0004 bd4 ba1.7k sqft3601 Woody Grove Ln #11, Charlotte, NC 28210Sold
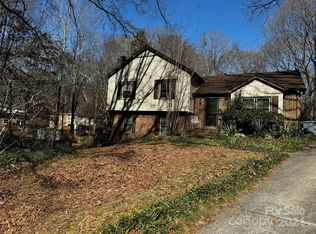
- $1,246,9005 bd5 ba3.5k sqft3611 Woody Grove Ln, Charlotte, NC 28210Off Market

- $815,0004 bd3 ba2.2k sqft3130 Champaign St, Charlotte, NC 28210Off Market
- $872,8005 bd4 ba2.6k sqft3124 Champaign St, Charlotte, NC 28210Off Market
- $1,000,0004 bd3 ba2.2k sqft3136 Champaign St, Charlotte, NC 28210Sold
- $844,1003 bd2 ba1.8k sqft3022 Markworth Ave, Charlotte, NC 28210Off Market
- $---- bd-- ba-- sqft3022 Markworth Rd, Charlotte, NC 28210Off Market
- $854,9004 bd3 ba2.1k sqft3014 Markworth Ave, Charlotte, NC 28210Off Market
A local agent can set up tours, give advice and negotiate with sellers.
Similar homes
- $2,475,0004 bd5 ba5.4k sqft4047 Alexandra Alley Dr, Charlotte, NC 28210For Sale
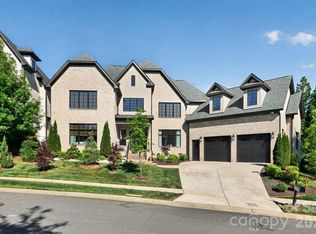
 MLS ID #4379308, Lawrence Master, Lawrence Master. Canopy MLS as distributed by MLS GRID
 - $1,750,0005 bd5 ba3.8k sqft4421 Montibello Dr, Charlotte, NC 28226For Sale
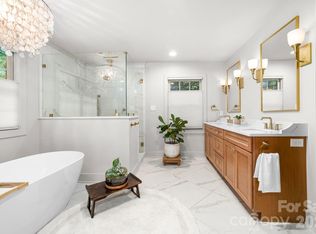 MLS ID #4410489, Karyn Porter, Premier South. Canopy MLS as distributed by MLS GRID
 - $2,295,0004 bd4 ba4.3k sqft630 Ashworth Rd, Charlotte, NC 28211New Construction
 MLS ID #4405743, Robert Bugg, Wildlands Realty LLC. Canopy MLS as distributed by MLS GRID
 - $2,499,9994 bd5 ba4.2k sqft2011 Sharon Ave, Charlotte, NC 28211For Sale
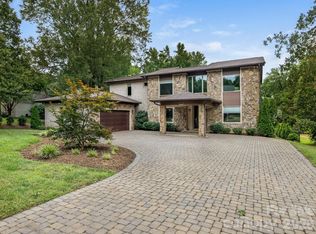 MLS ID #4409632, Patty Hendrix, Corcoran HM Properties. Canopy MLS as distributed by MLS GRID
 - $2,100,0004 bd4 ba3.6k sqft1101 Belgrave Pl, Charlotte, NC 28203For SaleMLS ID #4408102, Andrew Rosen, COMPASS. Canopy MLS as distributed by MLS GRID
- $2,250,0005 bd5 ba5k sqft5019 Titanic Rd, Rock Hill, SC 29732For SaleMLS ID #4404503, Meghan Reynolds, COMPASS. Canopy MLS as distributed by MLS GRID
- $2,399,9995 bd5 ba4.7k sqft444 Hunter Ln, Charlotte, NC 28211New ConstructionMLS ID #4405254, Liza Caminiti, Ivester Jackson Christie's. Canopy MLS as distributed by MLS GRID
- $1,350,0005 bd5 ba3.4k sqft3800 Lovett Cir, Charlotte, NC 28210For SaleMLS ID #4389040, Holly Kimsey Evans, EXP Realty LLC Ballantyne. Canopy MLS as distributed by MLS GRID
- $2,100,0004 bd5 ba3.5k sqft215 Hartford Ave, Charlotte, NC 28209For SaleMLS ID #4410878, Jen Remsen, Helen Adams Realty. Canopy MLS as distributed by MLS GRID
- $2,500,0005 bd5 ba4k sqft1550 Coventry Rd, Charlotte, NC 28211For SaleMLS ID #4406739, John Siddons, Berkshire Hathaway HomeServices Carolinas Realty. Canopy MLS as distributed by MLS GRID
- $1,690,0006 bd5 ba5k sqft5239 Winding Brook Rd, Charlotte, NC 28226For SaleMLS ID #4366118, Sandy Lundgren, Howard Hanna Allen Tate SouthPark. Canopy MLS as distributed by MLS GRID
- $2,465,0006 bd7 ba7.3k sqft2008 Kenmere Ln, Charlotte, NC 28270For SaleMLS ID #4392022, Valerie Dulude, Premier Sotheby's International Realty. Canopy MLS as distributed by MLS GRID
- $2,215,0006 bd5 ba4.2k sqft709 Bertonley Ave, Charlotte, NC 28211New ConstructionMLS ID #4378882, Steven Imobersteg, Giving Tree Realty. Canopy MLS as distributed by MLS GRID
- $2,249,0003 bd5 ba5k sqft6905 W Duncan Rd, Indian Trail, NC 28079For SaleMLS ID #4409459, Kevin McLemore, United Country Real Estate - The McLemore Group. Canopy MLS as distributed by MLS GRID
- $2,175,0006 bd5 ba5.8k sqft1514 Elmsford Ln, Matthews, NC 28105For SaleMLS ID #4371432, Ashley Mullins Askew, Dickens Mitchener & Associates Inc. Canopy MLS as distributed by MLS GRID
- $1,425,0005 bd5 ba4.5k sqft3600 Carmel Rd, Charlotte, NC 28226For SaleMLS ID #4377797, Jeff Hansen, Helen Adams Realty. Canopy MLS as distributed by MLS GRID
- $2,245,0005 bd4 ba4.2k sqft2541 Shenandoah Ave, Charlotte, NC 28205New ConstructionMLS ID #4372508, Dulce Delgado, Delgado Realty. Canopy MLS as distributed by MLS GRID
- $2,950,0005 bd5 ba5k sqft5101 Gorham Dr, Charlotte, NC 28226For SaleMLS ID #4345507, Sheryl Hallow, Corcoran HM Properties. Canopy MLS as distributed by MLS GRID
- $1,450,0004 bd2 ba2.7k sqft6129 Page Ct, Charlotte, NC 28270For SaleMLS ID #4408217, Samuel Grogan, Coldwell Banker Realty. Canopy MLS as distributed by MLS GRID
- $2,300,0005 bd6 ba3.9k sqft2510 Chesterfield Ave, Charlotte, NC 28205New ConstructionMLS ID #4370209, Emily Shea Zarbatany, Zarbatany Properties. Canopy MLS as distributed by MLS GRID
