Welcome to 3602 Longleaf Estates Drive! This like-new construction home offers the perfect blend of modern style, space, and comfort. Featuring 5 spacious bedrooms and 4 full bathrooms, this beautifully maintained home provides plenty of room for everyday living, entertaining, and guests. Step inside to a bright, open-concept floor plan with contemporary finishes and thoughtfully designed living spaces. The spacious kitchen flows seamlessly into the main living and dining areas, creating an inviting setting for everyday gatherings. Generously sized bedrooms offer flexibility for guest accommodations, a home office, or additional living space, while four full bathrooms provide added convenience throughout the home. Enjoy the feel and finishes of newer construction without the wait! Conveniently located in one of Raleigh's most coveted neighborhood with easy access to shopping, dining, major highways, and everyday amenities. VA Assumable Mortgage at 2.5% interest rate on the property.
For sale
$649,000
3602 Longleaf Estates Dr, Raleigh, NC 27616
5beds
3,766sqft
Single Family Residence
Built in 2021
9,147 Square Feet Lot
$635,500 Zestimate®
$172/sqft
$73/mo HOA
What's special
- 18 days
- 493
- 70
Likely to sell faster than
Zillow last checked:
Listing updated:
Listed by:
Oluwaseun Dare 919-322-9888,
Asher Real Estate Group
Source: Doorify MLS,MLS#: 10197475
Facts & features
Interior
Bedrooms & bathrooms
- Bedrooms: 5
- Bathrooms: 4
- Full bathrooms: 4
- Main level bathrooms: 1
- Main level bedrooms: 1
Primary bedroom
- Level: Second
Heating
- Central, Fireplace(s), Natural Gas
Cooling
- Central Air, Ceiling Fan(s)
Appliances
- Included: Cooktop, Double Oven, Dishwasher, Free-Standing Refrigerator, Gas Cooktop, Ice Maker, Microwave, Oven, Refrigerator, Range Hood, Smart Appliance(s), Stainless Steel Appliance(s)
- Laundry: Electric Dryer Hookup, Inside, Laundry Room, Washer Hookup
Features
- Breakfast Bar, Ceiling Fan(s), Chandelier, Crown Molding, Double Vanity, High Ceilings, Kitchen Island, Open Floorplan, Recessed Lighting, Stone Counters, Tray Ceiling(s), Walk-In Closet(s)
- Flooring: Carpet, Luxury Vinyl, Tile
- Doors: French Doors
- Fireplace features: Living Room
- Common walls with other units/homes: No Common Walls
Interior area
- Total structure area: 3,766
- Total interior livable area: 3,766 sqft
- Finished area above ground: 3,766
- Finished area below ground: 0
Property
Parking
- Total spaces: 2
- Parking features: Attached, Driveway, Garage
- Garage spaces: 2
- Has uncovered spaces: Yes
Features
- Levels: Two
- Stories: 2
- Patio & porch: Covered, Front Porch, Patio, Porch
- Exterior features: Private Yard, Rain Gutters
- Fencing: Back Yard,Fenced
- Has view: Yes
- View description: Neighborhood
Lot
- Size: 9,147 Square Feet
- Features: Back Yard
Details
- Parcel number: 174804534932000 0449469
- Zoning: R-10
- Special conditions: Seller Licensed Real Estate Professional
Construction
Type & style
- Home type: SingleFamily
- Architectural style: Craftsman,Traditional
- Property subtype: Single Family Residence
Materials
- Other, Stone
- Foundation: Concrete Perimeter, Slab
- Roof: Shingle,Architectural Shingle
Condition
- New construction: No
- Year built: 2021
Utilities & green energy
- Sewer: Public Sewer
- Water: Public
Community & HOA
Community
- Features: Curbs, Playground, Pool, Suburban
- Security: Smoke Detector(s)
- Subdivision: Longleaf Estates
HOA
- Has HOA: Yes
- Amenities included: Playground, Pool
- Services included: None
- HOA fee: $438 semi-annually
- HOA name: Charleston Management
- HOA phone: 919-847-3003
Location
- Region: Raleigh
Financial & listing details
- Price per square foot: $172/sqft
- Tax assessed value: $594,112
- Annual tax amount: $5,421
- Date on market: 10/10/2026
- Listing agreement: Exclusive Agency
- Listing terms: Assumable,Cash,Conventional,VA Loan
Estimated market value
$635,500
$604,000 - $667,000
$3,087/mo
Price history
| Date | Event | Price |
|---|---|---|
| 10/10/2026 | Listed for sale | $649,000+47.5%$172/sqft |
Source:  Doorify MLS #10197475 Report a problem | ||
| 9/23/2021 | Sold | $440,000$117/sqft |
Source: Public Record Report a problem | ||
Public tax history
| Year | Property taxes | Tax assessment |
|---|---|---|
| 2025 | $5,201 +0.4% | $594,112 |
| 2024 | $5,180 +17.7% | $594,112 +47.8% |
| 2023 | $4,400 +7.6% | $401,873 |
| 2022 | $4,089 +600.4% | $401,873 +569.8% |
| 2021 | $584 +1.9% | $60,000 |
| 2020 | $573 -25.1% | $60,000 -9.1% |
| 2019 | $765 | $66,000 |
| 2018 | $765 | $66,000 |
Find assessor info on the county website
Monthly payment
Est. payment
Payment breakdown
Explore the cost of this home by adjusting the details. Changes won't be saved.Climate risks
Neighborhood: 27616
Nearby schools
Schools provided by the listing agent
- Elementary: Wake - Harris Creek Elementary
- Middle: Wake County Schools
- High: Wake - Heritage High School
Source: Doorify MLS. This data may not be complete. We recommend contacting the local school district to confirm school assignments for this home.
- $586,700-- bd3 ba3.5k sqft3606 Longleaf Estates Dr, Raleigh, NC 27616Off Market
- $468,500-- bd3 ba2.3k sqft2605 Lacebark Pine Rd, Raleigh, NC 27616Off Market
- $620,0004 bd4 ba3.5k sqft3508 Longleaf Estates Dr, Raleigh, NC 27616Sold

- $488,600-- bd3 ba2.6k sqft2609 Lacebark Pine Rd, Raleigh, NC 27616Off Market
Similar homes
- $559,0005 bd4 ba3k sqft3433 Longleaf Estates Dr, Raleigh, NC 27616For Sale

 MLS ID #10185922, Cecilia Gao. Doorify MLS
- $695,0005 bd4 ba4k sqft8401 Chelridge Dr, Wake Forest, NC 27587For Sale
 MLS ID #10199768, Matt Bennett. Doorify MLS
- $700,0004 bd4 ba3.3k sqft4700 Studbury Hall Ct, Wake Forest, NC 27587For Sale
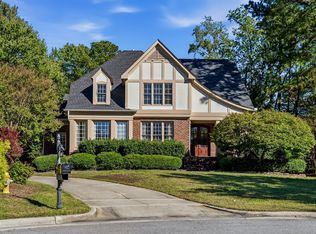 MLS ID #10200214, Dave Harney. Doorify MLS
- $689,0005 bd4 ba3.6k sqft741 Inglemoor Ln, Rolesville, NC 27571For Sale
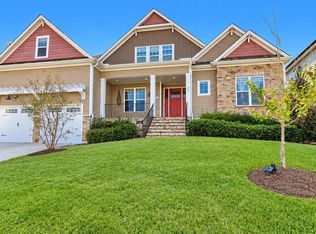 MLS ID #10200322, Jo Smith. Doorify MLS
- $650,0005 bd4 ba4.4k sqft2928 Thurman Dairy Loop, Wake Forest, NC 27587For SaleMLS ID #10191235, Mike Montpetit. Doorify MLS
- $650,0004 bd3 ba2.9k sqft3320 Buck Run Trl, Wake Forest, NC 27587For SaleMLS ID #10193077, Morgan Womble. Doorify MLS
- $649,0005 bd4 ba4.2k sqft2917 Thurman Dairy Loop, Wake Forest, NC 27587For SaleMLS ID #10188257, Mary Holmes. Doorify MLS
- $699,0004 bd4 ba3.1k sqft5017 Red Quill Way, Wake Forest, NC 27587For SaleMLS ID #10191260, Marti Hampton. Doorify MLS
- $647,0005 bd4 ba4k sqft3065 Thurman Dairy Loop, Wake Forest, NC 27587For SaleMLS ID #10186287, Karl Zellman. Doorify MLS
- $695,0004 bd3 ba3.3k sqft3528 Kemble Ridge Dr, Wake Forest, NC 27587For SaleMLS ID #10188872, Kathleen Olechovsky. Doorify MLS
- $430,0005 bd3 ba2.8k sqft3434 Norway Spruce Rd, Raleigh, NC 27616For SaleMLS ID #10186237, Kelly R DeBrosse. Doorify MLS
- $505,0005 bd4 ba3.6k sqft3109 Landing Falls Ln, Raleigh, NC 27616For SaleMLS ID #10199079, Thomas Ladane Shoupe. Doorify MLS
- $675,0004 bd4 ba3.6k sqft9301 Bramden Ct, Wake Forest, NC 27587For SaleMLS ID #10189861, Meredith Hilbert. Doorify MLS
- $499,9004 bd3 ba3.1k sqft4344 Prairie Creek Trl, Raleigh, NC 27616For SaleMLS ID #10190427, Amy Penner. Doorify MLS
- $560,0004 bd3 ba3.3k sqft2472 Everstone Rd, Wake Forest, NC 27587For SaleMLS ID #10187802, Betsy Luckett. Doorify MLS
- $450,0004 bd3 ba2.3k sqft3334 Longleaf Estates Dr, Raleigh, NC 27616For SaleMLS ID #10171461, Tonya Hunt. Doorify MLS
- $489,0004 bd3 ba3.1k sqft3336 Althorp Dr, Raleigh, NC 27616For SaleMLS ID #10184061, Linda Trevor. Doorify MLS
- $625,9004 bd3 ba3.4k sqft2948 Dargan Hills Dr, Wake Forest, NC 27587For SaleMLS ID #10181917, Tonya Powell. Doorify MLS
- $450,0005 bd3 ba2.6k sqft8041 Hartham Park Ave, Raleigh, NC 27616For SaleMLS ID #10195416, Eddie Alie. Doorify MLS
- $509,9004 bd3 ba3k sqft3541 Fairstone Rd, Wake Forest, NC 27587For SaleMLS ID #10170025, Sara Plummer. Doorify MLS
