Under contract-accepting backup offers. Florida resort-style living in beautiful Concord Station is ready to welcome you home. Located on an oversized lot with peaceful pond views and no rear neighbors, this move-in ready 4 bedroom, 3 full bath home offers a spacious and flexible two-story layout. The first floor features a convenient bedroom and full bath, ideal for guests, multigenerational living, or a private home office. The kitchen includes stainless steel appliances, granite countertops, 42-inch wood cabinets, an island with breakfast bar, and a large eat-in breakfast nook with windows overlooking the water. Sliding doors lead to the covered, screened lanai, creating the perfect place to relax and enjoy the serene pond views. A separate formal dining room and spacious family room provide plenty of room for entertaining. Upstairs, the impressive primary suite features an oversized walk-in closet, garden tub, separate oversized shower, private water closet, and dual-sink vanity with center drawers and side cabinets. Two additional bedrooms and a full bath are separated from the primary suite, as well as a large 16' x 16' bonus room, perfect for a media room, playroom, game room, gym, or second living space. Residents of Concord Station enjoy access to a clubhouse, fitness center, resort-style pool, playground, tennis courts, basketball courts, parks, picnic areas, ponds, conservation areas, and walking/biking trails. Conveniently located near top-rated schools, Publix, shopping, dining, Veterans Expressway, Dale Mabry Highway, and Tampa International Airport.
Under contract
$469,000
3603 Morgons Castle Ct, Land O Lakes, FL 34638
4beds
2,529sqft
:
Get pre-qualified$3,113/mo
Single Family Residence
Built in 2014
7,041 Square Feet Lot
$463,100 Zestimate®
$185/sqft
$16/mo HOA
What's special
Island with breakfast barGranite countertopsCovered screened lanaiSpacious family roomImpressive primary suiteOversized lotGarden tub
- 49 days |
- 132 |
- 4 |
Likely to sell faster than
Zillow last checked:
Listing updated:
Listed by:
Jeff Miller 813-382-8312,
CHARLES RUTENBERG REALTY INC 727-538-9200
Source: Stellar MLS,MLS#: TB8515387 Originating MLS: Suncoast Tampa
Originating MLS: Suncoast Tampa
Facts & features
Interior
Bedrooms & bathrooms
- Bedrooms: 4
- Bathrooms: 3
- Full bathrooms: 3
Primary bedroom
- Features: Walk-In Closet(s)
- Level: Second
- Area: 240 Square Feet
- Dimensions: 16x15
Bedroom 2
- Features: Walk-In Closet(s)
- Level: Second
- Area: 121 Square Feet
- Dimensions: 11x11
Bedroom 3
- Features: Walk-In Closet(s)
- Level: Second
- Area: 120 Square Feet
- Dimensions: 12x10
Bedroom 4
- Features: Walk-In Closet(s)
- Level: First
- Area: 121 Square Feet
- Dimensions: 11x11
Primary bathroom
- Level: Second
- Area: 156 Square Feet
- Dimensions: 12x13
Bonus room
- Features: No Closet
- Level: Second
- Area: 256 Square Feet
- Dimensions: 16x16
Family room
- Level: First
- Area: 143 Square Feet
- Dimensions: 11x13
Kitchen
- Level: First
- Area: 156 Square Feet
- Dimensions: 12x13
Living room
- Level: First
- Area: 320 Square Feet
- Dimensions: 16x20
Heating
- Central, Electric
Cooling
- Central Air
Appliances
- Included: Dishwasher, Disposal, Dryer, Electric Water Heater, Microwave, Range, Refrigerator, Washer
- Laundry: Laundry Room
Features
- Solid Surface Counters, Split Bedroom
- Flooring: Ceramic Tile, Engineered Hardwood
- Doors: Sliding Doors
- Windows: Hurricane Shutters/Windows
- Has fireplace: No
Interior area
- Total structure area: 3,241
- Total interior livable area: 2,529 sqft
Video & virtual tour
Property
Parking
- Total spaces: 2
- Parking features: Garage - Attached
- Attached garage spaces: 2
Features
- Levels: Two
- Stories: 2
- Patio & porch: Covered, Rear Porch, Screened
- Exterior features: Sidewalk
- Has view: Yes
- View description: Trees/Woods, Water, Pond
- Has water view: Yes
- Water view: Water,Pond
- Waterfront features: Pond
Lot
- Size: 7,041 Square Feet
- Features: Corner Lot, Sidewalk
Details
- Parcel number: 182621008000D000930
- Zoning: MPUD
- Special conditions: None
Construction
Type & style
- Home type: SingleFamily
- Property subtype: Single Family Residence
Materials
- Block, Stucco
- Foundation: Slab
- Roof: Shingle
Condition
- Completed
- New construction: No
- Year built: 2014
Utilities & green energy
- Sewer: Public Sewer
- Water: Public
- Utilities for property: Cable Connected, Electricity Connected, Sewer Connected, Water Connected
Community & HOA
Community
- Features: Clubhouse, Deed Restrictions, Fitness Center, Playground, Pool, Tennis Court(s)
- Security: Smoke Detector(s)
- Pet fee: $0 monthly
- Subdivision: CONCORD STN PH 2 UNS A & B SEC
HOA
- Has HOA: Yes
- Amenities included: Basketball Court, Clubhouse, Fitness Center, Playground, Pool, Tennis Court(s), Trail(s)
- HOA fee: $16 monthly
- HOA name: CONDOMINIUM ASSOCIATES/ Kathleen Washburn
- HOA phone: 813-601-8682
Location
- Region: Land O Lakes
Financial & listing details
- Price per square foot: $185/sqft
- Tax assessed value: $430,610
- Annual tax amount: $7,650
- Date on market: 6/4/2026
- Cumulative days on market: 29 days
- Listing terms: Cash,Conventional,FHA,VA Loan
- Ownership: Fee Simple
- Total actual rent: 0
- Electric utility on property: Yes
- Road surface type: Paved
Estimated market value
$463,100
$440,000 - $486,000
$2,737/mo
Price history
| Date | Event | Price |
|---|---|---|
| 7/8/2026 | Contingent | $469,000$185/sqft |
Source:  Stellar MLS #TB8515387 Report a problem Stellar MLS #TB8515387 Report a problem | ||
| 6/17/2026 | Pending sale | $469,000$185/sqft |
Source: Stellar MLS #TB8515387 Report a problem | ||
| 6/4/2026 | Listed for sale | $469,000+65.7%$185/sqft |
Source: Stellar MLS #TB8515387 Report a problem | ||
| 7/5/2017 | Sold | $283,000-11.5%$112/sqft |
Source: Public Record Report a problem | ||
| 3/7/2017 | Listing removed | $319,900$126/sqft |
Source: EXIT PRIME REALTY #T2856598 Report a problem | ||
| 12/30/2016 | Price change | $319,900-1%$126/sqft |
Source: EXIT PRIME REALTY #T2856598 Report a problem | ||
| 12/10/2016 | Listed for sale | $323,000+21%$128/sqft |
Source: Owner Report a problem | ||
| 6/5/2014 | Sold | $267,000$106/sqft |
Source: Public Record Report a problem | ||
Public tax history
| Year | Property taxes | Tax assessment |
|---|---|---|
| 2024 | $7,487 +3.9% | $341,894 +10% |
| 2023 | $7,204 +13.3% | $310,780 +7% |
| 2022 | $6,360 +9.9% | $290,360 +15.3% |
| 2021 | $5,790 +7.7% | $251,820 +11.4% |
| 2020 | $5,377 +1% | $226,050 +2.3% |
| 2019 | $5,323 | $220,970 +1.9% |
| 2018 | $5,323 +1.1% | $216,851 -11.6% |
| 2017 | $5,265 -18.4% | $245,268 +8.2% |
| 2016 | $6,455 +25.3% | $226,628 +4.9% |
| 2015 | $5,152 +187.2% | $216,032 +698% |
| 2014 | $1,794 | $27,071 |
| 2013 | -- | $27,071 |
Find assessor info on the county website
Monthly payment
Est. payment
Payment breakdown
Explore the cost of this home by adjusting the details. Changes won't be saved.Climate risks
Neighborhood: 34638
Nearby schools
GreatSchools rating
- 7/10Oakstead Elementary SchoolGrades: PK-5Distance: 1.6 mi
- 7/10Charles S. Rushe Middle SchoolGrades: 6-8Distance: 0.6 mi
- 7/10Sunlake High SchoolGrades: 9-12Distance: 0.7 mi
Schools provided by the listing agent
- Elementary: Oakstead Elementary-PO
- Middle: Charles S. Rushe Middle-PO
- High: Sunlake High School-PO
Source: Stellar MLS. This data may not be complete. We recommend contacting the local school district to confirm school assignments for this home.
- $624,9006 bd4 ba3.2k sqft3619 Morgons Castle Ct, Land O Lakes, FL 34638Off Market
- $3,0006 bd3 ba2.9k sqft3627 Morgons Castle Ct, Land O Lakes, FL 34638For Rent
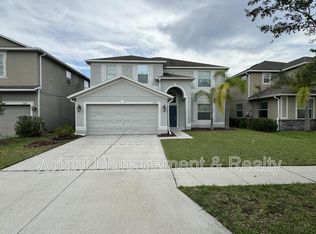
- $535,5006 bd3 ba2.9k sqft3627 Morgons Castle Ct, Land O' Lakes, FL 34638Off Market
- $390,0004 bd3 ba1.9k sqft3600 Tuckerton Dr, Land O Lakes, FL 34638Sold

- $557,6005 bd3 ba3.2k sqft3639 Morgons Castle Ct, Land O Lakes, FL 34638Off Market
- $478,9004 bd4 ba2.5k sqft3604 Morgons Castle Ct, Land O Lakes, FL 34638Off Market
- $507,6006 bd3 ba3k sqft3632 Tuckerton Dr, Land O Lakes, FL 34638Off Market
- $608,8006 bd4 ba3.2k sqft3620 Morgons Castle Ct, Land O Lakes, FL 34638Off Market
A local agent can set up tours, give advice and negotiate with sellers.
Similar homes
- $409,9003 bd3 ba2.4k sqft17535 Balmaha Dr, Land O Lakes, FL 34638For Sale
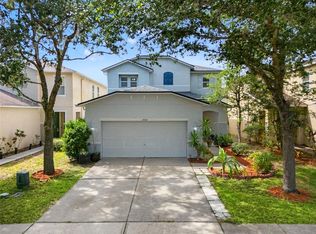
 MLS ID #TB8517550, Analia Leon Figueroa, DENNIS REALTY & INV. CORP.. Stellar MLS
 - $454,0004 bd3 ba2.5k sqft19419 Red Sky Ct, Land O Lakes, FL 34638For Sale
 MLS ID #TB8520281, Philip Hudson, EXP REALTY LLC. Stellar MLS
 - $425,0004 bd3 ba2.6k sqft9615 Regiment Ct, Land O Lakes, FL 34638For Sale
 MLS ID #TB8526217, Cris Galdos, ARK REALTY. Stellar MLS
 - $459,0004 bd3 ba2.2k sqft19200 Sunset Bay Dr, Land O Lakes, FL 34638For Sale
 MLS ID #TB8438346, Timothy Plumadore, TROPIC SHORES REALTY. Stellar MLS
 - $469,9004 bd2 ba1.9k sqft20121 Azul Marble Loop, Land O Lakes, FL 34638For SaleMLS ID #TB8492775, Susan Najar, CHARLES RUTENBERG REALTY INC. Stellar MLS
- $459,9504 bd3 ba2.2k sqft16121 Soft Fern Trce, Odessa, FL 33556For SaleMLS ID #TB8508786, Jay Zurkan, REAL BROKER, LLC. Stellar MLS
- $474,9004 bd3 ba1.9k sqft18793 Deer Tracks Loop, Lutz, FL 33558For SaleMLS ID #TB8524876, Heather Anderson, SIGNATURE REALTY ASSOCIATES. Stellar MLS
- $349,9003 bd3 ba1.7k sqft17539 Balmaha Dr, Land O Lakes, FL 34638For SaleMLS ID #TB8496233, Ravelle Vakili, SMITH & ASSOCIATES REAL ESTATE. Stellar MLS
- $455,0004 bd3 ba2.5k sqft8960 Shadyside Ln, Land O Lakes, FL 34637For SaleMLS ID #TB8487011, Susan Najar, CHARLES RUTENBERG REALTY INC. Stellar MLS
- $415,0004 bd3 ba2.2k sqft5420 Angelonia Ter, Land O Lakes, FL 34639For SaleMLS ID #TB8497986, Dawn Trail, REALTY ONE GROUP BEYOND. Stellar MLS
- $435,0004 bd2 ba2k sqft16810 Taylow Way, Odessa, FL 33556For SaleMLS ID #TB8482064, Sarah Strobel, FLORIDA DRIVEN REAL ESTATE. Stellar MLS
- $425,0004 bd3 ba2.3k sqft8928 Flourish Dr, Land O Lakes, FL 34637For SaleMLS ID #TB8517348, Martha Smith, EXP REALTY LLC. Stellar MLS
- $520,0004 bd3 ba2.3k sqft1032 Jacob Way, Odessa, FL 33556For SaleMLS ID #TB8402239, Rachael Parianous, TAMPA BAY ELITE HOMES, LLC. Stellar MLS
- $450,0003 bd2 ba2k sqft8210 Mallow Mirror Ln, Land O Lakes, FL 34637For SaleMLS ID #TB8517875, Logan McKnight, LPT REALTY, LLC. Stellar MLS
- $482,0005 bd3 ba2k sqft24231 Satinwood Ct, Lutz, FL 33559For SaleMLS ID #TB8371212, Sarah Ann Baden, FUTURE HOME REALTY INC. Stellar MLS
- $410,0005 bd3 ba2.4k sqft8600 Savory Walk Dr, Land O Lakes, FL 34637For SaleMLS ID #TB8410576, Deborah Ruff, 54 REALTY LLC. Stellar MLS
- $465,0004 bd4 ba2.9k sqft13968 Nesbit Ct, Hudson, FL 34669For SaleMLS ID #TB8515826, Yovanni Cardona, MARK SPAIN REAL ESTATE. Stellar MLS
- $375,0002 bd2 ba1.9k sqft17135 Shell Bay Dr, Land O Lakes, FL 34638For SaleMLS ID #TB8509761, Lori West, RE/MAX MARKETING SPECIALISTS. Stellar MLS
- $510,0003 bd3 ba1.9k sqft11767 Lake Blvd, New Port Richey, FL 34655For SaleMLS ID #TB8525802, Anna Haley, PA, EPIQUE REALTY INC.. Stellar MLS
- $379,9004 bd3 ba1.8k sqft21347 Morning Mist Way, Land O Lakes, FL 34637For SaleMLS ID #TB8512192, Robert Johnson, REAL BROKER, LLC. Stellar MLS
