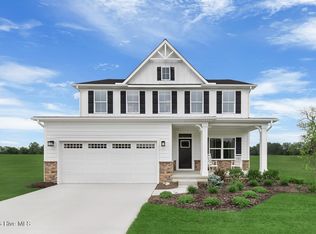
To be built. The Barron single-family home at Carolina Crofts in Greenville, NC is the perfect balance of comfort and efficiency. Discover an open floorplan with smart design choices throughout. The spacious great room flows effortlessly into the grand kitchen and dining space, with white cabinets and stainless steel appliances. Step outside to your patio or optional covered porch for outdoor relaxation. Upstairs, you'll find a bright loft area, plus two comfortable secondary bedrooms. Need more sleeping space? Transform the loft into a fourth bedroom for ultimate flexibility. Your private owner's suite features a tray ceiling, dual walk-in closets, and a spa-inspired double vanity bath. Discover a thoughtfully designed community centered around shared green spaces, outdoor amenities, and well-crafted homes. 4 miles to ECU Medical District. Photos are of a similar home for representation purposes only.
New construction
$319,990
3604 Market Garden Drive N #227, Greenville, NC 27834
3beds
1,868sqft
Single Family Residence
Built in 2026
9,148 Square Feet Lot
$319,700 Zestimate®
$171/sqft
$98/mo HOA
What's special
Bright loft areaTray ceilingShared green spacesOpen floorplanOutdoor amenitiesDual walk-in closetsSpa-inspired double vanity bath
- 86 days
- 100
- 10
Zillow last checked:
Listing updated:
Listed by:
Daxay Malkan 919-332-6991,
Esteem Properties, Inc.
Source: Hive MLS,MLS#: 100591052 Originating MLS: Mid Carolina Regional MLS
Originating MLS: Mid Carolina Regional MLSFacts & features
Interior
Bedrooms & bathrooms
- Bedrooms: 3
- Bathrooms: 2
- Full bathrooms: 2
Rooms
- Room types: Master Bedroom, Bedroom 2, Loft, Laundry, Living Room, Dining Room
Primary bedroom
- Level: Main
Bedroom 2
- Level: Second
Dining room
- Level: Main
Kitchen
- Level: Main
Laundry
- Level: Main
Living room
- Level: Main
Loft
- Level: Second
Heating
- Forced Air, Natural Gas
Cooling
- Central Air
Features
- Walk-in Closet(s), Kitchen Island, Pantry, Walk-in Shower, Smart Thermostat, Walk-In Closet(s)
- Number of fireplaces: 1
Interior area
- Total structure area: 1,868
- Total interior livable area: 1,868 sqft
Property
Parking
- Total spaces: 2
- Parking features: Garage Faces Front, Concrete, Garage
- Attached garage spaces: 2
Features
- Levels: Two
- Patio & porch: Patio
- Fencing: None
- Has view: Yes
- View description: See Remarks
- Frontage type: See Remarks
Lot
- Size: 9,148 Square Feet
Details
- Parcel number: 0
- Zoning: Greenville
- Special conditions: Standard
Construction
Type & style
- Home type: SingleFamily
- Property subtype: Single Family Residence
Materials
- Stone, Fiber Cement, Wood Frame
- Foundation: Slab
- Roof: Shingle
Condition
- New construction: Yes
- Year built: 2026
Utilities & green energy
- Utilities for property: Water Available
Community & HOA
Community
- Subdivision: Carolina Crofts
HOA
- Has HOA: Yes
- Amenities included: Dog Park, Maintenance Grounds, Management, Picnic Area, Playground
- HOA fee: $1,176 annually
- HOA name: First Service Residential
- HOA phone: 919-676-5310
Location
- Region: Greenville
Financial & listing details
- Price per square foot: $171/sqft
- Date on market: 7/23/2026
- Cumulative days on market: 86 days
- Listing agreement: Blanket Listing Agreement
- Listing terms: Cash,Conventional,FHA,USDA Loan,VA Loan
- Road surface type: Paved
Estimated market value
$319,700
$304,000 - $336,000
$2,028/mo
Price history
| Date | Event | Price |
|---|---|---|
| 7/23/2026 | Listed for sale | $319,990$171/sqft |
Source:  Hive MLS #100591052 Report a problem Hive MLS #100591052 Report a problem | ||
Public tax history
Tax history is unavailable.
Monthly payment
Est. payment
Payment breakdown
Explore the cost of this home by adjusting the details. Changes won't be saved.Climate risks
Neighborhood: 27834
Nearby schools
Schools provided by the listing agent
- Elementary: Falkland Elementary School
- Middle: Farmville Middle School
- High: Farmville Central High School
Source: Hive MLS. This data may not be complete. We recommend contacting the local school district to confirm school assignments for this home.
Similar homes
- $354,0003 bd3 ba2k sqft507 Kent Road, Greenville, NC 27858For Sale

 MLS ID #100600404, Rob Hall, Rob Hall Realty. Hive MLS
 - $339,9904 bd3 ba2.4k sqft127 Harmonica Lane, Greenville, NC 27834New Construction
 MLS ID #100599863, Daxay Malkan, Esteem Properties, Inc.. Hive MLS
 - $288,0003 bd2 ba1.9k sqft2610 Evans Street, Greenville, NC 27834For Sale
 MLS ID #100594402, Lineberger Team, EXP Realty LLC - C. Hive MLS
 - $315,0003 bd2 ba1.6k sqft3709 Cattail Lane, Greenville, NC 27858For Sale
 MLS ID #100579923, Tahaia (Kunny) Brothers, Century 21 The Realty Group. Hive MLS
 - $329,0003 bd2 ba1.6k sqft1724 Sassafras Court, Greenville, NC 27858For SaleMLS ID #100599513, Caroline Cooke, Lee & Harrell Real Estate Professionals. Hive MLS
- $325,0004 bd3 ba1.9k sqft2110 Sir Raleigh Court, Greenville, NC 27858For SaleMLS ID #100596585, Mamie White, United Real Estate East Carolina. Hive MLS
- $315,0003 bd3 ba2.2k sqft1248 Riverstone Drive, Greenville, NC 27858For SaleMLS ID #100596254, Kinsey June, Keller Williams Realty Points East. Hive MLS
- $330,0003 bd2 ba1.9k sqft802 Forest Hill Circle, Greenville, NC 27858For SaleMLS ID #100578057, Gary Whitehurst, Lee & Harrell Real Estate Professionals. Hive MLS
- $330,0004 bd2 ba2.2k sqft2401 E 4th Street, Greenville, NC 27858For SaleMLS ID #100583425, Caroline Cooke, Lee & Harrell Real Estate Professionals. Hive MLS
- $304,0003 bd2 ba1.8k sqft503 Plateau Drive, Greenville, NC 27858For SaleMLS ID #100596887, Thomas Shoupe, Opendoor Brokerage LLC. Hive MLS
- $299,0003 bd2 ba2k sqft1407 Rondo Drive, Greenville, NC 27858For SaleMLS ID #100597150, Carol Lee, ENC Pirate Realty Greenville-Howard Hanna Allen Tate. Hive MLS
- $330,0004 bd3 ba2.1k sqft409 Oxford Road, Greenville, NC 27858For SaleMLS ID #100594076, Kinsey June, Keller Williams Realty Points East. Hive MLS
- $255,0003 bd3 ba1.7k sqft115 Trent Circle, Greenville, NC 27834For SaleMLS ID #100592895, Rob Hall, Rob Hall Realty. Hive MLS
- $314,0003 bd3 ba2.1k sqft917 Riverstone Drive, Greenville, NC 27858For SaleMLS ID #100592847, Leigh Lawrence, Cardinal Real Estate. Hive MLS
- $279,9003 bd2 ba1.6k sqft202 Hardee Circle, Greenville, NC 27858For SaleMLS ID #100578576, Robertson - O'Sullivan Team, Aldridge & Southerland. Hive MLS
- $359,9904 bd3 ba2.7k sqft128 Harmonica Lane, Greenville, NC 27834New ConstructionMLS ID #100599864, Daxay Malkan, Esteem Properties, Inc.. Hive MLS
- $349,9004 bd3 ba2.2k sqft3131 Cleere Court, Greenville, NC 27858For SaleMLS ID #100594266, Phillip Williams, All Weather Realty LLC. Hive MLS
- $299,9004 bd3 ba2.3k sqft2106 Southview Drive, Greenville, NC 27858For SaleMLS ID #100571538, Patrick Reid, Lee & Harrell Real Estate Professionals. Hive MLS
- $349,0005 bd4 ba2.2k sqft1104 N Overlook Drive, Greenville, NC 27858For SaleMLS ID #100593292, Annette Parker-Butler, Annette Parker-Butler Agency. Hive MLS
