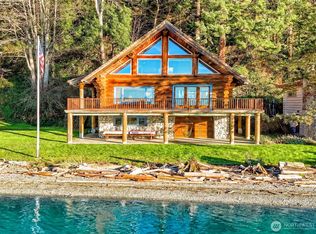
Exceptional waterfront retreat designed by acclaimed Whidbey architect Eric Richmond of Flat Rock, known for distinctive site-responsive Northwest architecture. Set on 1.66+/- private acres with 100+/- feet of waterfront and shared tram to the beach, this custom home blends timeless design, quality craftsmanship, and the beauty of its natural surroundings. Walls of windows frame breathtaking water, mountain, and sunrise views, with summer evenings painted by the colors of the setting sun. Thoughtfully designed for everyday living and entertaining, featuring high-end finishes, a chef-inspired kitchen, inviting outdoor view patio, and serene primary suite with its own private courtyard and hot tub. The thoughtfully curated grounds by noted landscape architect Ken Philip creates a seamless connection between the home, waterfront and nature. Fully inspected with every detail completed, truly move-in ready Whidbey living.
Active
Listed by: John L. Scott Whidbey Island S • Cheryl A Keefe
$1,595,000
3604 Sunrise View Lane, Greenbank, WA 98253
2beds
1,574sqft
:
Get pre-qualified$9,293/mo
Single Family Residence
Built in 2017
1.67 Acres Lot
$1,539,500 Zestimate®
$1,013/sqft
$-- HOA
What's special
- 7 days |
- 712 |
- 73 |
Likely to sell faster than
Zillow last checked:
Listing updated:
Listed by:
Cheryl A Keefe,
John L. Scott Whidbey Island S
Source: NWMLS as distributed by MLS GRID,MLS#: 2553285
Facts & features
Interior
Bedrooms & bathrooms
- Bedrooms: 2
- Bathrooms: 3
- Full bathrooms: 1
- 3/4 bathrooms: 1
- 1/2 bathrooms: 1
- Main level bathrooms: 3
- Main level bedrooms: 2
Primary bedroom
- Level: Main
Bedroom
- Level: Main
Bathroom full
- Level: Main
Bathroom three quarter
- Level: Main
Other
- Level: Main
Dining room
- Level: Main
Entry hall
- Level: Main
Kitchen with eating space
- Level: Main
Living room
- Level: Main
Utility room
- Level: Main
Heating
- Fireplace, Ductless, Wall Furnace, Electric, Propane
Cooling
- Ductless
Appliances
- Included: Dishwasher, Dryer, Refrigerator, Stove(s)/Range(s), Washer, Dishwasher(s), Dryer(s), Refrigerator(s), Washer(s), Water Heater: electric, Water Heater Location: garage
Features
- Dining Room
- Flooring: Ceramic Tile, Hardwood
- Basement: None
- Number of fireplaces: 1
- Fireplace features: Gas, Main Level: 1, Fireplace
Interior area
- Total structure area: 1,574
- Total interior livable area: 1,574 sqft
Property
Parking
- Total spaces: 6
- Parking features: Attached Garage, Off Street
- Has attached garage: Yes
- Covered spaces: 2
- Uncovered spaces: 4
Features
- Levels: Two
- Stories: 2
- Entry location: Main
- Patio & porch: Dining Room, Fireplace, Hot Tub/Spa, Vaulted Ceiling(s), Walk-In Closet(s), Water Heater, Wine/Beverage Refrigerator, Wired for Generator
- Has spa: Yes
- Spa features: Indoor
- Has view: Yes
- View description: Bay, Mountain(s), Sound, Territorial
- Has water view: Yes
- Water view: Bay,Sound
- Waterfront features: High Bank
- Frontage length: Waterfront Ft: 100
Lot
- Size: 1.67 Acres
- Features: Dead End Street, Deck, High Speed Internet, Hot Tub/Spa, Patio, Propane
- Topography: Sloped,Terraces
- Residential vegetation: Garden Space, Wooded
Details
- Parcel number: R230215183750
- Zoning description: Jurisdiction: County
- Special conditions: Standard
- Other equipment: Leased Equipment: propane tank, Wired for Generator
Construction
Type & style
- Home type: SingleFamily
- Architectural style: Contemporary,2 Story
- Property subtype: Single Family Residence
Materials
- Cement Planked, Wood Siding, Cement Plank
- Foundation: Poured Concrete
- Roof: Metal
Condition
- Very Good
- Year built: 2017
Utilities & green energy
- Electric: Company: PSE
- Sewer: Septic Tank
- Water: Shared Well, Company: Sunrise View Lane
- Utilities for property: Whidbeytel
Community & HOA
Community
- Subdivision: Greenbank
Location
- Region: Greenbank
Financial & listing details
- Price per square foot: $1,013/sqft
- Tax assessed value: $1,220,408
- Annual tax amount: $4,441
- Date on market: 7/16/2026
- Cumulative days on market: 8 days
- Listing terms: Conventional
- Inclusions: Dishwasher(s), Dryer(s), Leased Equipment, Refrigerator(s), Stove(s)/Range(s), Washer(s)
Estimated market value
$1,539,500
$1.46M - $1.62M
$2,795/mo
Price history
| Date | Event | Price |
|---|---|---|
| 7/17/2026 | Listed for sale | $1,595,000+22.7%$1,013/sqft |
Source:  NWMLS as distributed by MLS GRID #2553285 Report a problem NWMLS as distributed by MLS GRID #2553285 Report a problem | ||
| 5/17/2023 | Sold | $1,300,000+417.9%$826/sqft |
Source: NWMLS as distributed by MLS GRID #2071215 Report a problem | ||
| 2/10/2006 | Sold | $251,000$159/sqft |
Source: Public Record Report a problem | ||
Public tax history
| Year | Property taxes | Tax assessment |
|---|---|---|
| 2024 | $8,646 -5.8% | $1,220,408 +5% |
| 2023 | $9,176 +3.3% | $1,162,162 +4% |
| 2022 | $8,882 +36.3% | $1,117,595 +57.4% |
| 2021 | $6,514 +7.9% | $709,985 +1.9% |
| 2020 | $6,038 +11.9% | $697,082 +3.3% |
| 2019 | $5,398 -9.3% | $674,814 +12.4% |
| 2018 | $5,954 +104.2% | $600,575 +114.6% |
| 2017 | $2,916 +73.6% | $279,882 +39.2% |
| 2016 | $1,680 -4.1% | $201,000 |
| 2015 | $1,751 | $201,000 +2.2% |
| 2013 | -- | $196,600 |
| 2010 | -- | -- |
| 2009 | -- | $261,801 +0% |
| 2008 | -- | $261,771 +54.5% |
| 2007 | -- | $169,455 +29% |
| 2006 | -- | $131,377 +85.9% |
| 2005 | -- | $70,677 +47.1% |
| 2002 | -- | $48,041 +6.1% |
| 2000 | $453 | $45,300 |
Find assessor info on the county website
Monthly payment
Est. payment
Payment breakdown
Explore the cost of this home by adjusting the details. Changes won't be saved.Climate risks
Neighborhood: 98253
Getting around
0 / 100
Car-DependentNearby schools
GreatSchools rating
- 6/10Coupeville Elementary SchoolGrades: PK-5Distance: 10.9 mi
- 6/10Coupeville Middle SchoolGrades: 6-8Distance: 10.6 mi
- 6/10Coupeville High SchoolGrades: 9-12Distance: 10.6 mi
Schools provided by the listing agent
- Elementary: So. Whidbey Primary
- Middle: South Whidbey Middle
- High: So. Whidbey High
Source: NWMLS as distributed by MLS GRID. This data may not be complete. We recommend contacting the local school district to confirm school assignments for this home.
- $627,6001 bd1 ba928 sqft1086 Serenity Pines Ln, Greenbank, WA 98253Off Market
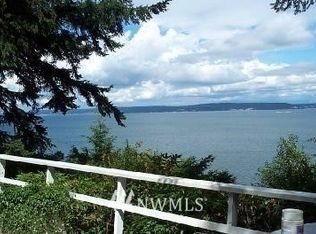
- $950,0002 bd3 ba2.9k sqft3559 Meerkerk Ln, Greenbank, WA 98253Sold
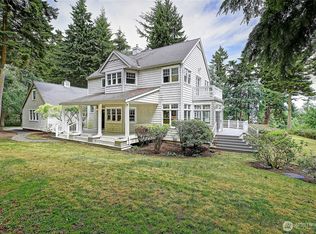
- $100,0000.413 Acres1131 Harbortop Ter, Greenbank, WA 98253Sold

- $1,900,0002 bd4 ba3.7k sqft1137 Harbortop Ter, Greenbank, WA 98253Sold
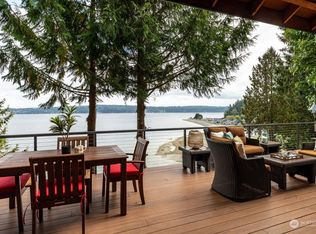
- $770,0002 bd2 ba1.3k sqft3716 Fishermans Alibi Ln, Greenbank, WA 98253Sold
- $--0.391 Acres0 Camano Vista St, Greenbank, WA 98253Off Market
- $--9,374.112 Square Feet0 Aqua View Ln, Greenbank, WA 98253Off Market
- $450,0001 bd1 ba2.2k sqft1336 Dines Point Rd, Greenbank, WA 98253Sold
A local agent can set up tours, give advice and negotiate with sellers.
A local lender can help you make sure your offer is ready when you are.
Similar homes
- $1,550,0002 bd2 ba2k sqft2805 N Bluff Road, Greenbank, WA 98253Active
 MLS ID #2557573, Brooke Bendzak. NWMLS as distributed by MLS GRID
 - $1,775,0004 bd4 ba1.6k sqft848 Old Beach Road, Freeland, WA 98249Active
 MLS ID #2546190, Dana Hezel. NWMLS as distributed by MLS GRID
 - $948,0002 bd3 ba2.1k sqftBeachcombers, Greenbank, WA 98253Active
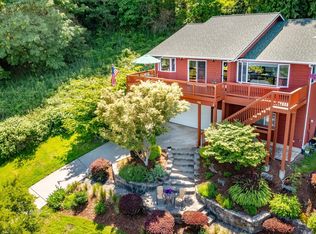 MLS ID #2516955, Louis Muniz. NWMLS as distributed by MLS GRID
 - $1,600,0002 bd3 ba2.2k sqftWest Camano Waterfront, Camano Island, WA 98282Active
 MLS ID #2472047, Gina Eifert. NWMLS as distributed by MLS GRID
 - $1,190,0003 bd3 ba2.2k sqft1975 North Bluff Road, Coupeville, WA 98239ActiveMLS ID #2536130, Pamela Z. Hill. NWMLS as distributed by MLS GRID
- $1,795,0003 bd2 ba1.4k sqft4801 Lakeside Drive, Langley, WA 98260ActiveMLS ID #2516587, Chris C. Nye. NWMLS as distributed by MLS GRID
- $950,0002 bd3 ba2k sqft5531 Mutiny Bay Road, Freeland, WA 98249ActiveMLS ID #2552492, Daniel Fouts. NWMLS as distributed by MLS GRID
- $1,200,0002 bd1 ba2k sqftDriveway Access Thru Sun Vista, Clinton, WA 98236ActiveMLS ID #2554051, Leanne R. Finlay. NWMLS as distributed by MLS GRID
- $1,200,0002 bd3 ba2.3k sqft372 Schwartz Road, Nordland, WA 98358ActiveMLS ID #2533006, Robyn Garing. NWMLS as distributed by MLS GRID
- $1,725,0002 bd2 ba2.1k sqft1287 Gerdes Road, Camano Island, WA 98282ActiveMLS ID #2546969, Donna Marshall. NWMLS as distributed by MLS GRID
- $1,799,9502 bd2 ba1.9k sqft301 Driftwood Shores Road, Camano Island, WA 98282ActiveMLS ID #2546567, Rob Rondeau. NWMLS as distributed by MLS GRID
- $1,422,0002 bd2 ba1.5k sqftAdmirals Cove, Coupeville, WA 98239ActiveMLS ID #2516109, James Woessner. NWMLS as distributed by MLS GRID
- $1,249,0003 bd3 ba2.1k sqftMutiny Bay Heights Add 01, Freeland, WA 98249ActiveMLS ID #2554480, Beverly Auffray. NWMLS as distributed by MLS GRID
- $893,0002 bd3 ba2.1k sqft8234 Flagler Road, Nordland, WA 98358ActiveMLS ID #2533943, Genevieve Stoll. NWMLS as distributed by MLS GRID
- $1,795,0002 bd3 ba1.9k sqftTillicum Beach, Camano Island, WA 98282ActiveMLS ID #2509924, Terry V. Vehrs. NWMLS as distributed by MLS GRID
- $825,0002 bd2 ba2k sqft3968 S East Camano Drive, Camano Island, WA 98282ActiveMLS ID #2553373, Kerri Jones. NWMLS as distributed by MLS GRID
- $1,795,0001 bd2 ba1.1k sqft3187 Shoreline Drive, Camano Island, WA 98282ActiveMLS ID #2490893, Denise McDonald. NWMLS as distributed by MLS GRID
- $1,099,9992 bd1 ba894 sqft3151 Shoreline Drive, Camano Island, WA 98282ActiveMLS ID #2553024, Gordon Stephenson. NWMLS as distributed by MLS GRID
- $985,0003 bd2 ba2.3k sqft308 RIDGELAWN Place, Camano Island, WA 98282ActiveMLS ID #2525632, Lynda Flener. NWMLS as distributed by MLS GRID
- $899,9992 bd3 ba2.3k sqft3445 SE Camano Drive, Camano Island, WA 98282ActiveMLS ID #2541259, Kylie Wright. NWMLS as distributed by MLS GRID
