Welcome to this custom all-brick residence offering exceptional space, thoughtful updates, and incredible amenities throughout. A side-entry 3-car garage and timeless exterior set the stage for a home designed for both everyday comfort and entertaining. Backing to the prestigious Iron Horse Golf Course, the home enjoys unobstructed, beautiful golf course views and a serene setting that enhances everyday living. Inside, the home showcases extensive updates including new hardwood floors and newly refinished hardwoods to match, new LED lighting and light fixtures, plantation shutters, surround sound, a security system and more! The main level features a fabulous first-floor primary suite, a large private office, formal and casual living spaces, and a beautifully appointed kitchen with granite counters, custom cabinetry, Thermador appliances, induction cooktop, microwave, two dishwashers, multiple refrigerator/freezer components, and a wine fridge. A beautiful fireplace anchors the living space. Upstairs, hardwood floors continue throughout the bedrooms, including spacious secondary bedrooms, a large bonus/family room, and a standout upper-level bedroom retreat with surround sound, speakers, and TV setup. Both staircases provide access to all three levels. The two-tier walkout lower level is an entertainer’s dream featuring a full second kitchen, additional dishwasher, full-size refrigerator and freezer, wine fridge, and expansive recreation space ideal for hosting.
Additional highlights include three washer/dryer hookups, abundant storage, and thoughtful infrastructure upgrades throughout.
This is a rare opportunity that pairs exceptional living with a true golf course lifestyle with a home combining exceptional construction, extensive upgrades, and flexible living spaces!!
Show for backups
Price cut: $50K (6/30)
$1,599,999
3604 W 153rd St, Leawood, KS 66224
5beds
9,186sqft
:
Get pre-qualified$10,115/mo
Single Family Residence
Built in 1999
0.45 Acres Lot
$-- Zestimate®
$174/sqft
$117/mo HOA
What's special
- 95 days |
- 1,077 |
- 48 |
Zillow last checked:
Listing updated:
Listed by:
Heather Lyn Bortnick 913-269-5455,
ReeceNichols - Country Club Plaza,
KBT Leawood Team 913-239-2069,
ReeceNichols - Leawood
Source: Heartland MLS as distributed by MLS GRID,MLS#: 2615815
Facts & features
Interior
Bedrooms & bathrooms
- Bedrooms: 5
- Bathrooms: 7
- Full bathrooms: 5
- 1/2 bathrooms: 2
Primary bedroom
- Features: Built-in Features, Ceiling Fan(s), Fireplace
- Level: Main
Bedroom 2
- Features: Fireplace, Walk-In Closet(s)
- Level: Second
Bedroom 3
- Features: Ceiling Fan(s)
- Level: Second
Bedroom 4
- Features: Walk-In Closet(s)
- Level: Second
Bedroom 5
- Features: Carpet, Ceiling Fan(s), Fireplace, Walk-In Closet(s)
- Level: Lower
Primary bathroom
- Features: Double Vanity, Separate Shower And Tub, Walk-In Closet(s)
- Level: First
Dining room
- Level: Main
Other
- Level: Second
Great room
- Features: Fireplace
- Level: Main
Hearth room
- Features: Built-in Features, Ceiling Fan(s), Fireplace
- Level: Main
Kitchen
- Features: Built-in Features, Granite Counters, Wood Floor
- Level: Main
Kitchen 2nd
- Features: Built-in Features, Wet Bar
- Level: Basement
Laundry
- Features: Built-in Features
- Level: Main
Library
- Features: Built-in Features, Fireplace
- Level: Main
Media room
- Features: Built-in Features, Carpet, Fireplace
- Level: Lower
Recreation room
- Level: Lower
Heating
- Forced Air
Cooling
- Electric
Appliances
- Included: Water Purifier
- Laundry: Main Level
Features
- Central Vacuum, Custom Cabinets, Kitchen Island, Pantry, Vaulted Ceiling(s), Walk-In Closet(s), Wet Bar
- Flooring: Tile, Wood
- Basement: Basement BR,Finished,Sump Pump,Walk-Out Access
- Number of fireplaces: 7
- Fireplace features: Great Room, Hearth Room, Other, Recreation Room, Library
Interior area
- Total structure area: 9,186
- Total interior livable area: 9,186 sqft
- Finished area above ground: 6,327
- Finished area below ground: 2,859
Property
Parking
- Total spaces: 3
- Parking features: Garage Faces Side
- Garage spaces: 3
Features
- Patio & porch: Deck, Patio
Lot
- Size: 0.45 Acres
- Features: On Golf Course, Adjoin Golf Fairway, Adjoin Golf Green
Details
- Parcel number: HP19300000 0008
Construction
Type & style
- Home type: SingleFamily
- Architectural style: Traditional
- Property subtype: Single Family Residence
Materials
- Brick
- Roof: Metal
Condition
- Year built: 1999
Utilities & green energy
- Sewer: Public Sewer
- Water: Public
Community & HOA
Community
- Subdivision: The Hills Of Iron Horse
HOA
- Has HOA: Yes
- Amenities included: Pool
- Services included: All Amenities, Trash
- HOA fee: $1,400 annually
- HOA name: Hills of Iron Horse Homes Association
Location
- Region: Leawood
Financial & listing details
- Price per square foot: $174/sqft
- Tax assessed value: $1,593,100
- Annual tax amount: $21,806
- Date on market: 4/30/2026
- Listing terms: Cash,Conventional
- Ownership: Private
Estimated market value
Not available
Estimated sales range
Not available
Not available
Price history
| Date | Event | Price |
|---|---|---|
| 7/21/2026 | Contingent | $1,599,999$174/sqft |
Source:  Heartland MLS as distributed by MLS GRID #2615815 Report a problem Heartland MLS as distributed by MLS GRID #2615815 Report a problem | ||
| 6/30/2026 | Price change | $1,599,999-3%$174/sqft |
Source: Heartland MLS as distributed by MLS GRID #2615815 Report a problem | ||
| 6/21/2026 | Price change | $1,650,000-2.9%$180/sqft |
Source: Heartland MLS as distributed by MLS GRID #2615815 Report a problem | ||
| 6/11/2026 | Price change | $1,699,000-5.6%$185/sqft |
Source: Heartland MLS as distributed by MLS GRID #2615815 Report a problem | ||
| 5/31/2026 | Price change | $1,799,900-4.8%$196/sqft |
Source: Heartland MLS as distributed by MLS GRID #2615815 Report a problem | ||
| 5/15/2026 | Price change | $1,890,000-5.5%$206/sqft |
Source: Heartland MLS as distributed by MLS GRID #2615815 Report a problem | ||
| 4/30/2026 | Listed for sale | $1,999,500+18.3%$218/sqft |
Source: Heartland MLS as distributed by MLS GRID #2615815 Report a problem | ||
| 4/10/2024 | Sold | -- |
Source: Heartland MLS as distributed by MLS GRID #2466193 Report a problem | ||
| 3/21/2024 | Pending sale | $1,690,000$184/sqft |
Source: Heartland MLS as distributed by MLS GRID #2466193 Report a problem | ||
| 1/11/2024 | Listed for sale | $1,690,000+69.8%$184/sqft |
Source: Heartland MLS as distributed by MLS GRID #2466193 Report a problem | ||
| 4/15/2014 | Sold | -- |
Source: Heartland MLS as distributed by MLS GRID #45001_1855965 Report a problem | ||
| 9/27/2013 | Listing removed | $995,000$108/sqft |
Source: RE/MAX First REALTORS� #1836690 Report a problem | ||
| 9/17/2013 | Price change | $995,000-9.1%$108/sqft |
Source: RE/MAX First REALTORS� #1836690 Report a problem | ||
| 7/24/2013 | Price change | $1,095,000-8.4%$119/sqft |
Source: RE/MAX First REALTORS� #1836690 Report a problem | ||
| 6/21/2013 | Listed for sale | $1,195,000$130/sqft |
Source: RE/MAX First REALTORS� #1836690 Report a problem | ||
Public tax history
| Year | Property taxes | Tax assessment |
|---|---|---|
| 2025 | $21,806 +26.5% | $183,206 +19.7% |
| 2024 | $17,232 +12.9% | $153,054 +13.8% |
| 2023 | $15,263 -0.9% | $134,493 +1.3% |
| 2022 | $15,401 | $132,802 +16.7% |
| 2021 | -- | $113,816 +4% |
| 2020 | $13,517 | $109,434 +1.9% |
| 2019 | -- | $107,410 -3.2% |
| 2018 | -- | $110,975 +2.1% |
| 2017 | $14,158 +6% | $108,686 +5.9% |
| 2016 | $13,353 +2.3% | $102,637 +3.5% |
| 2015 | $13,055 +2.8% | $99,130 -10.2% |
| 2013 | $12,696 -16.3% | $110,434 |
| 2012 | $15,170 -8.3% | $110,434 -13.1% |
| 2010 | $16,547 -5.6% | $127,052 -10% |
| 2009 | $17,521 +2.6% | $141,162 |
| 2008 | $17,077 +1.5% | $141,162 0% |
| 2007 | $16,830 +1.3% | $141,163 +1.8% |
| 2006 | $16,617 | $138,621 +5.7% |
| 2005 | -- | $131,088 |
Find assessor info on the county website
Monthly payment
Est. payment
Payment breakdown
Explore the cost of this home by adjusting the details. Changes won't be saved.Climate risks
Neighborhood: 66224
Nearby schools
GreatSchools rating
- 9/10Sunrise Point Elementary SchoolGrades: K-5Distance: 0.8 mi
- 9/10Prairie Star Middle SchoolGrades: 6-8Distance: 1.4 mi
- 10/10Blue Valley High SchoolGrades: 9-12Distance: 1.8 mi
Schools provided by the listing agent
- Elementary: Sunrise Point
- Middle: Prairie Star
- High: Blue Valley
Source: Heartland MLS as distributed by MLS GRID. This data may not be complete. We recommend contacting the local school district to confirm school assignments for this home.
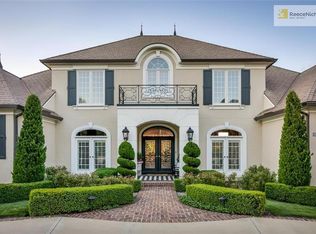
- $1,592,9006 bd7 ba7.2k sqft3600 W 153rd St, Leawood, KS 66224Off Market
- $1,432,1004 bd5 ba6.2k sqft3608 W 153rd St, Leawood, KS 66224Off Market
- $1,135,0005 bd5 ba6.1k sqft15301 Wenonga Ln, Leawood, KS 66224Off Market
- $---- bd-- ba-- sqft15301 Wenonga St, Overland Park, KS 66224Off Market
- $1,106,4005 bd5 ba5.5k sqft3548 W 153rd Ter, Leawood, KS 66224Off Market
- $1,296,3005 bd5 ba6.9k sqft3508 W 153rd St, Leawood, KS 66224Off Market
- $---- bd-- ba-- sqft3508 W 153rd St, Overland Park, KS 66224Off Market
- $--7 bd8 ba8k sqft3700 W 153rd St, Leawood, KS 66224Sold
A local agent can set up tours, give advice and negotiate with sellers.
A local lender can help you make sure your offer is ready when you are.
Similar homes
- $1,384,0004 bd5 ba5.1k sqft14302 Briar St, Leawood, KS 66224For Sale
 MLS ID #2626832, Jonas Barrish, Compass Realty Group. Heartland MLS as distributed by MLS GRID
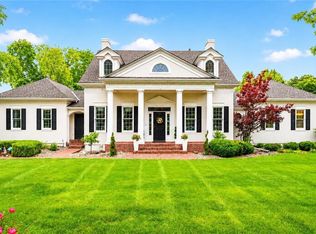
 - $1,599,0006 bd6 ba5.7k sqft14645 S Caenen Ln, Olathe, KS 66062For Sale
 MLS ID #2633071, Erin Miller, ReeceNichols - Country Club Plaza. Heartland MLS as distributed by MLS GRID
 - $1,525,0005 bd5 ba5.8k sqft13816 Horton Dr, Overland Park, KS 66223For Sale
 MLS ID #2606663, Kristin Malfer, Compass Realty Group. Heartland MLS as distributed by MLS GRID
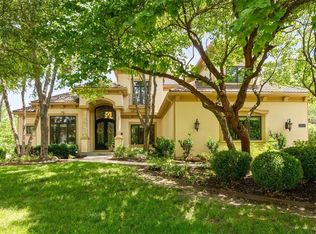
 - $1,850,0005 bd7 ba7k sqft13905 Dearborn St, Overland Park, KS 66223For Sale
 MLS ID #2620206, Nika Sien, Real Broker, LLC. Heartland MLS as distributed by MLS GRID
 - $1,699,0005 bd6 ba6.7k sqft15925 King St, Overland Park, KS 66221For SaleMLS ID #2626193, Robin Embry, Keller Williams Realty Partners Inc.. Heartland MLS as distributed by MLS GRID
- $1,665,0004 bd6 ba6.2k sqft12605 W 160th St, Overland Park, KS 66221For SaleMLS ID #2632864, Judy Shearman, BHG Kansas City Homes. Heartland MLS as distributed by MLS GRID
- $1,800,0005 bd7 ba9.4k sqft11724 Canterbury St, Leawood, KS 66211For SaleMLS ID #2619746, Haly Nguyen, Platinum Realty LLC. Heartland MLS as distributed by MLS GRID
- $1,750,0006 bd8 ba7.2k sqft14105 Stearns St, Overland Park, KS 66221For SaleMLS ID #2608615, Dan Lynch, Lynch Real Estate. Heartland MLS as distributed by MLS GRID
- $917,0004 bd4 ba4.7k sqft4113 W 150th St, Leawood, KS 66224For SaleMLS ID #2602026, Curtis Jay, KW KANSAS CITY METRO. Heartland MLS as distributed by MLS GRID
- $2,300,0007 bd7 ba11k sqft3849 W 139th Ter, Leawood, KS 66224For SaleMLS ID #2606425, Sal Termini, Platinum Realty LLC. Heartland MLS as distributed by MLS GRID
- $1,549,0005 bd6 ba5.5k sqft17213 Goddard St, Overland Park, KS 66221For SaleMLS ID #2617331, Shannan McKee, Compass Realty Group. Heartland MLS as distributed by MLS GRID
- $1,800,0005 bd6 ba6.9k sqft12715 W 160th Ter, Overland Park, KS 66221For SaleMLS ID #2625503, Liz Jaeger, ReeceNichols - Leawood. Heartland MLS as distributed by MLS GRID
- $2,100,0007 bd10 ba11k sqft3109 W 118th St, Leawood, KS 66211For SaleMLS ID #2634049, Blake Nelson Team, KW KANSAS CITY METRO. Heartland MLS as distributed by MLS GRID
- $1,175,0005 bd6 ba5.3k sqft15225 Perry St, Overland Park, KS 66221For SaleMLS ID #2616819, Steven Meyer, ReeceNichols- Leawood Town Center. Heartland MLS as distributed by MLS GRID
- $1,525,0005 bd7 ba6.3k sqft17309 Stearns St, Overland Park, KS 66221For SaleMLS ID #2627893, Lisa Fitzpatrick, ReeceNichols - Overland Park. Heartland MLS as distributed by MLS GRID
- $2,098,5004 bd5 ba6.1k sqft3805 W 123rd St, Leawood, KS 66209For SaleMLS ID #2628028, Bryan Huff, Keller Williams Realty Partners Inc.. Heartland MLS as distributed by MLS GRID
- $1,546,5085 bd7 ba5.4k sqft9706 W 175th Ter, Overland Park, KS 66221New ConstructionMLS ID #2621391, Debbie Fleet, Weichert, Realtors Welch & Co.. Heartland MLS as distributed by MLS GRID
- $899,9005 bd5 ba5k sqft13232 Falmouth St, Leawood, KS 66209For SaleMLS ID #2608480, Sunny Qureshi, Platinum Realty LLC. Heartland MLS as distributed by MLS GRID
- $1,149,0004 bd5 ba6.4k sqft13210 Outlook St, Overland Park, KS 66209For SaleMLS ID #2622934, Joey Zarrillo, RE/MAX Heritage. Heartland MLS as distributed by MLS GRID
- $1,700,0007 bd8 ba6.7k sqft12300 W 169th St, Overland Park, KS 66221For SaleMLS ID #2616244, Kelsi Lamendola, Brokers Group. Heartland MLS as distributed by MLS GRID
