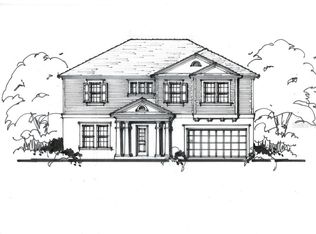
Under contract-accepting backup offers. One or more photo(s) has been virtually staged. Under Construction. This brand new single family residence offers an expansive layout designed for entertaining, flexibility, and everyday comfort. Upon entry, you’re welcomed by a private bedroom with a walk-in closet and full bath—perfect for guests or multi-generational living. Moving through the home, the open-concept kitchen and dining area connect seamlessly to a spacious great room, creating an inviting central hub for gathering. A large walk-in pantry adds everyday convenience, while the oversized covered outdoor patio extends the living space outside, making this plan ideal for hosting. Tucked toward the back of the home, a dedicated office provides the perfect work-from-home setup, along with a convenient powder bath for entertaining. Upstairs, you’ll find a spacious primary suite featuring a spa-inspired bath and an oversized walk-in closet, along with three additional bedrooms and two additional full baths. A central loft creates the perfect extra hangout space, while the upstairs laundry room keeps daily routines organized and efficient. The English Traditional elevation offers timeless curb appeal with classic architectural detailing, strong rooflines, and a tailored, elegant silhouette. With balanced proportions and statement windows, this design feels refined, polished, and enduring. Renderings are for illustrative purposes only and may include optional or upgraded features. Final construction details, materials, and finishes may vary. July 2026 completion date.
Accepting backups
$1,749,000
3604 W TAMPA CIRCLE, TAMPA, FL 33629
5beds
3,637sqft
:
Get pre-qualified$11,308/mo
Single Family Residence
Built in 2026
8,910 Square Feet Lot
$1,698,200 Zestimate®
$481/sqft
$-- HOA
What's special
Central loftThree additional bedroomsDedicated officeOversized covered outdoor patioTimeless curb appealStatement windowsSpacious primary suite
- 156 days |
- 113 |
- 1 |
Zillow last checked:
Listing updated:
Listed by:
Dee Rivera 954-789-0707,
STAR BAY REALTY CORP. 813-533-6467
Source: Stellar MLS,MLS#: TB8485189 Originating MLS: Suncoast Tampa
Originating MLS: Suncoast Tampa
Facts & features
Interior
Bedrooms & bathrooms
- Bedrooms: 5
- Bathrooms: 5
- Full bathrooms: 4
- 1/2 bathrooms: 1
Primary bedroom
- Features: Walk-In Closet(s)
- Level: Second
- Area: 267.32 Square Feet
- Dimensions: 16.4x16.3
Kitchen
- Level: First
- Area: 184.3 Square Feet
- Dimensions: 9.7x19
Living room
- Level: First
- Area: 249.55 Square Feet
- Dimensions: 15.5x16.1
Heating
- Central
Cooling
- Central Air
Appliances
- Included: Dishwasher, Microwave, Range, Refrigerator
- Laundry: Laundry Room
Features
- Ceiling Fan(s), Dry Bar, High Ceilings, Open Floorplan, PrimaryBedroom Upstairs, Walk-In Closet(s)
- Flooring: Engineered Hardwood, Tile
- Doors: Outdoor Kitchen, Sliding Doors
- Has fireplace: Yes
- Fireplace features: Electric
Interior area
- Total structure area: 3,637
- Total interior livable area: 3,637 sqft
Video & virtual tour
Property
Parking
- Total spaces: 2
- Parking features: Garage - Attached
- Attached garage spaces: 2
Features
- Levels: Two
- Stories: 2
- Exterior features: Outdoor Kitchen, Private Entrance, Private Mailbox
Lot
- Size: 8,910 Square Feet
- Dimensions: 81 x 110
Details
- Parcel number: A3329183TZ00000000085.0
- Zoning: RS-60
- Special conditions: None
Construction
Type & style
- Home type: SingleFamily
- Property subtype: Single Family Residence
Materials
- HardiPlank Type, Stucco
- Foundation: Slab
- Roof: Shingle
Condition
- Under Construction
- New construction: Yes
- Year built: 2026
Details
- Builder model: Plan 3
- Builder name: Homebound
- Warranty included: Yes
Utilities & green energy
- Sewer: Public Sewer
- Water: Public
- Utilities for property: Public
Community & HOA
Community
- Pet fee: $0 monthly
- Subdivision: BEL MAR REV UNIT 6
HOA
- Has HOA: No
Location
- Region: Tampa
Financial & listing details
- Price per square foot: $481/sqft
- Tax assessed value: $482,730
- Annual tax amount: $2,111
- Date on market: 3/10/2026
- Cumulative days on market: 30 days
- Ownership: Fee Simple
- Total actual rent: 0
- Road surface type: Asphalt
Estimated market value
$1,698,200
$1.61M - $1.78M
$7,304/mo
Price history
| Date | Event | Price |
|---|---|---|
| 8/11/2026 | Listed for sale | $1,749,000$481/sqft |
Source:  Stellar MLS #TB8485189 Report a problem Stellar MLS #TB8485189 Report a problem | ||
| 7/8/2026 | Contingent | $1,749,000$481/sqft |
Source: Stellar MLS #TB8485189 Report a problem | ||
| 4/6/2026 | Pending sale | $1,749,000$481/sqft |
Source: Stellar MLS #TB8485189 Report a problem | ||
| 3/10/2026 | Listed for sale | $1,749,000+169.1%$481/sqft |
Source: Stellar MLS #TB8485189 Report a problem | ||
| 8/29/2025 | Sold | $650,000-7.1%$179/sqft |
Source: Stellar MLS #TB8408458 Report a problem | ||
| 7/29/2025 | Pending sale | $699,900$192/sqft |
Source: Stellar MLS #TB8408458 Report a problem | ||
| 7/23/2025 | Listed for sale | $699,900+251.7%$192/sqft |
Source: Stellar MLS #TB8408458 Report a problem | ||
| 2/4/2012 | Listing removed | $199,000+7%$55/sqft |
Source: The Coppock Group #T2419282 Report a problem | ||
| 11/29/2010 | Sold | $186,000-6.5%$51/sqft |
Source: Stellar MLS #T2419282 Report a problem | ||
| 7/12/2010 | Price change | $199,000-5.2%$55/sqft |
Source: Keller Williams Realty Tampa Central #T2419282 Report a problem | ||
| 5/13/2010 | Listed for sale | $209,900-5.7%$58/sqft |
Source: Keller Williams Realty Tampa Central #T2419282 Report a problem | ||
| 5/23/2005 | Sold | $222,500+17.1%$61/sqft |
Source: Public Record Report a problem | ||
| 6/4/2004 | Sold | $190,000$52/sqft |
Source: Public Record Report a problem | ||
Public tax history
| Year | Property taxes | Tax assessment |
|---|---|---|
| 2025 | $2,112 +8.3% | $140,270 +2.9% |
| 2024 | $1,950 +3.3% | $136,317 +3% |
| 2023 | $1,887 +3.4% | $132,347 +3% |
| 2022 | $1,825 +1.9% | $128,492 +3% |
| 2021 | $1,791 +1.6% | $124,750 +1.4% |
| 2020 | $1,763 +2.9% | $123,028 +2.3% |
| 2019 | $1,714 | $120,262 +1.9% |
| 2018 | $1,714 +1.6% | $118,020 -56.1% |
| 2017 | $1,687 +2.4% | $268,562 +137.2% |
| 2016 | $1,648 +3.6% | $113,215 +0.7% |
| 2015 | $1,591 +5.5% | $112,428 +0.8% |
| 2014 | $1,508 | $111,536 +1.5% |
| 2013 | $1,508 +1.6% | $109,888 +1.7% |
| 2012 | $1,484 -41.8% | $108,051 -7.2% |
| 2011 | $2,548 +57.7% | $116,378 +1.4% |
| 2010 | $1,616 -20.7% | $114,790 -14.3% |
| 2009 | $2,038 -44.7% | $133,900 -36.1% |
| 2008 | $3,683 -19.5% | $209,386 -11.6% |
| 2007 | $4,573 -14.4% | $236,926 +4.6% |
| 2006 | $5,340 +18.2% | $226,470 +21.9% |
| 2005 | $4,519 | $185,789 +18.2% |
| 2004 | -- | $157,158 +146.7% |
| 2003 | -- | $63,695 +2.4% |
| 2002 | -- | $62,202 +1.6% |
| 2001 | -- | $61,222 -26.2% |
| 2000 | $878 | $82,905 |
Find assessor info on the county website
Monthly payment
Est. payment
Payment breakdown
Explore the cost of this home by adjusting the details. Changes won't be saved.Climate risks
Neighborhood: Virginia Park
Nearby schools
GreatSchools rating
- 10/10Roosevelt Elementary SchoolGrades: PK-5Distance: 0.8 mi
- 10/10Coleman Middle SchoolGrades: 6-8Distance: 1.3 mi
- 8/10Plant High SchoolGrades: 9-12Distance: 1 mi
Schools provided by the listing agent
- Elementary: Roosevelt-HB
- Middle: Coleman-HB
- High: Plant-HB
Source: Stellar MLS. This data may not be complete. We recommend contacting the local school district to confirm school assignments for this home.
- $948,9004 bd2 ba1.2k sqft3606 W Tampa Cir, Tampa, FL 33629Off Market

- $1,903,9005 bd3 ba3.9k sqft3602 W Tampa Cir, Tampa, FL 33629Off Market
- $391,3835 bd5 ba3.5k sqft3613 W Tampa Cir, Tampa, FL 33629Off Market
- $721,0004 bd2 ba1.8k sqft3605 S Church Ave, Tampa, FL 33629Off Market
- $625,7003 bd2 ba1.8k sqft3607 S Church Ave, Tampa, FL 33629Off Market
- $624,5002 bd1 ba1.4k sqft3608 W Tampa Cir, Tampa, FL 33629Off Market
- $1,900,0005 bd5 ba3.8k sqft3601 E Tampa Cir, Tampa, FL 33629Sold
- $1,079,1004 bd3 ba2.6k sqft3905 W Kensington Ave, Tampa, FL 33629Off Market
A local agent can set up tours, give advice and negotiate with sellers.
A local lender can help you make sure your offer is ready when you are.
Similar homes
- $1,699,0004 bd4 ba3.1k sqft1042 S STERLING AVENUE, TAMPA, FL 33629New Construction
 MLS ID #TB8536273, Dee Rivera, STAR BAY REALTY CORP.. Stellar MLS
 - $1,775,0004 bd5 ba4.4k sqft4426 W EUCLID AVENUE, TAMPA, FL 33629New Construction
 MLS ID #TB8497058, Tap Hendry, THE TONI EVERETT COMPANY. Stellar MLS
 - $1,799,0003 bd5 ba3.2k sqft2708 N DUNDEE STREET, TAMPA, FL 33629For Sale
 MLS ID #TB8512210, Tallia Keene, 360 REALTY OF TAMPA LLC. Stellar MLS
 - $2,024,6255 bd6 ba4.4k sqft4314 W VASCONIA STREET, TAMPA, FL 33629New Construction
 MLS ID #TB8514139, Henderson Everett, THE TONI EVERETT COMPANY. Stellar MLS
 - $1,995,0004 bd4 ba3.5k sqft3501 W TACON STREET, TAMPA, FL 33629For SaleMLS ID #TB8506575, Tamara Perez, REALTY BUY DESIGN. Stellar MLS
- $1,595,0005 bd5 ba3.2k sqft3706 W CLEVELAND STREET, TAMPA, FL 33609New ConstructionMLS ID #TB8533160, Dee Rivera, STAR BAY REALTY CORP.. Stellar MLS
- $1,795,0005 bd5 ba3.4k sqft818 W KENTUCKY AVENUE, TAMPA, FL 33603New ConstructionMLS ID #TB8535933, Sheila Desautels, HIDDEN HAVEN REALTY. Stellar MLS
- $2,249,0005 bd5 ba4.1k sqft4608 W EL PRADO BOULEVARD, TAMPA, FL 33629New ConstructionMLS ID #TB8514825, Carlyn Neuman, 360 REALTY OF TAMPA LLC. Stellar MLS
- $1,499,5004 bd4 ba3.7k sqft4620 W BAY VILLA AVENUE, TAMPA, FL 33611New ConstructionMLS ID #TB8480141, Charles Rountree, P.A., INSTA REAL ESTATE SOLUTIONS. Stellar MLS
- $2,595,0005 bd5 ba4.3k sqft4307 W SEVILLA STREET, TAMPA, FL 33629New ConstructionMLS ID #TB8503504, Karla Dorsey, COMPASS FLORIDA LLC. Stellar MLS
- $2,295,0005 bd6 ba4.9k sqft4311 W SEVILLA STREET, TAMPA, FL 33629New ConstructionMLS ID #TB8523566, Ashley Russell, CENTURY 21 LIST WITH BEGGINS. Stellar MLS
- $1,525,0005 bd5 ba3.6k sqft4414 W LAWN AVENUE, TAMPA, FL 33611New ConstructionMLS ID #TB8498692, Elizabeth Devito, KELLER WILLIAMS SOUTH TAMPA. Stellar MLS
- from $2,400,0005 bd5 ba5k sqftGranada A Plan, City Homes - South Tampa, Tampa, FL 33629New ConstructionHomes By WestBay
- $1,275,0004 bd3 ba2.2k sqft4902 W SAN RAFAEL STREET, TAMPA, FL 33629For SaleMLS ID #TB8490321, Vilma Wolfe, CHARLES RUTENBERG REALTY INC. Stellar MLS
- from $1,654,1004 bd5 ba4.2k sqftTalise II -B Plan, AR Homes Tampa by Custom Craft, Tampa, FL 33609New ConstructionAR Homes by Custom Craft Homes
- $1,795,0005 bd5 ba3.4k sqft904 W FRIBLEY STREET, TAMPA, FL 33603New ConstructionMLS ID #TB8520925, Sheila Desautels, HIDDEN HAVEN REALTY. Stellar MLS
- $1,225,0005 bd5 ba3.6k sqft3520 W PRICE AVENUE, TAMPA, FL 33611New ConstructionMLS ID #TB8497234, Dee Rivera, STAR BAY REALTY CORP.. Stellar MLS
- $2,500,0005 bd6 ba4.7k sqft4706 W SAN CARLOS STREET, TAMPA, FL 33629New ConstructionMLS ID #TB8509490, Ziba Mohammadi, SHORE2BAY REALTY. Stellar MLS
- $1,795,0005 bd5 ba3.4k sqft805 W INDIANA AVENUE, TAMPA, FL 33603New ConstructionMLS ID #TB8522276, Sheila Desautels, HIDDEN HAVEN REALTY. Stellar MLS
- $1,595,0004 bd4 ba3.1k sqft714 W FRANCES AVENUE, TAMPA, FL 33602New ConstructionMLS ID #TB8496526, Dee Rivera, STAR BAY REALTY CORP.. Stellar MLS
