Welcome to 3605 Bonnie Lane! Situated on a private half-acre lot with no rear neighbors, just outside the Village of Hamburg, this well-maintained 4-bedroom, 2.5-bath Colonial offers over 2,300 square feet of living space. Features include hardwood floors, a spacious kitchen, formal dining room, sunroom, two wood-burning fireplaces, and a large primary suite. Enjoy the peaceful backyard setting while being just minutes from the Village, schools, shopping, and restaurants. All offers due Tuesday June 30, at 5 PM.
Pending
$419,000
3605 Bonnie Ln, Hamburg, NY 14075
4beds
2,347sqft
Single Family Residence
Built in 1968
0.51 Acres Lot
$-- Zestimate®
$179/sqft
$-- HOA
What's special
Two wood-burning fireplacesPeaceful backyard settingLarge primary suiteFormal dining roomHardwood floorsSpacious kitchen
- 42 days |
- 167 |
- 1 |
Zillow last checked:
Listing updated:
Listed by:
Keller Williams Realty Lancaster 716-324-2300,
William Neu 716-949-0367
Source: NYSAMLSs,MLS#: B1693391 Originating MLS: Buffalo
Originating MLS: BuffaloFacts & features
Interior
Bedrooms & bathrooms
- Bedrooms: 4
- Bathrooms: 3
- Full bathrooms: 2
- 1/2 bathrooms: 1
- Main level bathrooms: 1
Heating
- Gas, Forced Air
Cooling
- Central Air
Appliances
- Included: Appliances Negotiable, Gas Oven, Gas Range, Gas Water Heater, Microwave, Refrigerator
Features
- Den, Eat-in Kitchen, Separate/Formal Living Room, Bath in Primary Bedroom
- Flooring: Carpet, Varies, Vinyl
- Basement: Full,Partially Finished
- Number of fireplaces: 1
Interior area
- Total structure area: 2,347
- Total interior livable area: 2,347 sqft
Property
Parking
- Total spaces: 2.5
- Parking features: Attached, Garage, Garage Door Opener
- Attached garage spaces: 2.5
Features
- Levels: Two
- Stories: 2
- Exterior features: Blacktop Driveway, Fully Fenced
- Fencing: Full
Lot
- Size: 0.51 Acres
- Dimensions: 100 x 222
- Features: Rectangular, Rectangular Lot
Details
- Parcel number: 1448892090700002010000
- Special conditions: Standard
Construction
Type & style
- Home type: SingleFamily
- Architectural style: Two Story
- Property subtype: Single Family Residence
Materials
- Brick, Frame, Vinyl Siding
- Foundation: Poured
Condition
- Resale
- Year built: 1968
Utilities & green energy
- Sewer: Septic Tank
- Water: Connected, Public
- Utilities for property: Electricity Connected, High Speed Internet Available, Water Connected
Community & HOA
Community
- Subdivision: Stetler Sub Pt I
Location
- Region: Hamburg
Financial & listing details
- Price per square foot: $179/sqft
- Tax assessed value: $131,200
- Annual tax amount: $9,350
- Date on market: 6/24/2026
- Cumulative days on market: 39 days
- Listing terms: Cash,Conventional,FHA,USDA Loan
Estimated market value
Not available
Estimated sales range
Not available
Not available
Price history
| Date | Event | Price |
|---|---|---|
| 7/2/2026 | Pending sale | $419,000$179/sqft |
Source:  NYSAMLSs #B1693391 Report a problem NYSAMLSs #B1693391 Report a problem | ||
| 6/24/2026 | Listed for sale | $419,000+39.7%$179/sqft |
Source: NYSAMLSs #B1693391 Report a problem | ||
| 3/2/2021 | Sold | $299,900-3.2%$128/sqft |
Source: NYSAMLSs #B1269950 Report a problem | ||
| 11/23/2020 | Pending sale | $309,900$132/sqft |
Source: Chubb-Aubrey Leonard Real Esta #B1269950 Report a problem | ||
| 11/16/2020 | Price change | $309,900-5.5%$132/sqft |
Source: Chubb-Aubrey Leonard Real Esta #B1269950 Report a problem | ||
| 11/5/2020 | Price change | $328,000-0.6%$140/sqft |
Source: Chubb-Aubrey Leonard Real Esta #B1269950 Report a problem | ||
| 10/5/2020 | Price change | $329,990-1.5%$141/sqft |
Source: Chubb-Aubrey Leonard Real Esta #B1269950 Report a problem | ||
| 9/22/2020 | Price change | $335,000-2.9%$143/sqft |
Source: Chubb-Aubrey Leonard Real Estate #B1269950 Report a problem | ||
| 8/14/2020 | Price change | $345,000-4.2%$147/sqft |
Source: Chubb-Aubrey Leonard Real Estate #B1269950 Report a problem | ||
| 6/18/2020 | Listed for sale | $360,000+63.6%$153/sqft |
Source: Chubb-Aubrey Leonard Real Estate #B1269950 Report a problem | ||
| 8/11/2008 | Sold | $220,000-2.2%$94/sqft |
Source: Public Record Report a problem | ||
| 6/10/2008 | Listed for sale | $224,900$96/sqft |
Source: Listhub #313942 Report a problem | ||
Public tax history
| Year | Property taxes | Tax assessment |
|---|---|---|
| 2025 | -- | $131,200 |
| 2024 | -- | $131,200 |
| 2023 | -- | $131,200 |
| 2022 | -- | $131,200 |
| 2021 | -- | $131,200 +7.1% |
| 2020 | -- | $122,500 |
| 2019 | -- | $122,500 |
| 2018 | -- | $122,500 |
| 2017 | $5,690 +164.6% | $122,500 |
| 2016 | $2,151 | $122,500 |
| 2015 | -- | $122,500 |
| 2014 | -- | $122,500 |
| 2013 | -- | $122,500 |
| 2012 | -- | $122,500 |
| 2011 | -- | $122,500 |
| 2010 | -- | $122,500 |
| 2009 | -- | $122,500 |
| 2008 | -- | $122,500 |
| 2007 | -- | $122,500 |
| 2006 | -- | $122,500 |
| 2005 | -- | $122,500 |
| 2004 | -- | $122,500 |
| 2003 | -- | $122,500 |
| 2002 | -- | $122,500 |
| 2001 | -- | $122,500 |
| 2000 | -- | $122,500 |
Find assessor info on the county website
Monthly payment
Climate risks
Neighborhood: 14075
Nearby schools
GreatSchools rating
- 4/10Union Pleasant Avenue Elementary SchoolGrades: K-5Distance: 1.7 mi
- 6/10Hamburg Middle SchoolGrades: 6-8Distance: 2.5 mi
- 9/10Hamburg High SchoolGrades: 9-12Distance: 2.2 mi
Schools provided by the listing agent
- Elementary: Union Pleasant Avenue Elementary
- Middle: Hamburg Middle
- High: Hamburg High
- District: Hamburg
Source: NYSAMLSs. This data may not be complete. We recommend contacting the local school district to confirm school assignments for this home.
- $389,7004 bd1 ba1.7k sqft3615 Bonnie Ln, Hamburg, NY 14075Off Market
- $437,1003 bd2 ba1.8k sqft3603 Bonnie Ln, Hamburg, NY 14075Off Market
- $375,1003 bd1 ba1.7k sqft3623 Bonnie Ln, Hamburg, NY 14075Off Market
- $422,2005 bd1 ba2.1k sqft3606 Bonnie Ln, Hamburg, NY 14075Off Market
- $472,0004 bd4 ba1.9k sqft3600 Bonnie Ln, Hamburg, NY 14075Off Market
- $347,1003 bd2 ba2.1k sqft3601 Bonnie Ln, Hamburg, NY 14075Off Market
- $360,0003 bd2 ba1.9k sqft3631 Bonnie Ln, Hamburg, NY 14075Sold
- $554,6003 bd3 ba3.2k sqft3616 Bonnie Ln, Hamburg, NY 14075Off Market
A local agent can set up tours, give advice and negotiate with sellers.
Similar homes
- $474,9004 bd3 ba2.4k sqft138 Norwood Ave, Hamburg, NY 14075For Sale

 MLS ID #B1703688, Timothy D Maciejewski, Listing by: Keller Williams Realty Lancaster. NYSAMLSs
 - $424,9004 bd3 ba2.3k sqft4789 Clifton Pkwy, Hamburg, NY 14075For Sale
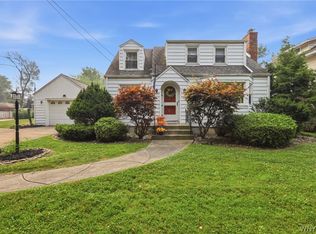 MLS ID #B1695222, Kathleen S Cunningham, Listing by: Howard Hanna WNY Inc.. NYSAMLSs
 - $349,9003 bd2 ba1.5k sqft5067 Bradley Ln, Hamburg, NY 14075For Sale
 MLS ID #B1704130, Sarah Kieffer, Listing by: HUNT Real Estate ERA. NYSAMLSs
 - $459,9004 bd3 ba2.1k sqft69 Old Orchard Ln, Orchard Park, NY 14127For Sale
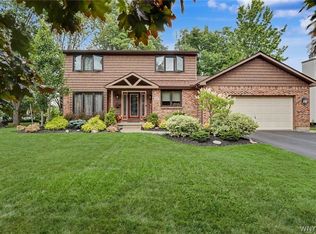 MLS ID #B1702195, Carol Lee Rubeck, Listing by: HUNT Real Estate ERA. NYSAMLSs
 - $424,9003 bd2 ba1.8k sqft6644 Liebler Rd, Boston, NY 14025For SaleMLS ID #B1703351, Tammy DeLong, Listing by: WNY Metro Roberts Realty. NYSAMLSs
- $389,0004 bd2 ba1.7k sqft8344 Merrill Pl, Eden, NY 14057For SaleMLS ID #B1702724, Mark Kuczka, Listing by: Lake Realty. NYSAMLSs
- $375,0004 bd3 ba2.3k sqft6475 Ludon Dr, Hamburg, NY 14075For SaleMLS ID #B1696242, Kevin Farrell, Listing by: REMAX North. NYSAMLSs
- $389,9003 bd2 ba1.7k sqft6394 Armor Duells Rd, Orchard Park, NY 14127For SaleMLS ID #B1703974, Kristan Jakubowski, Listing by: WNY Metro Roberts Realty. NYSAMLSs
- $385,0004 bd3 ba2.4k sqft2915 Schoolview Rd, Eden, NY 14057For SaleMLS ID #B1696314, Timothy M Domanski, Listing by: HUNT Real Estate ERA. NYSAMLSs
- $449,9004 bd3 ba2.2k sqft2238 Fox Chase Rd, Lake View, NY 14085For SaleMLS ID #B1700617, Jeanne Moran, Listing by: HUNT Real Estate ERA. NYSAMLSs
- $449,9003 bd3 ba1.7k sqft2328 Agassiz Dr, Lake View, NY 14085For SaleMLS ID #B1703283, Ryan Daley, Listing by: Keller Williams Realty Lancaster. NYSAMLSs
- $329,9003 bd2 ba1.3k sqft82 Crescent Ave, Hamburg, NY 14075For SaleMLS ID #B1683451, Marie A Stoklosa, Listing by: Howard Hanna WNY Inc.. NYSAMLSs
- $499,9003 bd3 ba2k sqft122 Old Orchard Ln, Orchard Park, NY 14127For SaleMLS ID #B1703057, Lori A Pyanowski, Listing by: HUNT Real Estate ERA. NYSAMLSs
- $399,9004 bd3 ba2.3k sqft111 Lehn Springs Dr, Williamsville, NY 14221For SaleMLS ID #B1703246, Dana Sciolino, Listing by: WNY Metro Roberts Realty. NYSAMLSs
- $399,9004 bd2 ba1.9k sqft136 S Lincoln Ave, Orchard Park, NY 14127For SaleMLS ID #B1700866, Erik Jensen, Listing by: WNY Metro Roberts Realty. NYSAMLSs
- $579,9003 bd2 ba2.4k sqft5876 Woodlee Ct, Orchard Park, NY 14127For SaleMLS ID #B1702418, Brennan Macey, Listing by: Keller Williams Realty WNY. NYSAMLSs
- $424,9003 bd2 ba2k sqft24 Grafton Ct, Lancaster, NY 14086For SaleMLS ID #B1704356, John J Rubino, Listing by: HUNT Real Estate ERA. NYSAMLSs
- $399,0004 bd3 ba2.1k sqft33 Gregory Dr, Buffalo, NY 14224For SaleMLS ID #B1700473, Shanan King, Listing by: WNY Metro Roberts Realty. NYSAMLSs
- $374,9003 bd2 ba1.9k sqft1790 Davis Rd, West Falls, NY 14170For SaleMLS ID #B1695001, Joshua Assad, Listing by: Keller Williams Realty WNY. NYSAMLSs
- $389,9004 bd2 ba2.3k sqft117 Emerald Dr, Buffalo, NY 14224For SaleMLS ID #B1702289, Jennifer Sennett, Listing by: Keller Williams Realty Lancaster. NYSAMLSs
