Behind the gates of Idlewood, this beautifully renovated three-bedroom, two-bathroom condominium pairs generous proportions with an easygoing, low-maintenance lifestyle. Across 1,960 square feet, soaring ceilings, expansive windows, and high-end wood laminate flooring create a bright, polished interior that feels open without sacrificing comfort. The upgraded kitchen features granite countertops, recessed lighting, and refined finishes that make meal preparation feel a little less routine. Nearby, a dramatic floor-to-ceiling brick fireplace anchors the living room and adds character when San Antonio's rare sweater weather makes an appearance. The oversized primary suite offers a sitting area, two large closets with custom Elfa shelving, and direct access to a private balcony finished in custom slate tile. With room to lounge outdoors and dedicated storage, the balcony extends the home's living space in a practical way. The en suite bathroom includes a dual granite-topped vanity, tub, and separate shower. A washer and dryer are included, and two designated covered parking spaces sit directly outside the residence. Throughout the gated community, lush landscaping and pool views contribute to a calm, well-kept setting. Whether you prefer coffee on the balcony or an afternoon by the pool, outdoor enjoyment is always within reach. Northeast Baptist Hospital and Tobin Park Trailhead are minutes away, while the airport, Fort Sam Houston, shopping, and restaurants are only minutes away. Experience the space, scenery, and convenience for yourself-schedule your private showing today.
For sale
$192,500
3605 HIDDEN DR #F4, San Antonio, TX 78217
3beds
1,960sqft
Condominium
Built in 1975
-- sqft lot
$186,100 Zestimate®
$98/sqft
$540/mo HOA
What's special
Refined finishesExpansive windowsRecessed lightingBright polished interiorHigh-end wood laminate flooringGenerous proportionsGranite countertops
- 14 days
- 124
- 12
Likely to sell faster than
Zillow last checked:
Listing updated:
Listed by:
Leeann Burton TREC #590798 (210) 857-4001,
Trinidad Realty Partners, Inc
Source: LERA MLS,MLS#: 2026058
Facts & features
Interior
Bedrooms & bathrooms
- Bedrooms: 3
- Bathrooms: 2
- Full bathrooms: 2
Primary bedroom
- Features: Split, Sitting Room, Walk-In Closet(s), Full Bath
- Area: 364
- Dimensions: 26 x 14
Bedroom 2
- Area: 168
- Dimensions: 14 x 12
Bedroom 3
- Area: 120
- Dimensions: 12 x 10
Primary bathroom
- Features: Double Vanity
- Area: 98
- Dimensions: 14 x 7
Dining room
- Area: 168
- Dimensions: 12 x 14
Kitchen
- Area: 204
- Dimensions: 17 x 12
Living room
- Area: 360
- Dimensions: 15 x 24
Heating
- Central, Electric
Cooling
- Central Air
Appliances
- Included: Washer, Dryer, Self Cleaning Oven, Microwave, Range, Refrigerator, Disposal, Dishwasher
- Laundry: Laundry Closet, Main Level, Washer Hookup, Dryer Connection
Features
- One Living Area, Separate Dining Room, Eat-in Kitchen, Two Eating Areas, Study/Library, High Ceilings, Open Floorplan, Walk-In Closet(s), Ceiling Fan(s), Chandelier, Custom Cabinets
- Flooring: Carpet, Ceramic Tile, Wood
- Windows: Window Coverings, Double Pane Windows, Skylight(s)
- Has basement: No
- Number of fireplaces: 1
- Fireplace features: One, Living Room, Wood Burning
Interior area
- Total interior livable area: 1,960 sqft
Property
Parking
- Total spaces: 2
- Parking features: None, Two Car Carport
- Carport spaces: 2
Features
- Levels: One
- Stories: 1
- Patio & porch: Covered, Deck
- Pool features: Community
- Has water view: Yes
Lot
- Residential vegetation: Mature Trees, Mature Trees (ext feat)
Details
- Parcel number: 140861061210
Construction
Type & style
- Home type: Condo
- Property subtype: Condominium
- Attached to another structure: Yes
Materials
- Brick, Wood Siding
- Foundation: Slab
- Roof: Composition
Condition
- New construction: No
- Year built: 1975
Utilities & green energy
- Utilities for property: Cable Available, Private Garbage Service
Community & HOA
Community
- Features: Near Shopping
- Security: Smoke Detector(s), Controlled Access
HOA
- Has HOA: Yes
- Services included: Some Utilities, Insurance, Condo Mgmt, Common Maintenance, Pest Control
- HOA fee: $540 monthly
- HOA name: IDLEWOOD CONDOMINIUMS
Location
- Region: San Antonio
Financial & listing details
- Price per square foot: $98/sqft
- Annual tax amount: $5,003
- Price range: $192.5K - $192.5K
- Date on market: 10/25/2026
- Cumulative days on market: 14 days
- Listing terms: Conventional,Cash
Estimated market value
$186,100
$177,000 - $195,000
$1,849/mo
Price history
| Date | Event | Price |
|---|---|---|
| 11/4/2026 | Listing removed | $1,795$1/sqft |
Source: Zillow Rentals Report a problem | ||
| 10/25/2026 | Listed for sale | $192,500+37.6%$98/sqft |
Source:  LERA MLS #2026058 Report a problem | ||
| 8/28/2026 | Listed for rent | $1,795$1/sqft |
Source: Zillow Rentals Report a problem | ||
| 3/17/2013 | Listing removed | $139,900$71/sqft |
Source: RE/MAX Preferred, REALTORS #981961 Report a problem | ||
| 1/23/2013 | Listed for sale | $139,900$71/sqft |
Source: RE/MAX Preferred, REALTORS #981961 Report a problem | ||
Public tax history
Tax history is unavailable.
Monthly payment
Est. payment
Payment breakdown
Explore the cost of this home by adjusting the details. Changes won't be saved.Climate risks
Neighborhood: 78217
Nearby schools
Schools provided by the listing agent
- Elementary: Serna
- Middle: Garner
- High: Macarthur
- District: North East I.S.D.
Source: LERA MLS. This data may not be complete. We recommend contacting the local school district to confirm school assignments for this home.
- $132,9001 bd1 ba1.4k sqft3605 Hidden Dr #101, San Antonio, TX 78217Off Market
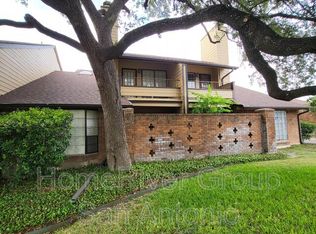
- $130,6002 bd1 ba1.4k sqft3605 Hidden Dr #102, San Antonio, TX 78217Off Market
- $149,4002 bd2 ba1.5k sqft3605 Hidden Dr #103, San Antonio, TX 78217Off Market
- $149,6002 bd2 ba1.5k sqft3605 Hidden Dr #104, San Antonio, TX 78217Off Market
Similar homes
- $207,0003 bd3 ba1.8k sqft3678 HIDDEN DR #408, San Antonio, TX 78217For Sale
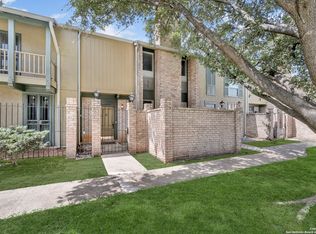
 MLS ID #1995787, Cesar Gutierrez TREC #685961, Keller Williams Laredo. LERA MLS
- $197,5002 bd2 ba1.6k sqft8715 Starcrest #19, San Antonio, TX 78217For Sale
 MLS ID #1911607, Frank T. Ruffo TREC #325204, The Real Estate Group. LERA MLS
- $225,0003 bd2 ba1.7k sqft3678 Hidden Dr #101, San Antonio, TX 78217For Sale
 MLS ID #1967989, Yvonne Kall TREC #521599, RE/MAX Associates Boerne. LERA MLS
- $237,0003 bd2 ba1.8k sqft3678 Hidden Dr #1503, San Antonio, TX 78217For Sale
 MLS ID #1997599, Leticia Arauz TREC #576296, Coldwell Banker D'Ann Harper. LERA MLS
- $240,0003 bd2 ba1.7k sqft3678 Hidden #103, San Antonio, TX 78217For SaleMLS ID #1951960, Eliza Sonneland TREC #619644, Wiglesworth Properties. LERA MLS
- $149,9003 bd2 ba1.3k sqft8702 Village Dr #1302, San Antonio, TX 78217For SaleMLS ID #1998802, Shane Neal TREC #608871, eXp Realty. LERA MLS
- $265,0004 bd2 ba1.8k sqft4010 STATHMORE DR, San Antonio, TX 78217For SaleMLS ID #2024310, Stephen Guzek TREC #533665, Lifestyles Unlimited Realty, INC. LERA MLS
- $200,0002 bd2 ba1.2k sqft2611 Eisenhauer #304, San Antonio, TX 78209For SaleMLS ID #2003604, Brigette Neal TREC #524975, Brigette Neal. LERA MLS
- $193,2492 bd2 ba1.1k sqft2718 Old Field Dr #1002, San Antonio, TX 78247For SaleMLS ID #2004673, Brandon Ramirez TREC #667359, Keller Williams Heritage. LERA MLS
- $235,0003 bd2 ba1.2k sqft5914 CHANNCY SPRINGS ST, San Antonio, TX 78233For SaleMLS ID #2028258, Elizabeth Giguere TREC #741456, Resi Realty, LLC. LERA MLS
- $127,5003 bd2 ba1.3k sqft8702 Village #1300, San Antonio, TX 78217For SaleMLS ID #1942845, Orlando Esparza TREC #493577, eONE, REALTORS. LERA MLS
- $230,0003 bd2 ba1.3k sqft4514 Dove Lake, San Antonio, TX 78244For SaleMLS ID #2028611, Jozabad Ayala TREC #800221, Keller Williams City-View. LERA MLS
- $179,9963 bd3 ba2k sqft7711 CALLAGHAN RD APT 301, San Antonio, TX 78229For SaleMLS ID #1996530, Rebekah Avallone TREC #733711, Real Broker, LLC. LERA MLS
- $199,9002 bd2 ba1k sqft7815 Broadway #202, San Antonio, TX 78209For SaleMLS ID #1910885, Lynn Boyd TREC #428116, Phyllis Browning Company. LERA MLS
- $225,0002 bd2 ba1.5k sqft8033 N New Braunfels # 400 E, San Antonio, TX 78209For SaleMLS ID #1961709, Janette Springer TREC #651635, JB Goodwin, REALTORS. LERA MLS
- $193,5003 bd2 ba1.2k sqft7914 WAYSIDE TRL, San Antonio, TX 78244For SaleMLS ID #1998807, Heather Eason-Pilkington TREC #689577, Keller Williams Heritage. LERA MLS
- $220,0002 bd2 ba1.2k sqft5726 SPRING MOON ST, San Antonio, TX 78247For SaleMLS ID #2028085, Jim Seifert TREC #447935, Redfin Corporation. LERA MLS
- $273,0003 bd2 ba1.7k sqft9622 Chelmsford, San Antonio, TX 78239For SaleMLS ID #2028453, Shane Neal TREC #608871, eXp Realty. LERA MLS
- $205,0002 bd3 ba1.7k sqft11001 Wurzbach #105, San Antonio, TX 78230For SaleMLS ID #1972887, Jack Farquhar TREC #693618, eXp Realty. LERA MLS
- $210,0003 bd2 ba1.5k sqft14606 HIGHLAND RDG, San Antonio, TX 78233For SaleMLS ID #2010831, Devin Resendez TREC #663042, Keller Williams Legacy. LERA MLS
