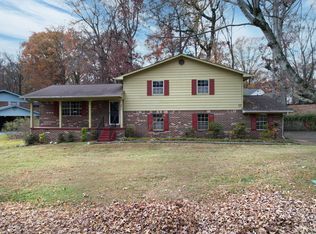
Looking for space, flexibility, and a prime Cleveland location? Welcome to 3606 Bowman Circle Drive NE, where opportunity meets comfort on an oversized lot of more than half an acre!
Perfectly situated just minutes from shopping, restaurants, and Lee University, this spacious home offers room for everyone with 4 bedrooms, 2 full bathrooms, and 1 half bath. From the moment you step inside, you'll appreciate the generous living spaces designed for gathering, entertaining, and everyday living.
One of the home's most exciting features is the expansive downstairs area. Whether you envision a private suite for extended family, a guest retreat, a home office, recreation space, or even potential rental income, the possibilities are endless. This versatile layout allows you to tailor the home to fit your lifestyle.
Outside, you'll find something truly special. The large, level backyard provides plenty of room for outdoor entertaining, pets, gardening, play equipment, or future additions. Lots of this size are becoming increasingly difficult to find, making this property a rare opportunity in today's market.
With its spacious floor plan, incredible flexibility, and unbeatable location, this home is packed with potential and ready for its next owner to make it their own. If you've been searching for a property that offers room to grow both inside and out, this is one you do not want to miss.
Schedule your private showing today!
Contingent
Price cut: $15K (7/16)
$285,000
3606 Bowman Circle Dr NE, Cleveland, TN 37312
4beds
2,590sqft
:
Get pre-qualified$1,708/mo
Single Family Residence
Built in 1968
0.63 Acres Lot
$-- Zestimate®
$110/sqft
$-- HOA
What's special
Large level backyardSpacious homeExpansive downstairs areaSpacious floor plan
- 29 days |
- 1,150 |
- 66 |
Likely to sell faster than
Zillow last checked:
Listing updated:
Listed by:
Wade Trammell 423-718-4815,
Keller Williams Realty 423-664-1900,
Jeffrey Gardner 423-800-1320,
Keller Williams Realty
Source: Greater Chattanooga Realtors,MLS#: 1537491
Facts & features
Interior
Bedrooms & bathrooms
- Bedrooms: 4
- Bathrooms: 3
- Full bathrooms: 2
- 1/2 bathrooms: 1
Heating
- Central, Electric
Cooling
- Central Air, Electric
Appliances
- Included: Built-In Electric Range, Double Oven, Dishwasher, Microwave, Refrigerator
- Laundry: In Basement, Inside
Features
- Ceiling Fan(s), Double Vanity, Eat-in Kitchen, In-Law Floorplan, Storage, Tub/shower Combo, Breakfast Room
- Flooring: Tile, Engineered Hardwood
- Windows: Aluminum Frames
- Basement: Crawl Space,Finished
- Number of fireplaces: 1
- Fireplace features: Basement
Interior area
- Total structure area: 2,590
- Total interior livable area: 2,590 sqft
- Finished area above ground: 2,590
Property
Parking
- Total spaces: 2
- Parking features: Asphalt, Driveway, Garage, Off Street
- Attached garage spaces: 2
Features
- Patio & porch: Porch
- Exterior features: Private Entrance, Rain Gutters
- Pool features: None
- Fencing: None
Lot
- Size: 0.63 Acres
- Dimensions: 228 x 120
- Features: Cul-De-Sac
Details
- Additional structures: None
- Parcel number: 042j F 020.00
- Special conditions: Standard
Construction
Type & style
- Home type: SingleFamily
- Architectural style: Split Level
- Property subtype: Single Family Residence
Materials
- Brick, Fiber Cement
- Foundation: Slab
- Roof: Shingle
Condition
- New construction: No
- Year built: 1968
Utilities & green energy
- Sewer: Public Sewer
- Water: Public
- Utilities for property: Cable Available, Electricity Connected, Phone Available, Sewer Connected, Water Connected
Community & HOA
Community
- Features: None
- Subdivision: Bowman Hills Sec 2
HOA
- Has HOA: No
Location
- Region: Cleveland
Financial & listing details
- Price per square foot: $110/sqft
- Annual tax amount: $2,264
- Date on market: 6/25/2026
- Listing terms: Cash,Conventional,FHA,USDA Loan,VA Loan
- Road surface type: Asphalt, Paved
Estimated market value
Not available
Estimated sales range
Not available
$2,248/mo
Price history
| Date | Event | Price |
|---|---|---|
| 7/18/2026 | Contingent | $285,000$110/sqft |
Source: Greater Chattanooga Realtors #1537491 Report a problem | ||
| 7/16/2026 | Price change | $285,000-5%$110/sqft |
Source: Greater Chattanooga Realtors #1537491 Report a problem | ||
| 6/25/2026 | Listed for sale | $300,000-1.6%$116/sqft |
Source: Greater Chattanooga Realtors #1537491 Report a problem | ||
| 6/20/2026 | Listing removed | $305,000$118/sqft |
Source: Greater Chattanooga Realtors #1530841 Report a problem | ||
| 4/25/2026 | Price change | $305,000-3.2%$118/sqft |
Source: Greater Chattanooga Realtors #1530841 Report a problem | ||
| 4/6/2026 | Price change | $315,000-1.6%$122/sqft |
Source: Greater Chattanooga Realtors #1530841 Report a problem | ||
| 3/20/2026 | Listed for sale | $320,000$124/sqft |
Source: Greater Chattanooga Realtors #1530841 Report a problem | ||
Public tax history
Tax history is unavailable.
Monthly payment
Est. payment
Payment breakdown
Explore the cost of this home by adjusting the details. Changes won't be saved.Climate risks
Neighborhood: 37312
Nearby schools
GreatSchools rating
- 5/10Mayfield Elementary SchoolGrades: PK-5Distance: 1.4 mi
- 4/10Cleveland Middle SchoolGrades: 6-8Distance: 2.5 mi
- 7/10Cleveland High SchoolGrades: 9-12Distance: 1.1 mi
Schools provided by the listing agent
- Elementary: Mayfield Elementary
- Middle: Cleveland Middle
- High: Cleveland High
Source: Greater Chattanooga Realtors. This data may not be complete. We recommend contacting the local school district to confirm school assignments for this home.
- $300,0004 bd3 ba2.5k sqft3606 Bowman Cir NE, Cleveland, TN 37312Pending

- $290,000-- bd2 ba2.4k sqft3602 Bowman Cir NE, Cleveland, TN 37312Sold
- $313,300-- bd2 ba1.7k sqft3604 Bowman Cir NE, Cleveland, TN 37323Off Market
- $287,2003 bd3 ba2.2k sqft3608 Bowman Cir NE, Cleveland, TN 37312Off Market
- $335,400-- bd2 ba1.6k sqft3610 Bowman Cir NE, Cleveland, TN 37312Off Market
- $364,500-- bd2 ba2.1k sqft3612 Bowman Cir NE, Cleveland, TN 37312Off Market
- $398,9004 bd2 ba2.8k sqft3615 Bowman Cir NE, Cleveland, TN 37323Off Market
- $319,400-- bd2 ba2k sqft3611 Bowman Cir NE, Cleveland, TN 37312Off Market
A local agent can set up tours, give advice and negotiate with sellers.
A local lender can help you make sure your offer is ready when you are.
Similar homes
- $370,0004 bd3 ba2.6k sqft3945 Bow St NE, Cleveland, TN 37312For Sale
 MLS ID #1539077, Whitney Proctor. Greater Chattanooga Realtors
 - $249,9993 bd2 ba1.5k sqft390 Ledford Rd NE, Cleveland, TN 37323For Sale

 MLS ID #3305623, Jessica Bulischeck. RealTracs MLS as distributed by MLS GRID
 - $280,0003 bd2 ba1.8k sqft3617 Belmont Cir NW, Cleveland, TN 37312For Sale
 MLS ID #1534967, Jannis Sams. Greater Chattanooga Realtors
 - $289,0003 bd2 ba1.9k sqft2340 Rolling Brook Dr NE, Cleveland, TN 37323For Sale
 MLS ID #1538930, Rhonda McClure. Greater Chattanooga Realtors
 - $349,0003 bd3 ba2.4k sqft445 Mohawk Dr NW, Cleveland, TN 37312For SaleMLS ID #1536066, Jay L Hudson. Greater Chattanooga Realtors
- $315,0003 bd2 ba1.5k sqft1103 Clingan Ridge Dr NW, Cleveland, TN 37312For SaleMLS ID #1531580, Lore Conway. Greater Chattanooga Realtors
- $389,0003 bd2 ba2.2k sqft3613 Bowman Circle Dr NE, Cleveland, TN 37312For SaleMLS ID #1527631, Paul Ramsey. Greater Chattanooga Realtors
- $256,0003 bd1 ba1.3k sqft210 Gale Dr NE, Cleveland, TN 37312For SaleMLS ID #1530551, Karen Albright. Greater Chattanooga Realtors
- $309,9005 bd3 ba2.2k sqft4825 Tulip Ave NW, Cleveland, TN 37312For SaleMLS ID #1531905, Rhonda King. Greater Chattanooga Realtors
- $279,9003 bd3 ba2.2k sqft1180 Sunset Trl NE, Cleveland, TN 37311For SaleMLS ID #1533599, Laura Ledbetter. Greater Chattanooga Realtors
- $399,0004 bd3 ba2.6k sqft3880 Westview Dr NW, Cleveland, TN 37312For SaleMLS ID #1525151, Danah Stewart. Greater Chattanooga Realtors
- $320,0003 bd2 ba1.6k sqft2548 Freewill Rd NW, Cleveland, TN 37312For SaleMLS ID #1537591, Adam Hammond. Greater Chattanooga Realtors
- $369,0003 bd2 ba1.7k sqft3844 Woodcrest Cir NW, Cleveland, TN 37312For SaleMLS ID #3260122, Gena Faulk. RealTracs MLS as distributed by MLS GRID
- $335,0003 bd2 ba1.3k sqft355 Mohawk Dr NW, Cleveland, TN 37312For SaleMLS ID #1532995, Danah Stewart. Greater Chattanooga Realtors
- $315,0003 bd2 ba1.4k sqft3545 Tacoma St NW, Cleveland, TN 37312For SaleMLS ID #1529099, Leah Wicker. Greater Chattanooga Realtors
- $285,0003 bd2 ba1.5k sqft2010 Falcon Ln SE, Cleveland, TN 37323For SaleMLS ID #1527990, Josh Justice. Greater Chattanooga Realtors
- $288,0003 bd2 ba1.7k sqft2640 Greenhills Cv SE, Cleveland, TN 37323For SaleMLS ID #1537930, Terry Barnette. Greater Chattanooga Realtors
- $299,0002 bd2 ba1.6k sqft370 Homestead Cir NE, Cleveland, TN 37323For SaleMLS ID #1536775, Benjamin Helton. Greater Chattanooga Realtors
- $274,9003 bd2 ba1.5k sqft1580 Williamsburg Cir SE, Cleveland, TN 37323For SaleMLS ID #1537647, Dustin Sherlin. Greater Chattanooga Realtors
- $265,0003 bd2 ba1.4k sqft3975 Lynncrest Dr NE, Cleveland, TN 37323For SaleMLS ID #1533249, Darren Miller. Greater Chattanooga Realtors
