Nestled in the highly sought -after Woods Subdivision this exceptional home offers timeless elegance, generous living spaces, and quality updates throughout. Step inside to soaring ceilings and an inviting floor plan designed for both comfortable living and effortless entertaining. The beautifully updated kitchen is the heart of the home featuring marble countertops, built-in refrigerator, oversized island, pot filler, double ovens, spacious breakfast bar, and walk-in pantry. The formal dining room flows seamlessly into one of the two living areas creating the perfect setting for celebrations and special gatherings. The expansive family room is warm and welcoming, highlighted by custom built-ins, gas log fireplace, and abundant natural light. The thoughtfully designed split bedroom layout includes three secondary bedrooms and two baths, one a Jack and Jill. The luxurious primary suite is a true retreat, complete with built-ins, double tray ceilings, and a private sitting area. The oversized primary bath features dual vanities, large jetted tub, separate shower, and walk-in closet. Additional features include a three car garage with fully ac/heat storage room for climate controlled storage, and floored attic access. Outside enjoy relaxing on the covered patio or take advantage of the community pool. You will delight to own this distinguished home in one of Tyler’s most desirable neighborhoods.
Pending
$549,000
3606 Canyon Creek Cir, Tyler, TX 75707
4beds
3,300sqft
:
Get pre-qualified$4,253/mo
Single Family Residence
Built in 1998
0.35 Acres Lot
$534,500 Zestimate®
$166/sqft
$33/mo HOA
What's special
Gas log fireplaceQuality updates throughoutAbundant natural lightGenerous living spacesCustom built-insCovered patioBeautifully updated kitchen
- 39 days |
- 321 |
- 13 |
Zillow last checked:
Listing updated:
Listed by:
Dale Iley,
Mission Real Estate Group
Source: GTARMLS,MLS#: 26009004
Facts & features
Interior
Bedrooms & bathrooms
- Bedrooms: 4
- Bathrooms: 3
- Full bathrooms: 3
Rooms
- Room types: Separate Formal Living, Family Room
Primary bedroom
- Features: Master Bedroom Split
Bathroom
- Features: Double Lavatory
Dining room
- Features: Formal Living Combo
Kitchen
- Features: Breakfast Bar
Heating
- Central/Electric
Cooling
- Central Electric
Appliances
- Included: Range/Oven-Electric, Dishwasher, Microwave, Refrigerator
Features
- Central Vacuum, Pantry, Kitchen Island
- Flooring: Tile
- Has fireplace: Yes
- Fireplace features: Gas Log
Interior area
- Total structure area: 3,300
- Total interior livable area: 3,300 sqft
Property
Parking
- Total spaces: 3
- Parking features: Garage
- Garage spaces: 3
Features
- Levels: One
- Stories: 1
- Patio & porch: Patio Covered
- Exterior features: Sprinkler System
- Pool features: None
- Has spa: Yes
- Spa features: Bath
- Fencing: Wood
Lot
- Size: 0.35 Acres
Details
- Additional structures: None
- Parcel number: 150000144108019000
- Special conditions: Homeowner's Assn Dues
Construction
Type & style
- Home type: SingleFamily
- Architectural style: Traditional
- Property subtype: Single Family Residence
Materials
- Brick Veneer
- Foundation: Slab
- Roof: Composition
Condition
- Year built: 1998
Community & HOA
Community
- Security: Smoke Detector(s)
- Subdivision: Woods
HOA
- Has HOA: Yes
- HOA fee: $33 monthly
Location
- Region: Tyler
Financial & listing details
- Price per square foot: $166/sqft
- Tax assessed value: $505,326
- Annual tax amount: $6,200
- Date on market: 6/28/2026
- Listing terms: Conventional,FHA,VA Loan,Cash
Estimated market value
$534,500
$508,000 - $561,000
$3,197/mo
Price history
| Date | Event | Price |
|---|---|---|
| 7/22/2026 | Pending sale | $549,000$166/sqft |
Source:  GTARMLS #26009004 Report a problem GTARMLS #26009004 Report a problem | ||
| 7/12/2026 | Listed for sale | $549,000$166/sqft |
Source: GTARMLS #26009004 Report a problem | ||
| 7/2/2026 | Pending sale | $549,000$166/sqft |
Source: GTARMLS #26009004 Report a problem | ||
| 6/28/2026 | Listed for sale | $549,000+9.8%$166/sqft |
Source: GTARMLS #26009004 Report a problem | ||
| 10/3/2023 | Sold | -- |
Source: GTARMLS #23007887 Report a problem | ||
| 8/28/2023 | Price change | $500,000-2.9%$152/sqft |
Source: GTARMLS #23007887 Report a problem | ||
| 8/25/2023 | Listed for sale | $514,900$156/sqft |
Source: GTARMLS #23007887 Report a problem | ||
| 8/21/2023 | Pending sale | $514,900$156/sqft |
Source: GTARMLS #23007887 Report a problem | ||
| 8/19/2023 | Price change | $514,900-2.8%$156/sqft |
Source: GTARMLS #23007887 Report a problem | ||
| 7/19/2023 | Price change | $529,900-3.6%$161/sqft |
Source: GTARMLS #23007887 Report a problem | ||
| 6/27/2023 | Price change | $549,900-2.7%$167/sqft |
Source: GTARMLS #23007887 Report a problem | ||
| 6/2/2023 | Price change | $564,900-1.7%$171/sqft |
Source: BHHS broker feed #23006389 Report a problem | ||
| 5/18/2023 | Listed for sale | $574,900+76.9%$174/sqft |
Source: GTARMLS #23006389 Report a problem | ||
| 3/10/2017 | Sold | -- |
Source: GTARMLS #10068824 Report a problem | ||
| 12/15/2016 | Price change | $324,900-3%$98/sqft |
Source: RE/MAX Properties #13389324 Report a problem | ||
| 8/29/2016 | Price change | $334,900-1.2%$101/sqft |
Source: RE/MAX Properties #13389324 Report a problem | ||
| 7/15/2016 | Price change | $339,000-3%$103/sqft |
Source: RE/MAX Properties #13389324 Report a problem | ||
| 6/28/2016 | Price change | $349,500-1.3%$106/sqft |
Source: RE/MAX Properties #13389324 Report a problem | ||
| 5/27/2016 | Listed for sale | $354,000+11%$107/sqft |
Source: RE/MAX PROPERTIES #10068824 Report a problem | ||
| 11/5/2012 | Listing removed | $319,000$97/sqft |
Source: iseemedia #10025463 Report a problem | ||
| 9/8/2012 | Listed for sale | $319,000-2.1%$97/sqft |
Source: Cornerstone Brokerage #10025463 Report a problem | ||
| 3/22/2012 | Listing removed | $326,000$99/sqft |
Source: Cornerstone Brokerage #10012881 Report a problem | ||
| 8/19/2011 | Price change | $326,000-3.8%$99/sqft |
Source: Cornerstone Brokerage #10012881 Report a problem | ||
| 7/16/2011 | Listed for sale | $339,000-9.6%$103/sqft |
Source: iseemedia #10012881 Report a problem | ||
| 6/12/2008 | Listing removed | $375,000$114/sqft |
Source: NCI #9962407 Report a problem | ||
Public tax history
| Year | Property taxes | Tax assessment |
|---|---|---|
| 2024 | $7,243 -1% | $505,326 -15.2% |
| 2023 | $7,319 +6.3% | $596,245 +37.2% |
| 2022 | $6,888 +2.4% | $434,515 +12.8% |
| 2021 | $6,724 +4.8% | $385,093 +3.9% |
| 2020 | $6,417 -1.8% | $370,609 +1.1% |
| 2019 | $6,532 +6.3% | $366,441 +8.8% |
| 2018 | $6,146 -0.6% | $336,905 +2.6% |
| 2017 | $6,184 -7.9% | $328,509 -7.5% |
| 2016 | $6,711 +3.9% | $355,148 +2.8% |
| 2015 | $6,460 | $345,478 |
| 2014 | $6,460 +1.5% | -- |
| 2013 | $6,367 +0.3% | -- |
| 2012 | $6,347 0% | -- |
| 2011 | $6,348 | -- |
| 2010 | -- | $340,136 -3.2% |
| 2009 | -- | $351,463 -0.5% |
| 2008 | -- | $353,400 +5.6% |
| 2007 | -- | $334,600 |
| 2006 | -- | $334,600 +3.4% |
| 2005 | -- | $323,700 +3.5% |
| 2004 | -- | $312,900 -3.8% |
| 2003 | -- | $325,100 +7.2% |
| 2002 | -- | $303,400 |
| 2001 | -- | $303,400 +6.8% |
| 2000 | -- | $284,000 |
Find assessor info on the county website
Monthly payment
Est. payment
Payment breakdown
Explore the cost of this home by adjusting the details. Changes won't be saved.Climate risks
Neighborhood: The Woods
Nearby schools
GreatSchools rating
- 5/10W L Kissam Elementary SchoolGrades: 4-6Distance: 2.9 mi
- 5/10Chapel Hill Middle SchoolGrades: 7-8Distance: 3.3 mi
- 4/10Chapel Hill High SchoolGrades: 9-12Distance: 3.4 mi
Schools provided by the listing agent
- Elementary: Chapel Hill-Tyler
- Middle: Chapel Hill-Tyler
- High: Chapel Hill-Tyler
Source: GTARMLS. This data may not be complete. We recommend contacting the local school district to confirm school assignments for this home.
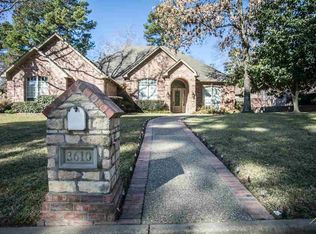
- $582,3004 bd4 ba3.4k sqft3610 Canyon Creek Cir, Tyler, TX 75707Off Market
- $526,9004 bd3 ba2.9k sqft3602 Canyon Creek Cir, Tyler, TX 75707Off Market

- $582,700-- bd4 ba3.8k sqft3646 Oak Leaf Cir, Tyler, TX 75707Off Market
- $523,0004 bd3 ba3k sqft3650 Oak Leaf Cir, Tyler, TX 75707Off Market

- $--4 bd4 ba3.7k sqft3642 Oak Leaf Cir, Tyler, TX 75707Sold
- $641,7004 bd4 ba4k sqft3607 Canyon Creek Cir, Tyler, TX 75707Off Market
- $526,2004 bd3 ba3.5k sqft3611 Canyon Creek Cir, Tyler, TX 75707Off Market
- $603,5003 bd3 ba3.4k sqft3603 Canyon Creek Cir, Tyler, TX 75707Off Market
A local agent can set up tours, give advice and negotiate with sellers.
Similar homes
- $599,0003 bd3 ba2.4k sqft3204 Lake Forest Dr, Tyler, TX 75707For Sale
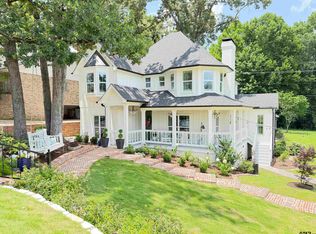 MLS ID #26009002, Patrice Stine, Red Door Real Estate. GTARMLS
 - $641,1244 bd4 ba3.2k sqft4321 Lazy Creek Dr, Tyler, TX 75707For Sale
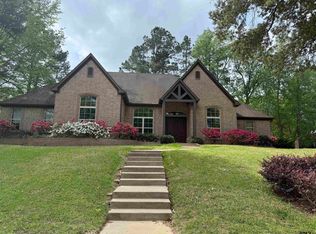 MLS ID #26002923, Doug Crutcher, RE/MAX Properties. GTARMLS
 - $599,0004 bd5 ba3.7k sqft13510 White Tail Dr, Tyler, TX 75707For Sale
 MLS ID #26007550, Emma Charlo, Realty One Group Rose. GTARMLS
 - $409,9003 bd2 ba1.9k sqft3855 Broadmoore Ct, Tyler, TX 75707For Sale
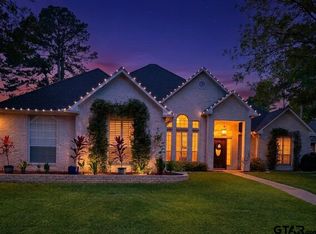 MLS ID #26008449, Brittney Ceasar, NextHome Neighbors. GTARMLS
 - $775,0004 bd4 ba3.9k sqft10936 Deer Creek Dr, Tyler, TX 75707For SaleMLS ID #26010416, Doug Crutcher, RE/MAX Properties. GTARMLS
- $499,0004 bd4 ba2.9k sqft613 Tryon Ct, Tyler, TX 75703For SaleMLS ID #26005013, Jennifer Carmon, Realty One Group Rose. GTARMLS
- $485,0003 bd3 ba2.7k sqft1116 Oak Garden Cir, Tyler, TX 75703For SaleMLS ID #21339412, Dustin Tucker. NTREIS
- $590,0004 bd3 ba2.9k sqft2122 Woodlands Dr, Tyler, TX 75703For SaleMLS ID #26006058, Pamela Walters, The Pamela Walters Group. GTARMLS
- $325,0003 bd2 ba1.7k sqft4103 Stonebrook Ln, Tyler, TX 75707For SaleMLS ID #26006630, Aidan Marshall, Marshall Property Group. GTARMLS
- $445,0004 bd3 ba3.2k sqft7614 Abbeywood Ct, Tyler, TX 75703For SaleMLS ID #26009719, Mary Simpson, Mary Simpson Real Estate. GTARMLS
- $376,5003 bd3 ba2k sqftDeer Run, Tyler, TX 75707For SaleMLS ID #11597567, Judie Lawley, Journey Property Company, LLC. My State MLS
- $499,9004 bd3 ba2.2k sqft230 Sunnys Halo Blvd, Bullard, TX 75757For SaleMLS ID #26010761, Stephanie Miller, Standard Real Estate. GTARMLS
- $419,0004 bd3 ba2.7k sqft3814 Lamb Dr, Tyler, TX 75709For SaleMLS ID #21275872, Sherry Perry. NTREIS
- $574,0003 bd3 ba2.6k sqft16659 County Road 223, Arp, TX 75750For SaleMLS ID #26006267, Matt Strother, Texas Homes & Land Realty. GTARMLS
- $459,9003 bd3 ba3.2k sqft2115 Old Jacksonville Rd, Tyler, TX 75701For SaleMLS ID #26003747, Tammy Pollard, Coldwell Banker Apex, REALTORS. GTARMLS
- $610,0003 bd2 ba2.6k sqft7638 Princedale, Tyler, TX 75703For SaleMLS ID #26010855, Richard Stokes, Allegiance Real Estate. GTARMLS
- $695,0004 bd4 ba3.3k sqft1413 Holly Creek Dr, Tyler, TX 75703For SaleMLS ID #26008949, Jennifer Sanders, Cathy Shipp & Associates. GTARMLS
- $370,0004 bd3 ba2.4k sqft415 Hampton Hill Dr, Tyler, TX 75703For SaleMLS ID #26006885, Tammy Pollard, Coldwell Banker Apex, REALTORS. GTARMLS
- $699,0003 bd4 ba3k sqft3938 Charleston Park, Tyler, TX 75701For SaleMLS ID #26009633, Lee McClintick, Joseph Walter Realty, LLC. GTARMLS
- $800,0004 bd5 ba4.1k sqft15120 Big Oak Bay Rd, Tyler, TX 75707For SaleMLS ID #26003906, Julie Woods, Julie Woods & Associates - Longview. GTARMLS
