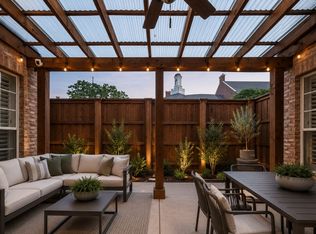
Situated in the heart of University Park in the HPISD school district, 3607 Asbury offers timeless style, and an unbeatable location. Thoughtfully updated throughout, this inviting home features spacious living areas, abundant natural light, and a floor plan designed for both comfortable everyday living and effortless entertaining. The well-appointed kitchen opens seamlessly to the den. Spacious primary suite with sitting area, and ensuite bath. Updated primary bathroom with oversized shower. Secondary bedrooms provide flexibility for families, guests, or work-from-home needs. Outside, enjoy a private backyard retreat with ample space for relaxing, dining, and play. Residents enjoy easy access to University Park's exceptional amenities, including Curtis Park, Germany Park, and Goar Park, along with nearby walking trails, tennis courts, community events, and recreation facilities. Just minutes from Snider Plaza, SMU, Preston Center, and some of Dallas' finest shopping and dining destinations, this home offers a rare opportunity to enjoy the best of University Park living.
Pending
Price cut: $46K (7/7)
$1,249,000
3607 Asbury St, University Park, TX 75205
3beds
2,510sqft
:
Get pre-qualified$8,780/mo
Duplex, Single Family Residence
Built in 1984
3,746 Square Feet Lot
$-- Zestimate®
$498/sqft
$-- HOA
What's special
Abundant natural lightEnsuite bathWell-appointed kitchen
- 40 days |
- 1,950 |
- 115 |
Likely to sell faster than
Zillow last checked:
Listing updated:
Listed by:
Catherine Osborne 0730074 214-733-9727,
Allie Beth Allman & Assoc. 214-521-7355
Source: NTREIS,MLS#: 21300192
Facts & features
Interior
Bedrooms & bathrooms
- Bedrooms: 3
- Bathrooms: 3
- Full bathrooms: 2
- 1/2 bathrooms: 1
Primary bedroom
- Features: Built-in Features, Ceiling Fan(s), Dual Sinks, Double Vanity, En Suite Bathroom, Linen Closet, Sitting Area in Primary, Separate Shower, Walk-In Closet(s)
- Level: Second
- Dimensions: 22 x 17
Bedroom
- Features: Ceiling Fan(s), En Suite Bathroom, Walk-In Closet(s)
- Level: Second
- Dimensions: 15 x 15
Bedroom
- Features: Ceiling Fan(s), En Suite Bathroom, Walk-In Closet(s)
- Level: Second
- Dimensions: 14 x 11
Primary bathroom
- Features: Built-in Features, Dual Sinks, En Suite Bathroom, Linen Closet, Stone Counters, Sitting Area in Primary, Sink, Separate Shower
- Level: Second
- Dimensions: 0 x 0
Den
- Features: Built-in Features, Fireplace
- Level: First
- Dimensions: 17 x 16
Dining room
- Level: First
- Dimensions: 15 x 12
Other
- Features: Built-in Features, Dual Sinks, En Suite Bathroom, Garden Tub/Roman Tub, Hollywood Bath, Stone Counters
- Level: Second
- Dimensions: 0 x 0
Half bath
- Level: First
- Dimensions: 0 x 0
Kitchen
- Features: Breakfast Bar, Built-in Features, Eat-in Kitchen, Pantry, Stone Counters, Walk-In Pantry
- Level: First
- Dimensions: 13 x 11
Laundry
- Features: Closet
- Level: First
- Dimensions: 0 x 0
Living room
- Features: Fireplace
- Level: First
- Dimensions: 18 x 12
Heating
- Central, Fireplace(s), Natural Gas, Zoned
Cooling
- Central Air, Ceiling Fan(s), Electric, Zoned
Appliances
- Included: Dishwasher, Disposal, Gas Range, Microwave, Refrigerator
- Laundry: In Hall, Stacked
Features
- Built-in Features, Decorative/Designer Lighting Fixtures, Eat-in Kitchen, High Speed Internet, Pantry, Paneling/Wainscoting, Cable TV, Vaulted Ceiling(s), Natural Woodwork, Walk-In Closet(s), Wired for Sound
- Flooring: Brick, Carpet, Hardwood
- Windows: Skylight(s), Window Coverings
- Has basement: No
- Number of fireplaces: 2
- Fireplace features: Den, Gas, Living Room
Interior area
- Total interior livable area: 2,510 sqft
Video & virtual tour
Property
Parking
- Total spaces: 2
- Parking features: Garage, Garage Faces Rear
- Garage spaces: 2
Features
- Levels: Two
- Stories: 2
- Patio & porch: Covered, Deck
- Exterior features: Deck
- Pool features: None
- Fencing: Wood
Lot
- Size: 3,746 Square Feet
- Dimensions: 25' x 150'
- Features: Interior Lot, Landscaped, Few Trees
Details
- Parcel number: #602055000204B0000
Construction
Type & style
- Home type: SingleFamily
- Architectural style: Traditional
- Property subtype: Duplex, Single Family Residence
- Attached to another structure: Yes
Materials
- Brick
- Foundation: Slab
- Roof: Composition,Shingle
Condition
- Year built: 1984
Utilities & green energy
- Sewer: Public Sewer
- Water: Public
- Utilities for property: Electricity Available, Electricity Connected, Natural Gas Available, Sewer Available, Separate Meters, Water Available, Cable Available
Community & HOA
Community
- Features: Restaurant, Tennis Court(s), Curbs, Sidewalks
- Security: Security System
- Subdivision: Thackeray Place Rep
HOA
- Has HOA: No
Location
- Region: University Park
Financial & listing details
- Price per square foot: $498/sqft
- Tax assessed value: $1,008,270
- Annual tax amount: $5,417
- Date on market: 6/16/2026
- Cumulative days on market: 33 days
- Listing terms: Cash,Conventional,Other
Estimated market value
Not available
Estimated sales range
Not available
Not available
Price history
| Date | Event | Price |
|---|---|---|
| 7/20/2026 | Pending sale | $1,249,000$498/sqft |
Source: NTREIS #21300192 Report a problem | ||
| 7/13/2026 | Contingent | $1,249,000$498/sqft |
Source: NTREIS #21300192 Report a problem | ||
| 7/7/2026 | Price change | $1,249,000-3.6%$498/sqft |
Source: NTREIS #21300192 Report a problem | ||
| 6/16/2026 | Listed for sale | $1,295,000+85.7%$516/sqft |
Source: NTREIS #21300192 Report a problem | ||
| 1/23/2020 | Listing removed | $697,500$278/sqft |
Source: Briggs Freeman Sotheby's International Realty #14234231 Report a problem | ||
| 12/17/2019 | Pending sale | $697,500$278/sqft |
Source: Briggs Freeman Sotheby's International Realty #14234231 Report a problem | ||
| 12/2/2019 | Listed for sale | $697,500$278/sqft |
Source: Briggs Freeman Sotheby's Int'l #14234231 Report a problem | ||
Public tax history
| Year | Property taxes | Tax assessment |
|---|---|---|
| 2025 | $5,417 -12.4% | $1,008,270 |
| 2024 | $6,186 -2% | $1,008,270 +9.1% |
| 2023 | $6,312 -23.9% | $924,510 +15.2% |
| 2022 | $8,291 +1.8% | $802,750 +28% |
| 2021 | $8,145 +63% | $627,390 |
| 2020 | $4,999 -0.7% | $627,390 |
| 2019 | $5,031 -1.7% | $627,390 |
| 2018 | $5,118 +5.3% | $627,390 +10.1% |
| 2017 | $4,858 -2% | $569,900 |
| 2016 | $4,959 +2% | $569,900 +9% |
| 2015 | $4,862 | $522,620 +5.2% |
| 2014 | $4,862 | $496,850 |
| 2013 | -- | -- |
| 2012 | -- | -- |
| 2011 | -- | -- |
| 2010 | -- | -- |
| 2009 | -- | -- |
| 2008 | -- | -- |
| 2007 | -- | -- |
| 2005 | -- | -- |
| 2004 | -- | -- |
| 2003 | -- | -- |
| 2002 | -- | -- |
| 2001 | -- | -- |
Find assessor info on the county website
Monthly payment
Est. payment
Payment breakdown
Explore the cost of this home by adjusting the details. Changes won't be saved.Climate risks
Neighborhood: 75205
Nearby schools
GreatSchools rating
- 10/10McCulloch Intermediate SchoolGrades: 5-6Distance: 0.2 mi
- 10/10Highland Park Middle SchoolGrades: 7-8Distance: 0.2 mi
- 9/10Highland Park High SchoolGrades: 9-12Distance: 1 mi
Schools provided by the listing agent
- Elementary: Armstrong
- Middle: Mcculloch
- High: Highland Park
- District: Highland Park ISD
Source: NTREIS. This data may not be complete. We recommend contacting the local school district to confirm school assignments for this home.
- $1,331,2003 bd2 ba2.6k sqft3609 Asbury St, University Park, TX 75205Off Market
- $1,444,9003 bd3 ba2.6k sqft3603 Asbury St, University Park, TX 75205Off Market

- $1,440,6003 bd3 ba2.8k sqft3613 Asbury St, University Park, TX 75205Off Market

- $1,491,3003 bd2 ba2.7k sqft3601 Asbury St, University Park, TX 75205Off Market
- $1,162,7003 bd2 ba2.6k sqft3615 Asbury St, University Park, TX 75205Off Market
- $--4 bd3 ba3.1k sqft3619 Asbury St, University Park, TX 75205Sold
- $2,113,8004 bd3 ba3.9k sqft3557 Asbury St, University Park, TX 75205Off Market
- $1,864,7006 bd5 ba3.6k sqft3600 Granada Ave, University Park, TX 75205Off Market
A local agent can set up tours, give advice and negotiate with sellers.
Similar homes
- $1,750,0003 bd4 ba3.3k sqft3600 Binkley Ave, University Park, TX 75205For Sale
 MLS ID #21236765, Len Buysee. NTREIS
 - $1,299,0003 bd3 ba2.5k sqft3605 Northwest Parkway, University Park, TX 75225For Sale
 MLS ID #21274273, Steve Koleno. NTREIS
 - $1,150,0003 bd3 ba2.4k sqft1001 Sarasota Cir, Dallas, TX 75223For Sale
 MLS ID #21338878, Lauren Rockwell. NTREIS
 - $1,199,0003 bd3 ba2.7k sqft6522 McCommas Blvd, Dallas, TX 75214For Sale
 MLS ID #21326682, Shelby Knighten. NTREIS
 - $1,249,9504 bd3 ba2.3k sqft6867 Gaston Ave, Dallas, TX 75214For SaleMLS ID #21257438, Kristen Thornhill. NTREIS
- $1,349,0004 bd3 ba3k sqft6902 Deloache Ave, Dallas, TX 75225For SaleMLS ID #21325756, Harn Hu. NTREIS
- $1,149,0003 bd3 ba2.6k sqft4035 Wembley Ter, Dallas, TX 75220For SaleMLS ID #21325904, Maria Orr. NTREIS
- $1,295,0004 bd3 ba3.2k sqft5946 Mercedes Ave, Dallas, TX 75206For SaleMLS ID #21285377, David Bush. NTREIS
- $1,248,0005 bd3 ba3.2k sqft6209 Baymar Ln, Dallas, TX 75252For SaleMLS ID #21325067, Roxanne Diamond. NTREIS
- $1,315,0005 bd4 ba3.4k sqft6815 Woodmark Ct, Dallas, TX 75230For SaleMLS ID #21322408, John Weber. NTREIS
- $1,199,0004 bd3 ba2.6k sqft7431 Larchview Dr, Dallas, TX 75254For SaleMLS ID #21312974, Simone Jeanes. NTREIS
- $1,125,0004 bd3 ba3.2k sqft909 Woodlawn Ave, Dallas, TX 75208For SaleMLS ID #21336394, Chelsea Page. NTREIS
- $1,095,0004 bd3 ba2.7k sqft8710 Sanshire Ave, Dallas, TX 75231For SaleMLS ID #21260894, Donald Wright. NTREIS
- $1,195,0002 bd2 ba1.9k sqft6640 Yosemite Ln, Dallas, TX 75214For SaleMLS ID #21223980, Scott Jackson. NTREIS
- $939,0004 bd3 ba3.1k sqft9506 Milltrail Dr, Dallas, TX 75238For SaleMLS ID #21340484, Kim Cunningham. NTREIS
- $1,399,0004 bd4 ba2.9k sqft10564 Cox Ln, Dallas, TX 75229For SaleMLS ID #21315223, William Parnell. NTREIS
- $759,9954 bd3 ba2.6k sqft9535 Viewside Dr, Dallas, TX 75231For SaleMLS ID #21341234, Clifton Kessler. NTREIS
- $1,530,0005 bd4 ba3.6k sqft5336 Willis Ave, Dallas, TX 75206For SaleMLS ID #21316274, Staci Barron. NTREIS
- $875,0003 bd3 ba2.8k sqft4900 Victor St, Dallas, TX 75214For SaleMLS ID #21313125, Nora Rogney. NTREIS
- $1,330,0004 bd4 ba3.1k sqft1518 Oak Knoll St, Dallas, TX 75208For SaleMLS ID #21275380, Casey Gonzales. NTREIS
