Custom built home situated on a spacious 0.264 acre cul-de-sac lot, offering the perfect blend of luxury, comfort, and functionality. The open concept floor plan is designed for entertaining, featuring a spacious family room anchored by a cozy gas log fireplace. The gourmet kitchen is a chef’s dream, showcasing quartz countertops, JennAir professional-grade appliances, double ovens, abundant countertop and cabinet space, and large walk-in pantry. The thoughtfully designed layout includes both the primary suite and a guest suite on the first floor, providing privacy and convenience. Upstairs, enjoy dedicated game and media rooms, and 3 additional bedrooms. Step outside to the expansive covered patio complete with an outdoor kitchen, creating the perfect space for relaxing evenings or hosting family and friends. Fantastic location within desirable Flower Mound schools and just minutes from Post Oak Park, scenic walking and biking trails, shopping, dining, and everyday conveniences.
Under contract
Price cut: $20K (6/30)
$920,000
3609 Grant Ct, Flower Mound, TX 75022
5beds
3,475sqft
:
Get pre-qualified$6,847/mo
Single Family Residence
Built in 2017
0.26 Acres Lot
$-- Zestimate®
$265/sqft
$56/mo HOA
What's special
Cozy gas log fireplaceOutdoor kitchenOpen concept floor planSpacious family roomQuartz countertopsGourmet kitchenExpansive covered patio
- 50 days |
- 1,008 |
- 28 |
Likely to sell faster than
Zillow last checked:
Listing updated:
Listed by:
Christie Deaton 0653182 817-522-2104,
Berkshire HathawayHS PenFed TX 817-442-5345
Source: NTREIS,MLS#: 21286582
Facts & features
Interior
Bedrooms & bathrooms
- Bedrooms: 5
- Bathrooms: 5
- Full bathrooms: 4
- 1/2 bathrooms: 1
Primary bedroom
- Level: First
- Dimensions: 13 x 15
Bedroom
- Level: First
- Dimensions: 12 x 11
Bedroom
- Level: Second
- Dimensions: 13 x 13
Bedroom
- Level: Second
- Dimensions: 11 x 10
Bedroom
- Level: Second
- Dimensions: 12 x 11
Dining room
- Level: First
- Dimensions: 11 x 10
Other
- Features: En Suite Bathroom
- Level: First
- Dimensions: 11 x 6
Other
- Level: First
- Dimensions: 11 x 14
Other
- Level: Second
- Dimensions: 9 x 6
Game room
- Level: Second
- Dimensions: 14 x 14
Half bath
- Level: First
- Dimensions: 6 x 5
Kitchen
- Level: First
- Dimensions: 15 x 10
Laundry
- Level: First
- Dimensions: 10 x 6
Living room
- Level: First
- Dimensions: 19 x 16
Media room
- Level: Second
- Dimensions: 14 x 13
Heating
- Central, Natural Gas
Cooling
- Central Air, Ceiling Fan(s), Electric
Appliances
- Included: Some Gas Appliances, Convection Oven, Double Oven, Dishwasher, Gas Cooktop, Disposal, Plumbed For Gas, Some Commercial Grade, Tankless Water Heater, Vented Exhaust Fan
- Laundry: Washer Hookup, Electric Dryer Hookup, Gas Dryer Hookup
Features
- Decorative/Designer Lighting Fixtures, High Speed Internet, Cable TV, Wired for Sound
- Flooring: Carpet, Ceramic Tile, Wood
- Has basement: No
- Number of fireplaces: 1
- Fireplace features: Gas Log
Interior area
- Total interior livable area: 3,475 sqft
Video & virtual tour
Property
Parking
- Total spaces: 3
- Parking features: Garage, Garage Door Opener
- Attached garage spaces: 3
Features
- Levels: Two
- Stories: 2
- Patio & porch: Covered
- Exterior features: Outdoor Grill
- Pool features: None
- Fencing: Wood
Lot
- Size: 0.26 Acres
- Features: Cul-De-Sac, Landscaped, Sprinkler System, Few Trees
Details
- Parcel number: R696465
Construction
Type & style
- Home type: SingleFamily
- Architectural style: Traditional,Detached
- Property subtype: Single Family Residence
Materials
- Brick, Rock, Stone
- Foundation: Slab
- Roof: Composition,Metal
Condition
- Year built: 2017
Utilities & green energy
- Sewer: Public Sewer
- Water: Public
- Utilities for property: Sewer Available, Water Available, Cable Available
Community & HOA
Community
- Security: Smoke Detector(s)
- Subdivision: Liberty Park
HOA
- Has HOA: Yes
- Services included: Association Management
- HOA fee: $667 annually
- HOA name: Liberty Park Hoa
- HOA phone: 817-235-3863
Location
- Region: Flower Mound
Financial & listing details
- Price per square foot: $265/sqft
- Tax assessed value: $892,000
- Annual tax amount: $14,762
- Date on market: 6/4/2026
- Cumulative days on market: 50 days
- Listing terms: Cash,Conventional,VA Loan
- Exclusions: All TV's (mounts will stay), Subwoofer Freestanding Speakers. EV charger in garage.
Estimated market value
Not available
Estimated sales range
Not available
Not available
Price history
| Date | Event | Price |
|---|---|---|
| 7/22/2026 | Contingent | $920,000$265/sqft |
Source: NTREIS #21286582 Report a problem | ||
| 6/30/2026 | Price change | $920,000-2.1%$265/sqft |
Source: NTREIS #21286582 Report a problem | ||
| 6/4/2026 | Listed for sale | $940,000$271/sqft |
Source: NTREIS #21286582 Report a problem | ||
| 7/16/2018 | Sold | -- |
Source: Agent Provided Report a problem | ||
Public tax history
| Year | Property taxes | Tax assessment |
|---|---|---|
| 2025 | $12,490 +5.3% | $872,967 +10% |
| 2024 | $11,865 +11.3% | $793,606 +10% |
| 2023 | $10,659 -6.7% | $721,460 +10% |
| 2022 | $11,420 -0.6% | $655,873 +6.8% |
| 2021 | $11,486 -3.6% | $613,941 |
| 2020 | $11,915 -0.6% | $613,941 -1% |
| 2019 | $11,992 +29.6% | $619,918 +38.8% |
| 2018 | $9,252 | $446,566 +166.3% |
| 2017 | -- | $167,668 |
Find assessor info on the county website
Monthly payment
Est. payment
Payment breakdown
Explore the cost of this home by adjusting the details. Changes won't be saved.Climate risks
Neighborhood: 75022
Nearby schools
GreatSchools rating
- 9/10Liberty Elementary SchoolGrades: PK-5Distance: 0.2 mi
- 10/10McKamy Middle SchoolGrades: 6-8Distance: 1.8 mi
- 9/10Flower Mound High SchoolGrades: 9-12Distance: 1.2 mi
Schools provided by the listing agent
- Elementary: Liberty
- Middle: Mckamy
- High: Flower Mound
- District: Lewisville ISD
Source: NTREIS. This data may not be complete. We recommend contacting the local school district to confirm school assignments for this home.
- $--5 bd5 ba3.6k sqft3605 Grant Ct, Flower Mound, TX 75022Sold

- $850,0000.261 Acres3601 Grant Ct, Flower Mound, TX 75022Off Market

- $536,100-- bd2 ba1k sqft3615 Grant Ct, Flower Mound, TX 75022Off Market
- $1,168,6005 bd7 ba4.2k sqft3616 Grant Ct, Flower Mound, TX 75022Off Market

- $1,090,0005 bd6 ba4k sqft3608 Grant Ct, Flower Mound, TX 75022Off Market
- $609,7004 bd3 ba2.4k sqft4720 Christopher Ct, Flower Mound, TX 75022Off Market
- $--4 bd4 ba3.4k sqft3612 Grant Ct, Flower Mound, TX 75022Sold
- $--5 bd6 ba4.5k sqft3604 Grant Ct, Flower Mound, TX 75022Sold
A local agent can set up tours, give advice and negotiate with sellers.
A local lender can help you make sure your offer is ready when you are.
Similar homes
- $899,0004 bd4 ba3k sqft3123 Warwick Trl, Copper Canyon, TX 75077For Sale
 MLS ID #21332943, Swapnil Sharma. NTREIS
 - $975,0005 bd4 ba3.4k sqft965 Fall Crk, Grapevine, TX 76051For Sale
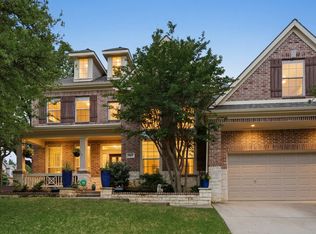 MLS ID #21299726, Mark Slattery. NTREIS
 - $625,0003 bd3 ba2.8k sqft9132 Choctaw Trl, Flower Mound, TX 75022For Sale
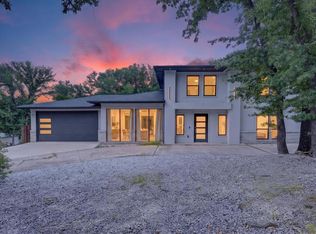 MLS ID #21328030, Tanner Demando. NTREIS
 - $899,9505 bd4 ba3.9k sqft916 Champions Ct, Roanoke, TX 76262For Sale
 MLS ID #21286592, Sonny Roberts. NTREIS
 - $875,0005 bd6 ba3.7k sqft996 Myers Park Trl, Roanoke, TX 76262For SaleMLS ID #21298645, Steve Montagna. NTREIS
- $950,0004 bd4 ba3.6k sqft913 Royal Minister Blvd, Lewisville, TX 75056For SaleMLS ID #21325114, Adrienne Leonard. NTREIS
- $839,9004 bd3 ba3.1k sqft803 Placid Way, Argyle, TX 76226For SaleMLS ID #21204917, Morgan Tower. NTREIS
- $975,0004 bd4 ba3.6k sqft1224 S Pine St, Grapevine, TX 76051For SaleMLS ID #21277513, Sara Hudler. NTREIS
- $885,0004 bd5 ba3.5k sqft214 Wimberley Dr, Haslet, TX 76052For SaleMLS ID #21264029, Lily Moore. NTREIS
- $999,9994 bd3 ba2.9k sqft7024 Prairie Ridge Rd, Argyle, TX 76226For SaleMLS ID #21312032, Jenevieve Croall. NTREIS
- $690,0004 bd4 ba3.1k sqft8160 Holliday Rd, Lantana, TX 76226For SaleMLS ID #21311495, Patty Sheets. NTREIS
- $1,175,0005 bd5 ba3.9k sqft744 E Lake Dr, Coppell, TX 75019For SaleMLS ID #21314949, Robert Mitchell. NTREIS
- $800,0004 bd5 ba3.7k sqft10736 Smoky Oak Trl, Argyle, TX 76226For SaleMLS ID #21244757, Daniel Harker. NTREIS
- $915,0004 bd5 ba4.1k sqft2000 Athena Dr, Keller, TX 76248For SaleMLS ID #21255721, Lily Moore. NTREIS
- $899,0004 bd4 ba3.5k sqft625 Quarter Horse Ln, Frisco, TX 75036For SaleMLS ID #21293871, Susan Chacko. NTREIS
- $1,149,9994 bd5 ba3.8k sqft11416 Hickory Falls Dr, Argyle, TX 76226For SaleMLS ID #21275550, Karina Smith. NTREIS
- $1,050,0004 bd4 ba3.9k sqft660 Alexandrite Dr, Oak Pt, TX 75068For SaleMLS ID #21267018, April Parker. NTREIS
- $699,9993 bd4 ba3.1k sqft2217 6th Ave, Flower Mound, TX 75028For SaleMLS ID #21225531, Kris Wise. NTREIS
- $929,9005 bd5 ba3.3k sqft3660 Spruce Hills St, Frisco, TX 75033For SaleMLS ID #21289953, Cami Hobbs Riley. NTREIS
- $875,0004 bd5 ba4k sqft566 Broadleaf Way, Haslet, TX 76052For SaleMLS ID #21305473, Crystal Zschirnt. NTREIS
