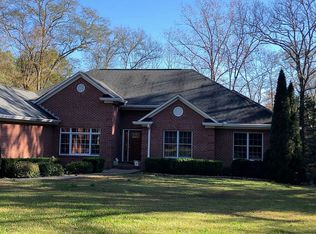
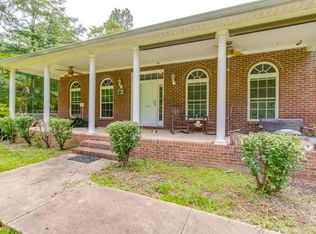
Tucked behind a gated entrance on 8.98 private acres, this one-of-a-kind Blythewood estate offers the perfect blend of privacy, space, and endless opportunity. Surrounded by peaceful natural beauty and centered around a private pond, this property is designed for those seeking a true retreat with room to live, entertain, and unwind.The all-brick home welcomes you with a spacious main living area filled with natural light, along with an inviting sunroom that connects directly to the primary suite and showcases serene views of the property and pond. The main level also features a generous laundry room and a charming built-in desk nook, ideal for a home office or administrative space. Downstairs, a fully equipped second living quarters offers exceptional flexibility with its own kitchen, living room, ensuite, and covered patio. A lock-off feature allows both levels to function independently, making it ideal for multi-generational living, guests, rental potential, or a private in-law suite.Step outside and imagine spending Carolina summers on the expansive back deck overlooking your private pond, or enjoying quiet evenings surrounded by nearly 9 acres of land to explore. The long private driveway, two-car garage, and additional lower-level storage provide both convenience and functionality. With two living rooms, two kitchens, two ensuites, and unmatched privacy, this extraordinary property delivers a lifestyle that’s becoming increasingly rare to find. Sold strictly AS IS. Disclaimer: CMLS has not reviewed and, therefore, does not endorse vendors who may appear in listings.
Pending
$610,000
361 Emerald Dr, Blythewood, SC 29016
3beds
3,083sqft
:
Get pre-qualified$3,774/mo
Single Family Residence
Built in 1989
8.98 Acres Lot
$584,900 Zestimate®
$198/sqft
$-- HOA
What's special
Gated entranceTwo-car garageInviting sunroomAdditional lower-level storageAll-brick homeTwo kitchensTwo ensuites
- 88 days |
- 425 |
- 10 |
Zillow last checked:
Listing updated:
Listed by:
Alisha Giles,
Keller Williams Preferred
Source: Consolidated MLS,MLS#: 633683
Facts & features
Interior
Bedrooms & bathrooms
- Bedrooms: 3
- Bathrooms: 4
- Full bathrooms: 3
- 1/2 bathrooms: 1
- Partial bathrooms: 1
- Main level bathrooms: 2
Rooms
- Room types: Sun Room
Primary bedroom
- Features: Balcony-Deck, Tub-Garden, Bath-Private, Separate Shower, Walk-In Closet(s), Ceiling Fan(s)
- Level: Main
Bedroom 2
- Features: Bath-Private, Ceiling Fan(s), Closet-Private
- Level: Lower
Bedroom 3
- Features: Bath-Shared, Built-in Features, Ceiling Fan(s), Closet-Private
- Level: Lower
Kitchen
- Features: Eat-in Kitchen, Floors-Hardwood, Counter Tops-Solid Surfac, Ceiling Fan(s)
- Level: Main,Lower
Living room
- Features: Floors-Hardwood, Ceiling Fan
- Level: Main,Lower
Heating
- Central
Cooling
- Central Air
Appliances
- Included: Smooth Surface, Dishwasher, Refrigerator, Microwave Built In
- Laundry: Heated Space, Main Level
Features
- Flooring: Hardwood, Carpet
- Basement: Crawl Space
- Number of fireplaces: 2
- Fireplace features: Wood Burning
Interior area
- Total structure area: 3,083
- Total interior livable area: 3,083 sqft
Property
Parking
- Total spaces: 6
- Parking features: Garage - Attached
- Attached garage spaces: 2
Features
- Stories: 2
- Patio & porch: Deck
- Fencing: Front
- Waterfront features: Private Pond
Lot
- Size: 8.98 Acres
Details
- Parcel number: 2150000073000
Construction
Type & style
- Home type: SingleFamily
- Architectural style: Traditional
- Property subtype: Single Family Residence
Materials
- Brick-All Sides-AbvFound
Condition
- New construction: No
- Year built: 1989
Utilities & green energy
- Sewer: Septic Tank
- Water: Well
- Utilities for property: Electricity Connected
Community & HOA
Community
- Subdivision: NONE
HOA
- Has HOA: No
Location
- Region: Blythewood
Financial & listing details
- Price per square foot: $198/sqft
- Tax assessed value: $317,000
- Annual tax amount: $899
- Date on market: 5/8/2026
- Listing agreement: Exclusive Right To Sell
- Road surface type: Gravel
Estimated market value
$584,900
$556,000 - $614,000
$1,895/mo
Price history
| Date | Event | Price |
|---|---|---|
| 7/25/2026 | Pending sale | $610,000$198/sqft |
Source:  Consolidated MLS #633683 Report a problem Consolidated MLS #633683 Report a problem | ||
| 7/10/2026 | Contingent | $610,000$198/sqft |
Source: Consolidated MLS #633683 Report a problem | ||
| 5/8/2026 | Listed for sale | $610,000+2369.1%$198/sqft |
Source: Consolidated MLS #633683 Report a problem | ||
| 2/26/2007 | Sold | $24,705-87%$8/sqft |
Source: Agent Provided Report a problem | ||
| 3/11/1992 | Sold | $189,500$61/sqft |
Source: Agent Provided Report a problem | ||
Public tax history
| Year | Property taxes | Tax assessment |
|---|---|---|
| 2025 | $899 +26.3% | $11,286 +2453.4% |
| 2024 | $711 -2.3% | $442 -92.5% |
| 2023 | $728 +9.4% | $5,906 |
| 2022 | $665 -0.4% | $5,906 |
| 2021 | $667 -5.9% | $5,906 |
| 2020 | $710 -32% | $5,906 +0.5% |
| 2019 | $1,044 | $5,878 |
| 2018 | $1,044 | $5,878 |
| 2017 | $1,044 +2.3% | $5,878 |
| 2016 | $1,020 -1% | $5,878 |
| 2015 | $1,030 -7.9% | -- |
| 2014 | $1,118 | $6,130 |
| 2013 | $1,118 | $6,130 |
| 2012 | $1,118 | $6,130 |
| 2010 | -- | -- |
| 2007 | -- | $6,238 |
Find assessor info on the county website
Monthly payment
Est. payment
Payment breakdown
Explore the cost of this home by adjusting the details. Changes won't be saved.Climate risks
Neighborhood: 29016
Nearby schools
GreatSchools rating
- 5/10Kelly Miller Elementary SchoolGrades: PK-6Distance: 6.8 mi
- 5/10Fairfield Middle SchoolGrades: 7-8Distance: 11.6 mi
- 4/10Fairfield Central High SchoolGrades: 9-12Distance: 10.5 mi
Schools provided by the listing agent
- Elementary: Kelly Miller
- Middle: Fairfield
- High: Fairfield Central
- District: Fairfield County
Source: Consolidated MLS. This data may not be complete. We recommend contacting the local school district to confirm school assignments for this home.
- $527,400-- bd-- ba1.7k sqft366 Emerald Dr, Blythewood, SC 29016Off Market
- $472,300-- bd-- ba3.2k sqft285 Emerald Dr, Blythewood, SC 29016Off Market
- $641,7004 bd2 ba2k sqft210 Emerald Dr, Blythewood, SC 29016Off Market
- $550,7003 bd3 ba2.4k sqft113 Emerald Dr, Blythewood, SC 29016Off Market
- $13,400-- bd-- ba1.4k sqft1456 Candlewood Cir, Blythewood, SC 29016Off Market
- $288,800-- bd-- ba-- sqft1456 Candlewood Cir, Blythewood, SC 29016Off Market
- $501,900-- bd-- ba4.1k sqft293 Emerald Dr, Blythewood, SC 29016Off Market
- $266,600-- bd-- ba-- sqft293 Emerald Dr, Blythewood, SC 29016Off Market
A local agent can set up tours, give advice and negotiate with sellers.
Similar homes
- $599,0004 bd3 ba3.3k sqft113 Ashley Ridge Rd, Blythewood, SC 29016For Sale
 MLS ID #636145, Andrew Diegel. Consolidated MLS
 - $595,0004 bd4 ba3.8k sqft129 Westlake Ridge Dr, Blythewood, SC 29016For Sale
 MLS ID #635193, Nina Hathaway. Consolidated MLS
 - $714,9004 bd3 ba2.8k sqft205 Soft Stone Dr, Blythewood, SC 29016For Sale
 MLS ID #635600, Renard Perry. Consolidated MLS
 - $635,0003 bd4 ba2.8k sqft492 Smyrna Church Rd, Elgin, SC 29045For Sale
 MLS ID #636361, Brian Marion. Consolidated MLS
 - $610,0004 bd3 ba3.2k sqft235 Bookman Mill Rd, Irmo, SC 29063For SaleMLS ID #636138, Michael Murphy. Consolidated MLS
- $450,0003 bd2 ba2.1k sqft204 Ashley Oaks Dr, Blythewood, SC 29016For SaleMLS ID #637899, LaCretia Hemphill. Consolidated MLS
- $649,5005 bd4 ba4.2k sqft111 Brookhaven Cir, Blythewood, SC 29016For SaleMLS ID #626659, Chauncey Hilliard. Consolidated MLS
- $765,0005 bd3 ba2k sqft565 Portia Rd, Blythewood, SC 29016For Sale
 MLS ID #2613641, Dave Hegler, Land Professionals Group LLC. CCAR
 - $449,0004 bd4 ba2.7k sqft11 Hilltopper Ct, Blythewood, SC 29016For SaleMLS ID #638882, Kerri Drafts. Consolidated MLS
- $485,0003 bd3 ba3k sqft12 Lambright Cir, Columbia, SC 29203For SaleMLS ID #639769, Serita Palmer. Consolidated MLS
- $430,0005 bd3 ba2.6k sqft1538 Fulmer Rd, Blythewood, SC 29016For SaleMLS ID #635248, Karen Yip. Consolidated MLS
- $484,9004 bd3 ba3.6k sqft240 Abney Estates Dr, Blythewood, SC 29016For SaleMLS ID #633658, John M Brabham. Consolidated MLS
- $464,9004 bd3 ba3.1k sqft1127 Valley Estates Dr, Blythewood, SC 29016For SaleMLS ID #632317, Steve Kozlowski. Consolidated MLS
- $484,9004 bd3 ba3.1k sqft9 Ashfield Ln, Blythewood, SC 29016For SaleMLS ID #636742, Brian Hunt. Consolidated MLS
- $600,0004 bd4 ba3.4k sqft200 Wild Azalea Ct, Lexington, SC 29072For SaleMLS ID #639800, Douglas Giesler. Consolidated MLS
- $649,7774 bd3 ba3.3k sqft292 Quail Walk Trl, Chapin, SC 29036For SaleMLS ID #637167, Todd Beckstrom. Consolidated MLS
- $435,0003 bd3 ba2.4k sqft103 N Crescent Lake Way, Blythewood, SC 29016For SaleMLS ID #636108, Kelley Hurrle. Consolidated MLS
- $654,0005 bd5 ba4.3k sqft117 Otter Trl, West Columbia, SC 29169For SaleMLS ID #636315, Retta R Whitehead. Consolidated MLS
- $448,5004 bd2 ba2.2k sqft340 Cross Creek Trl, Chapin, SC 29036For SaleMLS ID #639871, Vanda Del Rossi. Consolidated MLS
- $599,0005 bd4 ba4.5k sqft128 Holly Ridge Ln, West Columbia, SC 29169For SaleMLS ID #633838, Retta R Whitehead. Consolidated MLS
