CASE # 138-186272 INSURED STATUS:UI BRICK RANCH WITH NEARLY 2500 SQ FT OF LIVING SPACE. THIS SPACIOUS RANCH HAS A TOTAL OF 10 ROOMS WHICH INCLUDES A LIVING ROOM, DINING, FAMILY ROOM, SUN/FLORIDA ROOM AND OFFICE/DEN. THIS HOME HAS TONS OF CHARACTER THROUGHOUT, AND IT DOESN'T STOP THERE!!!! STEP OUTSIDE TO A HUGE WOODED LOT FOR YOUR ENJOYMENT OR PERFECT FOR ENTERTAINING. SOLD AS IS.
Active
Price cut: $15.5K (9/4)
$137,500
361 Osage St, Park Forest, IL 60466
4beds
2,489sqft
Single Family Residence
Built in 1953
0.37 Acres Lot
$-- Zestimate®
$55/sqft
$-- HOA
What's special
Family roomTons of character throughoutHuge wooded lot
- 70 days
- 689
- 62
Zillow last checked:
Listing updated:
Listed by:
Joseph Moke 219-662-3000,
Weichert Realtors-The Moke Agency
Source: MRED as distributed by MLS GRID,MLS#: 12692358
Facts & features
Interior
Bedrooms & bathrooms
- Bedrooms: 4
- Bathrooms: 3
- Full bathrooms: 2
- 1/2 bathrooms: 1
Rooms
- Room types: Office
Primary bedroom
- Features: Flooring (Ceramic Tile), Bathroom (Full)
- Level: Main
- Area: 192 Square Feet
- Dimensions: 16X12
Bedroom 2
- Features: Flooring (Carpet)
- Level: Main
- Area: 110 Square Feet
- Dimensions: 11X10
Bedroom 3
- Features: Flooring (Carpet)
- Level: Main
- Area: 100 Square Feet
- Dimensions: 10X10
Bedroom 4
- Features: Flooring (Carpet)
- Level: Main
- Area: 100 Square Feet
- Dimensions: 10X10
Dining room
- Features: Flooring (Ceramic Tile)
- Level: Main
- Area: 169 Square Feet
- Dimensions: 13X13
Family room
- Features: Flooring (Carpet)
- Level: Main
- Area: 204 Square Feet
- Dimensions: 17X12
Kitchen
- Features: Flooring (Vinyl)
- Level: Main
- Area: 176 Square Feet
- Dimensions: 16X11
Laundry
- Features: Flooring (Vinyl)
- Level: Main
- Area: 112 Square Feet
- Dimensions: 16X07
Living room
- Features: Flooring (Ceramic Tile)
- Level: Main
- Area: 350 Square Feet
- Dimensions: 25X14
Office
- Level: Main
- Area: 110 Square Feet
- Dimensions: 11X10
Heating
- Natural Gas, Forced Air
Cooling
- Central Air
Features
- Windows: Skylight(s)
- Basement: None
- Number of fireplaces: 1
- Fireplace features: Wood Burning, Living Room
Interior area
- Total interior livable area: 2,489 sqft
Property
Parking
- Total spaces: 2
- Parking features: Yes, Owned
Accessibility
- Accessibility features: No Disability Access
Features
- Stories: 1
Lot
- Size: 0.37 Acres
- Dimensions: 98X120X33X95X87X158
- Features: Irregular Lot, Wooded
Details
- Parcel number: 31364150190000
- Special conditions: Real Estate Owned
Construction
Type & style
- Home type: SingleFamily
- Architectural style: Ranch
- Property subtype: Single Family Residence
Materials
- Brick
Condition
- New construction: No
- Year built: 1953
Utilities & green energy
- Sewer: Public Sewer
- Water: Public
Community & HOA
HOA
- Services included: None
Location
- Region: Park Forest
Financial & listing details
- Price per square foot: $55/sqft
- Tax assessed value: $200,000
- Annual tax amount: $12,214
- Date on market: 7/2/2026
- Ownership: Fee Simple
Foreclosure details
Estimated market value
Not available
Estimated sales range
Not available
$3,267/mo
Price history
| Date | Event | Price |
|---|---|---|
| 9/4/2026 | Price change | $137,500-10.1%$55/sqft |
Source:  NIRA as distributed by MLS GRID #841559 Report a problem NIRA as distributed by MLS GRID #841559 Report a problem | ||
| 8/18/2026 | Price change | $153,000-15%$61/sqft |
Source: NIRA as distributed by MLS GRID #841559 Report a problem | ||
| 7/13/2026 | Listed for sale | $180,000$72/sqft |
Source: NIRA as distributed by MLS GRID #841559 Report a problem | ||
| 7/8/2026 | Pending sale | $180,000$72/sqft |
Source: NIRA as distributed by MLS GRID #841559 Report a problem | ||
| 7/1/2026 | Listed for sale | $180,000+239.6%$72/sqft |
Source: NIRA as distributed by MLS GRID #841559 Report a problem | ||
| 3/27/2017 | Sold | $53,000-3.5%$21/sqft |
Source:  MRED as distributed by MLS GRID #09406152 Report a problem MRED as distributed by MLS GRID #09406152 Report a problem | ||
| 2/27/2017 | Pending sale | $54,900$22/sqft |
Source: Kellie Shannon Broker #09406152 Report a problem | ||
| 1/19/2017 | Price change | $54,900-21.5%$22/sqft |
Source: Kellie Shannon Broker #09406152 Report a problem | ||
| 12/17/2016 | Listed for sale | $69,900-49.7%$28/sqft |
Source: Kellie Shannon Broker #09406152 Report a problem | ||
| 1/10/2013 | Listing removed | $139,000$56/sqft |
Source: Coldwell Banker Honig-Bell #08155165 Report a problem | ||
| 9/9/2012 | Listed for sale | $139,000+11.2%$56/sqft |
Source: Honig Realty, Inc. (dba. Coldwell Banker Honig-Bell) #08155165 Report a problem | ||
| 2/10/1999 | Sold | $125,000$50/sqft |
Source: Public Record Report a problem | ||
Public tax history
| Year | Property taxes | Tax assessment |
|---|---|---|
| 2024 | $13,255 +8.5% | $20,000 |
| 2023 | $12,214 +7% | $20,000 +67.9% |
| 2022 | $11,414 +0.8% | $11,909 |
| 2021 | $11,319 -21% | $11,909 |
| 2020 | $14,326 | $11,909 -8.1% |
| 2019 | -- | $12,965 |
| 2018 | $13,600 +186.7% | $12,965 +63.6% |
| 2017 | $4,743 -59.6% | $7,925 -44.6% |
| 2016 | $11,731 +3.4% | $14,297 |
| 2015 | $11,342 +2.5% | $14,297 |
| 2014 | $11,060 +16.1% | $14,297 +2.8% |
| 2013 | $9,524 +3.4% | $13,903 |
| 2012 | $9,214 +4.8% | $13,903 |
| 2011 | $8,795 +15.1% | $13,903 -8.9% |
| 2010 | $7,642 +12.4% | $15,258 |
| 2009 | $6,799 +8.3% | $15,258 -5% |
| 2008 | $6,280 +3.9% | $16,061 +8.7% |
| 2007 | $6,044 +3.2% | $14,775 |
| 2006 | $5,855 -18.5% | $14,775 |
| 2005 | $7,183 +8.1% | $14,775 +13.6% |
| 2004 | $6,643 +16.7% | $13,010 |
| 2003 | $5,694 +4.9% | $13,010 |
| 2002 | $5,428 +0.3% | $13,010 +1.6% |
| 2001 | $5,413 +4.7% | $12,804 |
| 2000 | $5,173 +5.7% | $12,804 |
| 1999 | $4,892 | $12,804 |
Find assessor info on the county website
Monthly payment
Climate risks
Neighborhood: 60466
Nearby schools
Schools provided by the listing agent
- District: 163
Source: MRED as distributed by MLS GRID. This data may not be complete. We recommend contacting the local school district to confirm school assignments for this home.
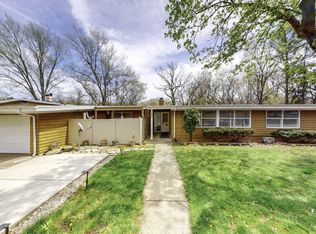
Similar homes
- $145,0004 bd2 ba1.6k sqft335 Oakwood St, Park Forest, IL 60466Active
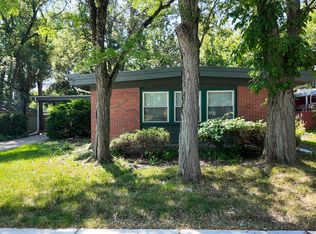 MLS ID #12552853, Michael Scanlon, eXp Realty. MRED as distributed by MLS GRID
 - $--3 bd2 ba1.4k sqft365 Indianwood Blvd, Park Forest, IL 60466Auction
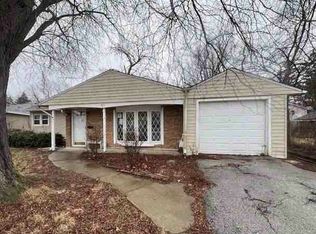 ServiceLink Auction
 - $175,0004 bd2 ba1.3k sqft58 Sauk Trl, Park Forest, IL 60466Active
 MLS ID #12716354, Loretta Fields, On Point Realty Pros LLC. MRED as distributed by MLS GRID
 - $122,9004 bd2 ba1.3k sqft5 Arrowhead Ct, Park Forest, IL 60466Active
 MLS ID #12662135, Daniel Robinson, Crosstown Realtors, Inc.. MRED as distributed by MLS GRID
