Situated on approximately one acre overlooking the 7th hole of Riverbend Golf Course, this exceptional custom estate offers luxury living at its finest with over 7,400 square feet of thoughtfully designed space. Featuring 5 spacious bedrooms and 5.5 bathrooms, this home combines elegance, comfort, and functionality throughout. Each bedroom offers its own private ensuite bath creating the perfect layout for family and guests alike.
The gourmet kitchen is a chef’s dream complete with premium Thermador appliances, oversized prep areas, a large walk-in pantry, and seamless flow into the main living and entertaining spaces. Enjoy hosting in the expansive dining room with seating for 12, formal sitting area, and built-in bar designed for effortless entertaining.
Beautiful custom molding and detailed trim work can be found throughout the home adding timeless character and craftsmanship to every space. The home also features a private gym, oversized movie room, surround sound speakers throughout the downstairs living areas, and beautiful custom details at every turn. A stunning mudroom with built-in cabinetry provides both style and organization, while dual laundry rooms — one upstairs and one downstairs — add everyday convenience.
Step outside to your private backyard retreat featuring a large pool, spa, and beautiful golf course views creating the perfect setting for relaxation or entertaining guests. This one-of-a-kind property offers the perfect blend of luxury, space, and resort-style living.
Under contract - showing
$1,790,000
361 Riverbend Country Club Rd, Shelbyville, TN 37160
5beds
7,558sqft
Single Family Residence, Residential
Built in 1986
1 Acres Lot
$-- Zestimate®
$237/sqft
$-- HOA
What's special
Beautiful golf course viewsLarge walk-in pantryGourmet kitchenOversized prep areasOversized movie roomFormal sitting areaPremium thermador appliances
- 117 days
- 173
- 5
Zillow last checked:
Listing updated:
Listed by:
Amber Oaks 931-607-0120,
Better Homes & Gardens Real Estate Heritage Group 931-680-1680
Source: RealTracs MLS as distributed by MLS GRID,MLS#: 3223767
Facts & features
Interior
Bedrooms & bathrooms
- Bedrooms: 5
- Bathrooms: 6
- Full bathrooms: 5
- 1/2 bathrooms: 1
- Main level bedrooms: 1
Primary bathroom
- Features: Suite
- Level: Suite
Heating
- Central
Cooling
- Central Air
Appliances
- Included: Gas Oven, Built-In Gas Range, Trash Compactor, Dishwasher, Disposal, ENERGY STAR Qualified Appliances, Freezer, Ice Maker, Microwave, Refrigerator, Water Purifier
- Laundry: Electric Dryer Hookup, Washer Hookup
Features
- Built-in Features, Ceiling Fan(s), Entrance Foyer, Extra Closets, High Ceilings, Open Floorplan, Pantry, Redecorated, Smart Thermostat, Walk-In Closet(s), Wet Bar, High Speed Internet
- Flooring: Wood
- Basement: Crawl Space
- Number of fireplaces: 2
- Fireplace features: Family Room, Gas, Living Room
Interior area
- Total structure area: 7,558
- Total interior livable area: 7,558 sqft
- Finished area above ground: 7,558
Property
Parking
- Total spaces: 2
- Parking features: Garage Door Opener, Attached, Concrete, Driveway
- Attached garage spaces: 2
- Has uncovered spaces: Yes
Features
- Levels: Two
- Stories: 2
- Patio & porch: Porch, Covered, Patio
- Exterior features: Smart Light(s), Smart Lock(s)
- Has private pool: Yes
- Pool features: In Ground
Lot
- Size: 1 Acres
Details
- Special conditions: Owner Agent
- Other equipment: Irrigation System, Dehumidifier
Construction
Type & style
- Home type: SingleFamily
- Architectural style: Traditional
- Property subtype: Single Family Residence, Residential
Materials
- Brick
- Roof: Asphalt
Condition
- New construction: No
- Year built: 1986
Utilities & green energy
- Sewer: Septic Tank
- Water: Public
- Utilities for property: Water Available
Green energy
- Energy efficient items: Water Heater
Community & HOA
Community
- Security: Carbon Monoxide Detector(s), Security Gate, Smoke Detector(s), Smart Camera(s)/Recording
- Subdivision: Riverbend Country Club
HOA
- Has HOA: No
Location
- Region: Shelbyville
Financial & listing details
- Price per square foot: $237/sqft
- Annual tax amount: $6,177
- Date on market: 5/28/2026
Estimated market value
Not available
Estimated sales range
Not available
Not available
Price history
| Date | Event | Price |
|---|---|---|
| 7/24/2026 | Contingent | $1,790,000$237/sqft |
Source:  RealTracs MLS as distributed by MLS GRID #3223767 Report a problem RealTracs MLS as distributed by MLS GRID #3223767 Report a problem | ||
| 5/28/2026 | Listed for sale | $1,790,000+145.2%$237/sqft |
Source: RealTracs MLS as distributed by MLS GRID #3223767 Report a problem | ||
| 5/7/2021 | Sold | $730,000+0.7%$97/sqft |
Source: RealTracs MLS as distributed by MLS GRID #2142030 Report a problem | ||
| 4/23/2021 | Pending sale | $724,900$96/sqft |
Source: RealTracs MLS as distributed by MLS GRID #2142030 Report a problem | ||
| 4/19/2021 | Contingent | $724,900$96/sqft |
Source: RealTracs MLS as distributed by MLS GRID #2142030 Report a problem | ||
| 3/4/2021 | Listed for sale | $724,900$96/sqft |
Source: RealTracs MLS as distributed by MLS GRID #2142030 Report a problem | ||
| 12/23/2020 | Contingent | $724,900$96/sqft |
Source: RealTracs MLS as distributed by MLS GRID #2142030 Report a problem | ||
| 4/20/2020 | Listed for sale | $724,900$96/sqft |
Source: CENTURY 21 Wright Realty #2142030 Report a problem | ||
Public tax history
Tax history is unavailable.
Monthly payment
Est. payment
Payment breakdown
Explore the cost of this home by adjusting the details. Changes won't be saved.Climate risks
Neighborhood: 37160
Nearby schools
Schools provided by the listing agent
- Elementary: Liberty Elementary
- Middle: Liberty Elementary
- High: Shelbyville Central High School
Source: RealTracs MLS as distributed by MLS GRID. This data may not be complete. We recommend contacting the local school district to confirm school assignments for this home.
- $80,000-- bd-- ba-- sqftRiver Bend Rd, Shelbyville, TN 37160Off Market
- $565,000-- bd3 ba3.5k sqft363 River Bend Rd, Shelbyville, TN 37160Off Market
- $420,2003 bd2 ba1.5k sqft360 River Bend Rd, Shelbyville, TN 37160Off Market
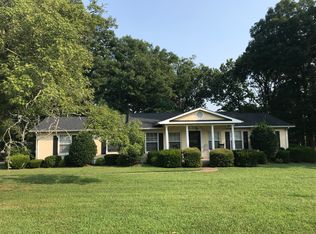
- $---- bd-- ba-- sqft360 Riverbend Country Club Rd, Shelbyville, TN 37160Off Market
Similar homes
- $899,0004 bd5 ba5.3k sqft763 Thompson Creek Rd, Shelbyville, TN 37160For Sale
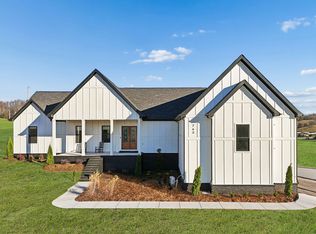
 MLS ID #3149288, George W Weeks. RealTracs MLS as distributed by MLS GRID
 - $2,510,0004 bd4 ba5.4k sqft499 Mount Herman Rd, Shelbyville, TN 37160For Sale
 MLS ID #3233738, Amanda Seibers. RealTracs MLS as distributed by MLS GRID
 - $1,975,9995 bd5 ba5.9k sqft7746 Dismal Hollow Rd, Christiana, TN 37037For Sale
 MLS ID #3232793, Brad Elam. RealTracs MLS as distributed by MLS GRID
 - $1,695,0004 bd5 ba4.4k sqft2267 Hunter Rd, Lewisburg, TN 37091For Sale
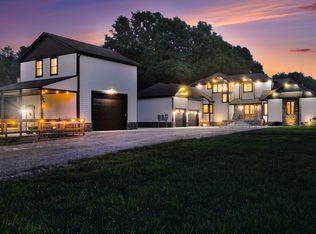 MLS ID #3245790, Stephanie Day. RealTracs MLS as distributed by MLS GRID
 - $1,395,0004 bd5 ba4k sqft1825 N Lovvorn Rd, Christiana, TN 37037For SaleMLS ID #3529921, Willie Mangrum, Broker. RealTracs MLS as distributed by MLS GRID
- $1,600,0005 bd4 ba4.3k sqft2339 Talley Rd, Belfast, TN 37019For SaleMLS ID #3513666, Samantha Barrette. RealTracs MLS as distributed by MLS GRID
- $1,786,9004 bd4 ba4k sqft66 Rigsby Rdg Lot 176, Lynchburg, TN 37352New ConstructionMLS ID #3251499, Susan Baker, Broker. GRI. RealTracs MLS as distributed by MLS GRID
- $1,895,9003 bd3 ba4k sqft1425 Bartlett Hollow Rd, Petersburg, TN 37144For SaleMLS ID #3131354, Tad Craig. RealTracs MLS as distributed by MLS GRID
- $1,375,0003 bd4 ba4.9k sqft1655 S Lovvorn Rd, Christiana, TN 37037For SaleMLS ID #3530959, Samantha Boozer. RealTracs MLS as distributed by MLS GRID
- $1,850,0003 bd5 ba4.7k sqft121 Wartrace Creek Rd, Wartrace, TN 37183For SaleMLS ID #3512737, DARIN E. HASTY. RealTracs MLS as distributed by MLS GRID
- $1,200,0005 bd5 ba5k sqft193 Bynum Rd, Bell Buckle, TN 37020For SaleMLS ID #3181025, Amie Lee Marks. RealTracs MLS as distributed by MLS GRID
- $2,290,0005 bd6 ba5.3k sqft3340 Midland Acres Dr, Bell Buckle, TN 37020For SaleMLS ID #3529004, Tonya Willard. RealTracs MLS as distributed by MLS GRID
- $2,200,0004 bd4 ba3.9k sqft7220 Plainview Rd, Christiana, TN 37037For SaleMLS ID #3505919, Jennifer Butler. RealTracs MLS as distributed by MLS GRID
- $899,0004 bd5 ba4.2k sqft207 Main St E, Wartrace, TN 37183For SaleMLS ID #3149130, Melissa Sterling. RealTracs MLS as distributed by MLS GRID
- $1,325,0004 bd4 ba4.1k sqft7838 Woodfin Rd, Christiana, TN 37037For SaleMLS ID #3260497, Chris Rains. RealTracs MLS as distributed by MLS GRID
- $964,9004 bd5 ba4.2k sqft621 Lake Haven Dr, Tullahoma, TN 37388For SaleMLS ID #3226443, Monica Saine. RealTracs MLS as distributed by MLS GRID
- $1,295,0004 bd4 ba4.1k sqft109 Chandelle Dr, Tullahoma, TN 37388For SaleMLS ID #2921614, John D. Inman. RealTracs MLS as distributed by MLS GRID
- $979,9003 bd3 ba4.1k sqft9597 Link Rd, Christiana, TN 37037For SaleMLS ID #3527155, Ashley Ford. RealTracs MLS as distributed by MLS GRID
- $900,0004 bd4 ba4.2k sqft422 Heritage Cir, Manchester, TN 37355For SaleMLS ID #2976019, Gary Ashton. RealTracs MLS as distributed by MLS GRID
- $1,375,0005 bd4 ba4.5k sqft1522 Edward Asher Ct Lot 180, Christiana, TN 37037New ConstructionMLS ID #3520908, Lexy Denton. RealTracs MLS as distributed by MLS GRID
