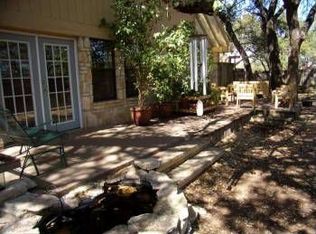
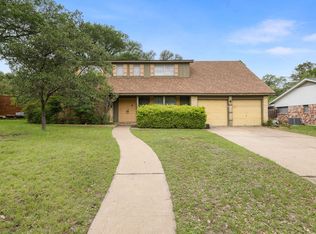
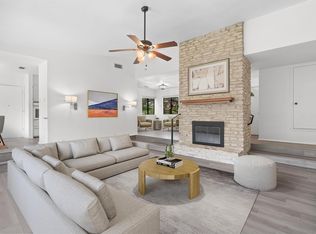
Remodeled, immaculately maintained private oasis nestled amongst live oaks tree minutes from the Arboretum, Domain and top rated schools. Open-concept two story floor plan, highlighted with ample natural light and a quietly spacious feel. Walking through the front door, you're greeted by the inviting sun-drenched living room, an entertainers delight. Multiple living and dining areas that are anchored by a gorgeous fireplace opening to a true chef's kitchen, which features custom wood cabinetry, quartz countertops, a 2-seater breakfast nook, a double oven, induction cooktop and curated selection of finishes. Upstairs, the huge primary bedroom features a beautiful spa-like en-suite with a double vanity, quartz countertops, garden tub and walk-in shower. The spacious walk-in wardrobe has plenty of functional storage for two. The second floor is complimented by three oversized bedrooms and a full secondary bath. The home includes an interior laundry space location with a stacked washer-dryer hookup. Sitting on a .17 private lot with custom steel planting beds and a shady backyard sanctuary, the backyard is ideal for outdoor gatherings/dinner parties. Energy efficient improvements include new Hardiplank siding, spray foam insulation in the walls and attic and new double-pane windows. Excellent location minutes to the Arboretum, Domain, Anderson High School, and more.
Active under contract
$799,000
3610 Cima Serena Dr, Austin, TX 78759
4beds
2,368sqft
:
Get pre-qualified$5,560/mo
Single Family Residence
Built in 1981
7,614 Square Feet Lot
$-- Zestimate®
$337/sqft
$-- HOA
What's special
- 8 days |
- 1,899 |
- 181 |
Likely to sell faster than
Zillow last checked:
Listing updated:
Listed by:
Joe Shashaty (512) 212-6575,
Compass RE Texas, LLC (512) 575-3644
Source: Unlock MLS,MLS#: 1199935
Facts & features
Interior
Bedrooms & bathrooms
- Bedrooms: 4
- Bathrooms: 3
- Full bathrooms: 2
- 1/2 bathrooms: 1
Heating
- Central
Cooling
- Ceiling Fan(s), Central Air
Appliances
- Included: Built-In Electric Oven, Built-In Electric Range, Dishwasher, Disposal, Microwave, Stainless Steel Appliance(s), Gas Water Heater, Tankless Water Heater
Features
- See Remarks, Breakfast Bar, Ceiling Fan(s), Chandelier, Granite Counters, Double Vanity, Electric Dryer Hookup, Gas Dryer Hookup, Entrance Foyer, High Speed Internet, Interior Steps, Kitchen Island, Open Floorplan, Pantry, Recessed Lighting, Stackable W/D Connections
- Flooring: Tile, Wood
- Windows: Blinds, Screens, Window Treatments
- Number of fireplaces: 1
- Fireplace features: Dining Room, Wood Burning
Interior area
- Total interior livable area: 2,368 sqft
Property
Parking
- Total spaces: 2
- Parking features: Attached, Door-Single, Driveway, Garage Faces Front
- Attached garage spaces: 2
Accessibility
- Accessibility features: None
Features
- Levels: Two
- Stories: 2
- Patio & porch: Patio
- Exterior features: Exterior Steps, Gutters Full
- Pool features: None
- Fencing: Fenced, Privacy, Wood
- Has view: Yes
- View description: None
- Waterfront features: None
Lot
- Size: 7,614 Square Feet
- Features: Back Yard, Curbs, Front Yard, Sprinkler - Automatic, Trees-Large (Over 40 Ft), Many Trees
Details
- Additional structures: Shed(s)
- Parcel number: 02460212230000
- Special conditions: Standard
Construction
Type & style
- Home type: SingleFamily
- Property subtype: Single Family Residence
Materials
- Foundation: Slab
- Roof: Composition
Condition
- Resale
- New construction: No
- Year built: 1981
Utilities & green energy
- Sewer: Public Sewer
- Water: Public
- Utilities for property: Electricity Connected, Natural Gas Connected, Sewer Connected, Underground Utilities, Water Connected
Community & HOA
Community
- Features: Cluster Mailbox, Curbs, Sidewalks, Underground Utilities
- Subdivision: Serena Woods
HOA
- Has HOA: No
Location
- Region: Austin
Financial & listing details
- Price per square foot: $337/sqft
- Tax assessed value: $831,402
- Annual tax amount: $16,735
- Date on market: 7/17/2026
- Listing terms: See Remarks,Cash,Conventional,FHA,VA Loan
- Electric utility on property: Yes
Estimated market value
Not available
Estimated sales range
Not available
Not available
Price history
| Date | Event | Price |
|---|---|---|
| 7/22/2026 | Contingent | $799,000$337/sqft |
Source:  Unlock MLS #1199935 Report a problem Unlock MLS #1199935 Report a problem | ||
| 7/17/2026 | Listed for sale | $799,000-0.1%$337/sqft |
Source: Unlock MLS #1199935 Report a problem | ||
| 8/15/2024 | Sold | -- |
Source: Agent Provided Report a problem | ||
| 7/18/2024 | Contingent | $799,800$338/sqft |
Source: Unlock MLS #7714322 Report a problem | ||
| 6/20/2024 | Price change | $799,8000%$338/sqft |
Source: Unlock MLS #7714322 Report a problem | ||
| 5/31/2024 | Price change | $799,900-5.9%$338/sqft |
Source: Unlock MLS #7714322 Report a problem | ||
| 5/16/2024 | Listed for sale | $849,900-5.6%$359/sqft |
Source: Unlock MLS #7714322 Report a problem | ||
| 5/3/2024 | Listing removed | -- |
Source: Unlock MLS #7714322 Report a problem | ||
| 4/19/2024 | Price change | $899,900-4.3%$380/sqft |
Source: Unlock MLS #7714322 Report a problem | ||
| 4/1/2024 | Price change | $939,900-3.6%$397/sqft |
Source: Unlock MLS #7714322 Report a problem | ||
| 3/14/2024 | Listed for sale | $975,000+237.4%$412/sqft |
Source: Unlock MLS #7714322 Report a problem | ||
| 9/18/2009 | Sold | -- |
Source: Agent Provided Report a problem | ||
| 4/8/2009 | Listing removed | $289,000$122/sqft |
Source: Listhub #4187197 Report a problem | ||
| 4/2/2009 | Price change | $289,000-1.7%$122/sqft |
Source: Listhub #4187197 Report a problem | ||
| 2/19/2009 | Price change | $294,000-1.7%$124/sqft |
Source: Listhub #4187197 Report a problem | ||
| 1/29/2009 | Listed for sale | $299,000$126/sqft |
Source: Listhub #4187197 Report a problem | ||
Public tax history
| Year | Property taxes | Tax assessment |
|---|---|---|
| 2025 | -- | $831,402 +29.1% |
| 2024 | -- | $643,982 +10% |
| 2023 | $8,730 -4.8% | $585,438 +10% |
| 2022 | $9,171 | $532,216 +10% |
| 2021 | -- | $483,833 +10% |
| 2020 | $8,852 +3.7% | $439,848 |
| 2019 | $8,536 +0.7% | $439,848 -5.2% |
| 2018 | $8,479 | $463,757 +10% |
| 2017 | $8,479 +1.9% | $421,597 +9.6% |
| 2016 | $8,319 | $384,631 -7% |
| 2015 | $8,319 | $413,470 +10% |
| 2014 | $8,319 | $375,882 +10% |
| 2013 | -- | $341,711 +8.3% |
| 2012 | -- | $315,426 +8.2% |
| 2011 | -- | $291,500 +10% |
| 2010 | -- | $265,000 -26.4% |
| 2009 | -- | $359,996 +6.8% |
| 2008 | -- | $337,039 +10% |
| 2007 | -- | $306,399 +19.5% |
| 2006 | -- | $256,399 +11.6% |
| 2005 | -- | $229,711 +11.3% |
| 2002 | $3,799 | $206,298 |
Find assessor info on the county website
Monthly payment
Est. payment
Payment breakdown
Explore the cost of this home by adjusting the details. Changes won't be saved.Climate risks
Neighborhood: Westover Hills
Nearby schools
GreatSchools rating
- 9/10Hill Elementary SchoolGrades: PK-5Distance: 0.4 mi
- 8/10Murchison Middle SchoolGrades: 6-8Distance: 1.7 mi
- 8/10Anderson High SchoolGrades: 9-12Distance: 0.6 mi
Schools provided by the listing agent
- Elementary: Hill
- Middle: Murchison
- High: Anderson
- District: Austin ISD
Source: Unlock MLS. This data may not be complete. We recommend contacting the local school district to confirm school assignments for this home.
- $598,2003 bd2 ba1.8k sqft3612 Cima Serena Dr, Austin, TX 78759Off Market
- $683,1003 bd3 ba2k sqft3608 Cima Serena Dr, Austin, TX 78759Off Market

- $769,900-- bd2 ba1.7k sqft3605 Serena Woods Ct, Austin, TX 78759Off Market
- $603,2003 bd2 ba1.9k sqft3609 Serena Woods Ct, Austin, TX 78759Off Market
- $729,7003 bd2 ba1.9k sqft3614 Cima Serena Dr, Austin, TX 78759Off Market
- $673,3003 bd2 ba1.6k sqft3601 Serena Woods Ct, Austin, TX 78759Off Market
- $680,100-- bd2 ba2k sqft3611 Serena Woods Ct, Austin, TX 78759Off Market
- $470,4002 bd2 ba1.4k sqft3610 Claburn Dr, Austin, TX 78759Off Market
A local agent can set up tours, give advice and negotiate with sellers.
A local lender can help you make sure your offer is ready when you are.
Similar homes
- $840,0004 bd2 ba2.6k sqft8616 Willowick Dr, Austin, TX 78759Active
 MLS ID #6495517, Andrea Curry, JBGoodwin REALTORS WC. Unlock MLS
 - $750,0004 bd2 ba1.8k sqft3602 Serena Woods Ct, Austin, TX 78759Active
 MLS ID #9081119, Jason Brian, Austin Livin LLC. Unlock MLS
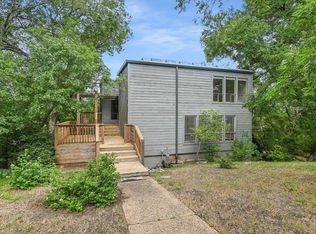
 - $824,0003 bd2 ba2.4k sqft8804 Mountain Path Cir, Austin, TX 78759Active
 MLS ID #1369227, Ann Kimbriel, Keller Williams - Lake Travis. Unlock MLS
 - $725,0003 bd3 ba2k sqft7901 Havenwood Dr, Austin, TX 78759Active
 MLS ID #1854903, Arlene Maze, Bramlett Partners. Unlock MLS
 - $649,0003 bd2 ba1.5k sqft7906 Northforest Dr, Austin, TX 78759ActiveMLS ID #5071746, Gwen Young, Compass RE Texas, LLC. Unlock MLS
- $670,0003 bd3 ba1.8k sqft3702 Terrina St #O-15, Austin, TX 78759ActiveMLS ID #4297761, Adam Walker, Compass RE Texas, LLC. Unlock MLS
- $775,0003 bd3 ba2.1k sqft8910 Spicebrush Dr, Austin, TX 78759ActiveMLS ID #1651827, Charlotte Brigham, Brigham Real Estate, LLC. Unlock MLS
- $1,100,0004 bd2 ba2.3k sqft8400 Mesa Doble Ln, Austin, TX 78759ActiveMLS ID #6944725, Lillian Singh, Compass RE Texas, LLC. Unlock MLS
- $615,0003 bd2 ba1.4k sqft3111 Stanwood Dr, Austin, TX 78757ActiveMLS ID #6220253, Will Henderson, Urbanspace. Unlock MLS
- $1,000,0004 bd3 ba2.5k sqft5904 Spartan Cv, Austin, TX 78759Active
 MLS ID #619384, Sharon Brummett, Compass RE Texas, LLC. Central Texas MLS
 - $810,0004 bd3 ba2k sqft8305 Briarwood Ln, Austin, TX 78757ActiveMLS ID #4402138, Jaclyn Houghton, eXp Realty, LLC. Unlock MLS
- $975,0004 bd4 ba3.2k sqft8703 Bluegrass Dr, Austin, TX 78759ActiveMLS ID #4779252, Farin Farzaneh, Farin Realty. Unlock MLS
- $739,0004 bd3 ba2.1k sqft8102 Burrell Dr, Austin, TX 78757ActiveMLS ID #9993215, Isaiah Tibbs, Allure Real Estate. Unlock MLS
- $699,0006 bd5 ba2.3k sqft4008 Cima Serena Dr #A/b, Austin, TX 78759ActiveMLS ID #1774129, Lindsay Neuren, Compass RE Texas, LLC. Unlock MLS
- $850,0003 bd2 ba1.9k sqft8608 Donna Gail Dr, Austin, TX 78757ActiveMLS ID #1319936, Peggy Little, JBGoodwin REALTORS NW. Unlock MLS
- $685,0003 bd3 ba2k sqft8610 Melshire Dr, Austin, TX 78757ActiveMLS ID #5405371, Jo Carol Snowden, Moreland Properties. Unlock MLS
- $799,0003 bd2 ba2.3k sqft1517 Morrow St, Austin, TX 78757ActiveMLS ID #6774642, Leah Gay, eXp Realty, LLC. Unlock MLS
- $1,025,0003 bd2 ba2k sqft8805 Point West Dr, Austin, TX 78759ActiveMLS ID #8700445, Joe Keenan, Compass RE Texas, LLC. Unlock MLS
- $798,5004 bd2 ba1.6k sqft6103 Janey Dr, Austin, TX 78757ActiveMLS ID #6136163, Gregg Wallace, Wallace Brown Properties. Unlock MLS
- $825,0004 bd3 ba1.9k sqft1905 W Saint Johns Ave #A & B, Austin, TX 78757ActiveMLS ID #2333106, Laurie Janss, RE/MAX Fine Properties. Unlock MLS
