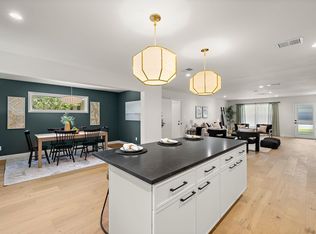
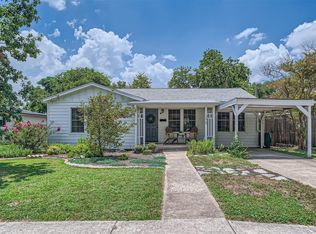
Truly a unique property in the heart of Crestview! 1905 has two homes on the property. It has not been subdivided and there is no condo regime. The original home - A - is a 3 bedroom 1 bath. The third bedroom can be used as a second living area/office as it is attached to the laundry room with back door. Some nice updates have been made to flooring, bath, and kitchen in 2017, along with recent shingles , AC coil, and extra insulation in 2024. Unit B was built in 2015. It was thoughtfully designed for comfortable, practical handicapped living. It is a 1 bedroom, 2 bath home. New shingles 2024, AC coil replacement in 2023 and new range in 2026. It is generator ready as gas piping and electrical are in place for the new owner. This property is extremely clean and has been well cared for. Great location in central Austin with easy access to all the major roadways, UT, downtown, and Domain.
Active
Price cut: $30K (7/30)
$795,000
1905 W Saint Johns Ave #A & B, Austin, TX 78757
4beds
1,906sqft
:
Get pre-qualified$5,591/mo
Single Family Residence
Built in 1953
8,485 Square Feet Lot
$-- Zestimate®
$417/sqft
$-- HOA
What's special
- 55 days |
- 832 |
- 37 |
Zillow last checked:
Listing updated:
Listed by:
Laurie Janss (512) 764-3667,
RE/MAX Fine Properties (512) 764-3667
Source: Unlock MLS,MLS#: 2333106
Facts & features
Interior
Bedrooms & bathrooms
- Bedrooms: 4
- Bathrooms: 3
- Full bathrooms: 3
- Main level bedrooms: 4
Bedroom
- Features: Ceiling Fan(s)
- Level: Main
Bathroom
- Level: Main
Kitchen
- Features: Kitchn - Breakfast Area
- Level: Main
Laundry
- Features: Sink
- Level: Main
Heating
- Central, Natural Gas
Cooling
- Central Air, Electric
Appliances
- Included: Dishwasher, Disposal, Free-Standing Gas Range, RNGHD, Free-Standing Refrigerator, Washer/Dryer, Gas Water Heater, Tankless Water Heater
Features
- Ceiling Fan(s), Electric Dryer Hookup, Gas Dryer Hookup, Washer Hookup
- Flooring: Concrete, Tile, Wood
- Windows: Screens, Window Coverings
Interior area
- Total interior livable area: 1,906 sqft
Video & virtual tour
Property
Parking
- Parking features: None
Accessibility
- Accessibility features: See Remarks, Grip-Accessible Features
Features
- Levels: One
- Stories: 1
- Patio & porch: Front Porch, Side Porch
- Exterior features: Gutters Full
- Pool features: None
- Fencing: Chain Link
- Has view: Yes
- View description: None
- Waterfront features: None
Lot
- Size: 8,485 Square Feet
- Features: City Lot
Details
- Additional structures: Second Residence, Storage
- Parcel number: 02340606070000
- Special conditions: Standard
Construction
Type & style
- Home type: SingleFamily
- Property subtype: Single Family Residence
Materials
- Foundation: Slab
- Roof: Composition
Condition
- Resale
- New construction: No
- Year built: 1953
Utilities & green energy
- Sewer: Public Sewer
- Water: Public
- Utilities for property: Electricity Connected, Natural Gas Connected, Phone Available, Sewer Connected, Water Connected
Community & HOA
Community
- Features: Park, Picnic Area, Playground, Pool
- Subdivision: Crestview
HOA
- Has HOA: No
Location
- Region: Austin
Financial & listing details
- Price per square foot: $417/sqft
- Annual tax amount: $8,155
- Date on market: 6/6/2026
- Listing terms: Cash,Conventional
- Electric utility on property: Yes
Estimated market value
Not available
Estimated sales range
Not available
Not available
Price history
| Date | Event | Price |
|---|---|---|
| 7/30/2026 | Price change | $795,000-3.6%$417/sqft |
Source:  Unlock MLS #2333106 Report a problem Unlock MLS #2333106 Report a problem | ||
| 7/18/2026 | Price change | $825,000-2.9%$433/sqft |
Source: Unlock MLS #2333106 Report a problem | ||
| 6/6/2026 | Listed for sale | $850,000$446/sqft |
Source: Unlock MLS #2333106 Report a problem | ||
Public tax history
Tax history is unavailable.
Monthly payment
Est. payment
Payment breakdown
Explore the cost of this home by adjusting the details. Changes won't be saved.Climate risks
Neighborhood: Crestview
Nearby schools
GreatSchools rating
- 9/10Brentwood Elementary SchoolGrades: PK-5Distance: 0.4 mi
- 9/10Lamar Middle SchoolGrades: 6-8Distance: 0.8 mi
- 8/10McCallum High SchoolGrades: 9-12Distance: 1.2 mi
Schools provided by the listing agent
- Elementary: Brentwood
- Middle: Lamar (Austin ISD)
- High: McCallum
- District: Austin ISD
Source: Unlock MLS. This data may not be complete. We recommend contacting the local school district to confirm school assignments for this home.
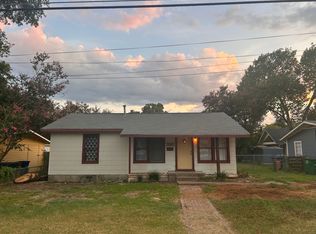
- $513,7003 bd1 ba936 sqft1903 W Saint Johns Ave, Austin, TX 78757Off Market
- $1,699,0005 bd5 ba3.2k sqft1901 W Saint Johns Ave, Austin, TX 78757New Construction

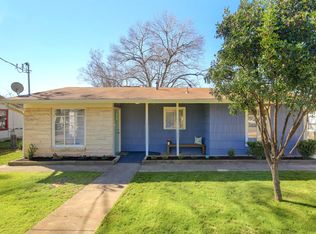
- $809,3003 bd1 ba1k sqft1905 W Saint Johns Ave, Austin, TX 78757Off Market
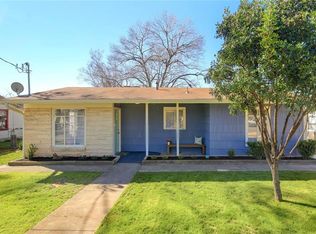
- $389,9003 bd1 ba1k sqft1905 W Saint Johns Ave #A, Austin, TX 78757Off Market
- $698,6003 bd2 ba1.6k sqft1815 W Saint Johns Ave, Austin, TX 78757Off Market
- $571,6003 bd1 ba1.2k sqft1907 W Saint Johns Ave, Austin, TX 78757Off Market
- $1,008,0113 bd1 ba864 sqft1902 Cullen Ave, Austin, TX 78757Off Market
- $767,9003 bd2 ba1.7k sqft1902 Cullen Ave #1, Austin, TX 78757Off Market
A local agent can set up tours, give advice and negotiate with sellers.
Similar homes
- $799,9994 bd2 ba1.8k sqft5906 Nasco Dr, Austin, TX 78757Active

 MLS ID #1861555, Greg Tom, Gregory Tom, Broker. Unlock MLS
 - $799,0003 bd2 ba2.3k sqft1517 Morrow St, Austin, TX 78757Active
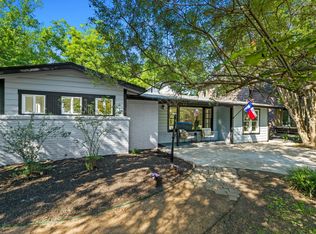 MLS ID #6774642, Leah Gay, eXp Realty, LLC. Unlock MLS
 - $739,0004 bd3 ba2.1k sqft8102 Burrell Dr, Austin, TX 78757Active
 MLS ID #9993215, Isaiah Tibbs, Allure Real Estate. Unlock MLS
 - $799,5004 bd2 ba1.3k sqft1215 Payne Ave, Austin, TX 78757Active
 MLS ID #9962203, David Ezrailson, Bedrock Realty. Unlock MLS
 - $810,0004 bd3 ba2k sqft8305 Briarwood Ln, Austin, TX 78757ActiveMLS ID #4402138, Jaclyn Houghton, eXp Realty, LLC. Unlock MLS
- $750,0004 bd3 ba2k sqft5014 W Frances Pl, Austin, TX 78731ActiveMLS ID #9703921, Tanya Alvarez, Compass RE Texas, LLC. Unlock MLS
- $710,0004 bd2 ba1.6k sqft3203 Foster Ln, Austin, TX 78757ActiveMLS ID #9383954, Miquele Dunkley, Horizon Realty. Unlock MLS
- $769,9004 bd4 ba2.1k sqft928 Sugaree Ave, Austin, TX 78752ActiveMLS ID #2951219, Scott Bettersworth, Bettersworth Realty. Unlock MLS
- $950,0003 bd2 ba1.4k sqft6308 Nasco Dr, Austin, TX 78757ActiveMLS ID #1520182, Sandy Maguire, Keller Williams Realty C. P.. Unlock MLS
- $732,5004 bd4 ba2.7k sqft1200 Stobaugh St #A, Austin, TX 78757ActiveMLS ID #9435169, Cassandra Pineda, Bramlett Partners. Unlock MLS
- $789,9003 bd3 ba1.9k sqft1310 Choquette Dr #B, Austin, TX 78757ActiveMLS ID #1641550, Steve Koleno, Beycome Brokerage Realty LLC. Unlock MLS
- $725,0003 bd3 ba1.8k sqft900 Karen Ave #A, Austin, TX 78757ActiveMLS ID #5937579, Ryan Jamison, Keller Williams Realty. Unlock MLS
- $550,0004 bd3 ba1.8k sqft7707 Tisdale Dr, Austin, TX 78757ActiveMLS ID #8970555, Rebecca Mast, Avalar Austin. Unlock MLS
- $699,0002 bd4 ba2.5k sqft5210 Woodrow Ave, Austin, TX 78756ActiveMLS ID #8591338, Jackson Williams, John P. Cummings Jr.. Unlock MLS
- $675,0003 bd2 ba1.7k sqft2902 Dover Pl, Austin, TX 78757ActiveMLS ID #5624938, Rachel Nation, Nation Holdings LLC. Unlock MLS
- $650,0003 bd3 ba1.4k sqft8001 Camden Dr, Austin, TX 78757ActiveMLS ID #3436991, Kasey Gilliam, Bramlett Partners. Unlock MLS
- $995,5003 bd3 ba2.2k sqft1007 Payne Ave, Austin, TX 78757ActiveMLS ID #9945737, Robert Lemon, DEN Property Group. Unlock MLS
- $615,0003 bd2 ba1.4k sqft3111 Stanwood Dr, Austin, TX 78757ActiveMLS ID #6220253, Will Henderson, Urbanspace. Unlock MLS
- $849,0004 bd3 ba2.1k sqft8315 Hathaway Dr #A, Austin, TX 78757ActiveMLS ID #6285900, Wendi Slaton Anderson, Compass RE Texas, LLC. Unlock MLS
- $660,0003 bd2 ba1.4k sqft8601 Winding Walk, Austin, TX 78757ActiveMLS ID #9572514, Maria Vargas, Keller Williams Realty. Unlock MLS
