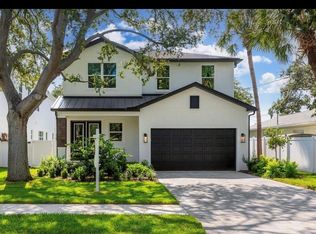
Under contract-accepting backup offers. Virtually Staged. Under Construction. This brand new single family residence offers an expansive layout designed for entertaining, flexibility, and everyday comfort. Upon entry, you’re welcomed by a private bedroom with a walk-in closet and full bath—perfect for guests or multi-generational living. Moving through the home, the open-concept kitchen and dining area connect seamlessly to a spacious great room, creating an inviting central hub for gathering. A large walk-in pantry adds everyday convenience, while the oversized covered outdoor patio extends the living space outside, making this plan ideal for hosting. Tucked toward the back of the home, a dedicated office provides the perfect work-from-home setup, along with a convenient powder bath for entertaining. Upstairs, you’ll find a spacious primary suite featuring a spa-inspired bath and an oversized walk-in closet, along with three additional bedrooms and two additional full baths. A central loft creates the perfect extra hangout space, while the upstairs laundry room keeps daily routines organized and efficient. The West Indies elevation delivers breezy, island-inspired curb appeal with clean lines, classic overhangs, and a welcoming covered entry. Thoughtful architectural detailing and expansive windows create a relaxed, refined look that feels perfect for indoor-outdoor living. Renderings are for illustrative purposes only and may include optional or upgraded features. Final construction details, materials, and finishes may vary. Estimated completion date August 2026.
Under contract
$1,199,000
3610 W TYSON AVENUE, TAMPA, FL 33611
5beds
3,637sqft
:
Get pre-qualified$7,832/mo
Single Family Residence
Built in 2026
6,500 Square Feet Lot
$1,181,400 Zestimate®
$330/sqft
$-- HOA
What's special
Clean linesCentral loftExpansive windowsThree additional bedroomsDedicated officeOversized covered outdoor patioBreezy island-inspired curb appeal
- 121 days |
- 51 |
- 4 |
Zillow last checked:
Listing updated:
Listed by:
Dee Rivera 954-789-0707,
STAR BAY REALTY CORP. 813-533-6467
Source: Stellar MLS,MLS#: TB8482963 Originating MLS: Suncoast Tampa
Originating MLS: Suncoast Tampa
Facts & features
Interior
Bedrooms & bathrooms
- Bedrooms: 5
- Bathrooms: 5
- Full bathrooms: 4
- 1/2 bathrooms: 1
Primary bedroom
- Features: Walk-In Closet(s)
- Level: Second
- Area: 267.32 Square Feet
- Dimensions: 16.4x16.3
Kitchen
- Level: First
- Area: 184.3 Square Feet
- Dimensions: 9.7x19
Living room
- Level: First
- Area: 248 Square Feet
- Dimensions: 15.5x16
Heating
- Central
Cooling
- Central Air
Appliances
- Included: Dishwasher, Microwave, Range, Refrigerator
- Laundry: Laundry Room, Upper Level
Features
- Ceiling Fan(s), High Ceilings, Open Floorplan, PrimaryBedroom Upstairs, Walk-In Closet(s)
- Flooring: Engineered Hardwood, Tile
- Doors: Sliding Doors
- Has fireplace: No
Interior area
- Total structure area: 3,637
- Total interior livable area: 3,637 sqft
Video & virtual tour
Property
Parking
- Total spaces: 2
- Parking features: Garage - Attached
- Attached garage spaces: 2
Features
- Levels: Two
- Stories: 2
- Exterior features: Private Entrance, Private Mailbox, Private Yard
Lot
- Size: 6,500 Square Feet
- Dimensions: 65 x 100
Details
- Parcel number: A0930183YF00001300005.0
- Zoning: RS-60
- Special conditions: None
Construction
Type & style
- Home type: SingleFamily
- Property subtype: Single Family Residence
Materials
- Block, HardiPlank Type, Stucco, Wood Frame
- Foundation: Slab
- Roof: Shingle
Condition
- Under Construction
- New construction: Yes
- Year built: 2026
Details
- Builder model: Plan 3
- Builder name: Homebound
Utilities & green energy
- Sewer: Public Sewer
- Water: Public
- Utilities for property: Public
Community & HOA
Community
- Pet fee: $0 monthly
- Subdivision: GANDY BLVD PARK 3RD ADD
HOA
- Has HOA: No
Location
- Region: Tampa
Financial & listing details
- Price per square foot: $330/sqft
- Tax assessed value: $300,759
- Annual tax amount: $2,700
- Date on market: 4/3/2026
- Cumulative days on market: 95 days
- Ownership: Fee Simple
- Total actual rent: 0
- Road surface type: Asphalt
Estimated market value
$1,181,400
$1.12M - $1.24M
$5,842/mo
Price history
| Date | Event | Price |
|---|---|---|
| 7/8/2026 | Contingent | $1,199,000$330/sqft |
Source:  Stellar MLS #TB8482963 Report a problem Stellar MLS #TB8482963 Report a problem | ||
| 6/25/2026 | Pending sale | $1,199,000$330/sqft |
Source: Stellar MLS #TB8482963 Report a problem | ||
| 4/3/2026 | Listed for sale | $1,199,000+299.7%$330/sqft |
Source: Stellar MLS #TB8482963 Report a problem | ||
| 8/28/2025 | Sold | $300,000+64.4%$82/sqft |
Source: Public Record Report a problem | ||
| 5/11/2017 | Sold | $182,500-3.7%$50/sqft |
Source: Public Record Report a problem | ||
| 3/25/2017 | Price change | $189,500-2.6%$52/sqft |
Source: PEOPLE'S CHOICE REALTY SVC LLC #T2855944 Report a problem | ||
| 2/12/2017 | Price change | $194,500-2.5%$53/sqft |
Source: PEOPLE'S CHOICE REALTY SVC LLC #T2855944 Report a problem | ||
| 12/27/2016 | Listed for sale | $199,500+59.6%$55/sqft |
Source: PEOPLE''S CHOICE REALTY SVC LLC #T2855944 Report a problem | ||
| 11/30/2009 | Sold | $125,000+147.5%$34/sqft |
Source: Stellar MLS #T2389873 Report a problem | ||
| 8/7/2009 | Sold | $50,500$14/sqft |
Source: Public Record Report a problem | ||
Public tax history
| Year | Property taxes | Tax assessment |
|---|---|---|
| 2025 | $2,916 +8% | $180,792 +2.9% |
| 2024 | $2,700 +3% | $175,697 +3% |
| 2023 | $2,621 +3.1% | $170,580 +3% |
| 2022 | $2,542 +1.6% | $165,612 +3% |
| 2021 | $2,502 +3.7% | $160,788 +3.2% |
| 2020 | $2,413 +2.5% | $155,772 +2.3% |
| 2019 | $2,355 | $152,270 +1.9% |
| 2018 | $2,355 +1.2% | $149,431 +46.5% |
| 2017 | $2,326 +4.2% | $102,008 +91.4% |
| 2016 | $2,231 +237.9% | $53,297 +0.7% |
| 2015 | $660 +14.3% | $52,927 +0.8% |
| 2014 | $578 | $52,507 +1.5% |
| 2013 | $578 -0.7% | $51,731 +1.7% |
| 2012 | $581 -10.9% | $50,866 -14.9% |
| 2011 | $653 -8.6% | $59,741 -13.1% |
| 2010 | $714 -39.6% | $68,721 -12.1% |
| 2009 | $1,183 -37.1% | $78,176 -29% |
| 2008 | $1,881 -19.8% | $110,169 -17.1% |
| 2007 | $2,346 +6.8% | $132,887 +13.3% |
| 2006 | $2,197 +34.2% | $117,267 +28.4% |
| 2005 | $1,637 | $91,349 +13.5% |
| 2004 | -- | $80,487 +79.2% |
| 2003 | -- | $44,908 +2.4% |
| 2002 | -- | $43,855 +1.6% |
| 2001 | -- | $43,164 -20.3% |
| 2000 | $431 | $54,165 |
Find assessor info on the county website
Monthly payment
Est. payment
Payment breakdown
Explore the cost of this home by adjusting the details. Changes won't be saved.Climate risks
Neighborhood: Gandy-Sun Bay South
Nearby schools
GreatSchools rating
- 5/10Chiaramonte Elementary SchoolGrades: PK-5Distance: 0.2 mi
- 5/10Madison Middle SchoolGrades: 6-8Distance: 1.8 mi
- 6/10Robinson High SchoolGrades: 9-12Distance: 1.2 mi
Schools provided by the listing agent
- Elementary: Chiaramonte-HB
- Middle: Madison-HB
- High: Robinson-HB
Source: Stellar MLS. This data may not be complete. We recommend contacting the local school district to confirm school assignments for this home.
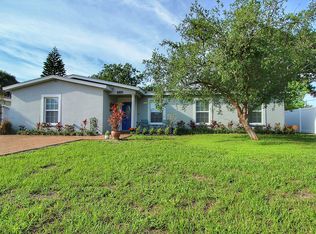
- $551,2004 bd2 ba1.6k sqft3612 W Tyson Ave, Tampa, FL 33611Off Market
- $295,7002 bd1 ba960 sqft3608 W Tyson Ave, Tampa, FL 33611Off Market
- $413,7004 bd2 ba1.3k sqft3609 W Wallace Ave, Tampa, FL 33611Off Market
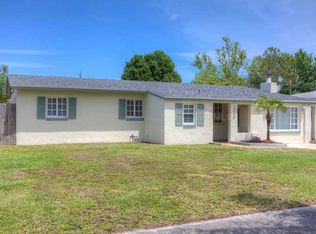
- $396,3004 bd2 ba1.4k sqft3611 W Wallace Ave, Tampa, FL 33611Off Market

- $313,5002 bd1 ba1.1k sqft3607 W Wallace Ave, Tampa, FL 33611Off Market
- $309,1002 bd1 ba1.1k sqft3614 W Tyson Ave, Tampa, FL 33611Off Market
- $315,2002 bd1 ba1.1k sqft3606 W Tyson Ave, Tampa, FL 33611Off Market
- $331,9002 bd1 ba988 sqft3609 W Tyson Ave, Tampa, FL 33611Off Market
A local agent can set up tours, give advice and negotiate with sellers.
Similar homes
- $1,149,0005 bd5 ba3.2k sqft3501 W ROGERS AVENUE, TAMPA, FL 33611New Construction
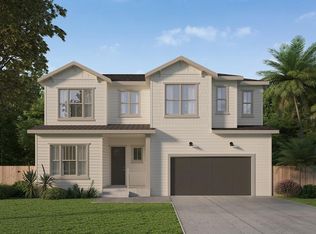
 MLS ID #TB8485521, Dee Rivera, STAR BAY REALTY CORP.. Stellar MLS
 - $1,225,0005 bd5 ba3.6k sqft3520 W PRICE AVENUE, TAMPA, FL 33611New Construction
 MLS ID #TB8497234, Dee Rivera, STAR BAY REALTY CORP.. Stellar MLS
 - $1,150,0005 bd4 ba3.6k sqft3414 W CHEROKEE AVENUE, TAMPA, FL 33611New Construction
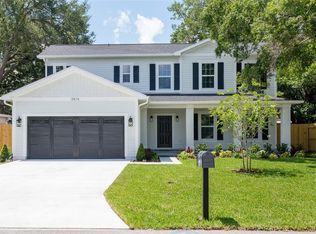 MLS ID #TB8510541, Emily Preston, SMITH & ASSOCIATES REAL ESTATE. Stellar MLS
 - $1,349,0004 bd4 ba3.1k sqft6705 S HIMES AVENUE, TAMPA, FL 33611New Construction
 MLS ID #TB8518724, Kevin Freel, CENTURY 21 LIST WITH BEGGINS. Stellar MLS
 - $995,0004 bd4 ba2.2k sqft3232 W OAKELLAR AVENUE, TAMPA, FL 33611For SaleMLS ID #S5150583, Maria Torres Beltran, CENTURY 21 NEXT LEVEL REALTY. Stellar MLS
- $1,595,0005 bd5 ba3.2k sqft3706 W CLEVELAND STREET, TAMPA, FL 33609New ConstructionMLS ID #TB8533160, Dee Rivera, STAR BAY REALTY CORP.. Stellar MLS
- $1,525,0005 bd5 ba3.6k sqft4414 W LAWN AVENUE, TAMPA, FL 33611New ConstructionMLS ID #TB8498692, Elizabeth Devito, KELLER WILLIAMS SOUTH TAMPA. Stellar MLS
- $1,499,5004 bd4 ba3.7k sqft4620 W BAY VILLA AVENUE, TAMPA, FL 33611New ConstructionMLS ID #TB8480141, Charles Rountree, P.A., INSTA REAL ESTATE SOLUTIONS. Stellar MLS
- $1,375,0004 bd3 ba2.9k sqft3702 S LYNWOOD AVENUE, TAMPA, FL 33611New ConstructionMLS ID #TB8458668, Christopher Schaefer II, IMPACT REALTY TAMPA BAY. Stellar MLS
- $999,9905 bd4 ba2.9k sqft6805 S ELEMETA STREET, TAMPA, FL 33616New ConstructionMLS ID #TB8475738, Sean Bates, EXP REALTY LLC. Stellar MLS
- $1,299,0004 bd3 ba2.2k sqft4902 W SAN RAFAEL STREET, TAMPA, FL 33629For SaleMLS ID #TB8490321, Vilma Wolfe, CHARLES RUTENBERG REALTY INC. Stellar MLS
- $1,264,9905 bd5 ba3.1k sqft812 W ORIENT STREET, TAMPA, FL 33603New ConstructionMLS ID #TB8498872, Robert St. Pierre, WEEKLEY HOMES REALTY COMPANY. Stellar MLS
- $1,199,0004 bd4 ba3.3k sqft3002 W PLATT #3, TAMPA, FL 33609New ConstructionMLS ID #TB8494825, Carlyn Neuman, 360 REALTY OF TAMPA LLC. Stellar MLS
- $1,195,0005 bd5 ba3.6k sqft8151 36TH AVENUE N, ST PETERSBURG, FL 33710New ConstructionMLS ID #TB8492790, Dee Rivera, STAR BAY REALTY CORP.. Stellar MLS
- $1,200,0004 bd3 ba3.4k sqft110 W HIAWATHA STREET, TAMPA, FL 33604New ConstructionMLS ID #TB8381004, Tatum Peterson, MCBRIDE KELLY & ASSOCIATES. Stellar MLS
- from $1,127,8003 bd4 ba3.4k sqftShearwater II-A Plan, AR Homes Tampa by Custom Craft, Tampa, FL 33609New ConstructionAR Homes by Custom Craft Homes
- $1,449,9905 bd5 ba3.4k sqft1002 W CHARTER STREET, TAMPA, FL 33603New ConstructionMLS ID #TB8520046, Robert St. Pierre, WEEKLEY HOMES REALTY COMPANY. Stellar MLS
- $1,100,0005 bd3 ba2.8k sqft1727 MARYLAND AVENUE NE, ST PETERSBURG, FL 33703For SaleMLS ID #TB8513425, Amanda Baldwin, COMPASS FLORIDA LLC. Stellar MLS
- $1,595,0004 bd4 ba3.1k sqft714 W FRANCES AVENUE, TAMPA, FL 33602New ConstructionMLS ID #TB8496526, Dee Rivera, STAR BAY REALTY CORP.. Stellar MLS
- $1,775,0004 bd5 ba4.4k sqft4426 W EUCLID AVENUE, TAMPA, FL 33629New ConstructionMLS ID #TB8497058, Tap Hendry, THE TONI EVERETT COMPANY. Stellar MLS
