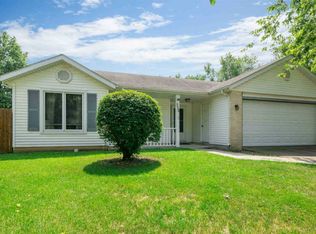
Super cute, updated and move-in ready! Tucked away on a quiet cul-de-sac, this 3-bedroom home offers a great mix of comfortable living space, thoughtful updates and a backyard made for enjoying. The front room is currently set up as a dining space but could easily be used as a second living area, home office or whatever best fits your needs. Solid surface flooring and plenty of natural light make this a versatile space. The kitchen features updated cabinets, lighting and appliances, including a newer gas range and dishwasher. Just off the kitchen, the dedicated laundry room adds convenient storage and functionality. The second living area offers a cozy place to relax with a wood-burning fireplace and patio doors leading to the fenced backyard. Outside, you'll find a great backyard hangout spot, mature trees and a garden shed, creating a comfortable space to entertain, unwind or enjoy the outdoors. The updated bathroom and three bedrooms complete the home with each bedroom offering comfortable space and flexibility for family, guests or a home office. The major updates have been taken care of, including a 7-year-old metal roof, 6-year-old furnace, 9-year-old A/C and 2-year-old water heater. The exterior was completely painted in July 2025, a new front door was added in October 2025, and gutter guards were installed on the back of the home in 2023. The updates are done, the big-ticket items are in place, and this one is ready for its next owner. Come take a look at 3611 Colorado Ct and make it yours!
Pending
$210,000
3611 Colorado Ct, Fort Wayne, IN 46815
3beds
1,018sqft
Single Family Residence
Built in 1975
10,018 Square Feet Lot
$210,400 Zestimate®
$--/sqft
$2/mo HOA
What's special
- 25 days
- 771
- 74
Likely to sell faster than
Zillow last checked:
Listing updated:
Listed by:
Brandon R Ferrell bferrell@kw.com,
Keller Williams Realty Group
Source: IRMLS,MLS#: 202639435
Facts & features
Interior
Bedrooms & bathrooms
- Bedrooms: 3
- Bathrooms: 1
- Full bathrooms: 1
- Main level bedrooms: 3
Bedroom 1
- Level: Main
Bedroom 2
- Level: Main
Dining room
- Level: Main
- Area: 169
- Dimensions: 13 x 13
Family room
- Level: Main
- Area: 192
- Dimensions: 16 x 12
Kitchen
- Level: Main
- Area: 130
- Dimensions: 13 x 10
Living room
- Length: 13
Heating
- Natural Gas, Forced Air
Cooling
- Central Air
Appliances
- Included: Disposal, Range/Oven Hook Up Gas, Dishwasher, Microwave, Refrigerator, Gas Range
- Laundry: Electric Dryer Hookup, Main Level
Features
- Bookcases, Laminate Counters, Eat-in Kitchen, Entrance Foyer, Tub/Shower Combination
- Flooring: Carpet, Laminate
- Has basement: No
- Number of fireplaces: 1
- Fireplace features: Family Room, Wood Burning, One
Interior area
- Total structure area: 1,018
- Total interior livable area: 1,018 sqft
- Finished area above ground: 1,018
- Finished area below ground: 0
Video & virtual tour
Property
Parking
- Total spaces: 2
- Parking features: Attached, Concrete
- Attached garage spaces: 2
- Has uncovered spaces: Yes
Features
- Levels: One
- Stories: 1
- Patio & porch: Patio, Porch Covered
- Fencing: Chain Link
- Waterfront features: None
Lot
- Size: 10,018 Square Feet
- Dimensions: 69x150x100x135
- Features: Cul-De-Sac, Level, 0-2.9999, City/Town/Suburb, Landscaped
Details
- Additional structures: None, Shed
- Parcel number: 020826330005.000072
- Zoning: R1
Construction
Type & style
- Home type: SingleFamily
- Architectural style: Ranch
- Property subtype: Single Family Residence
Materials
- Wood Siding
- Foundation: Slab
- Roof: Metal
Condition
- New construction: No
- Year built: 1975
Utilities & green energy
- Gas: NIPSCO
- Sewer: City
- Water: City, Fort Wayne City Utilities
- Utilities for property: Cable Available
Community & HOA
Community
- Features: Sidewalks
- Security: Smoke Detector(s)
- Subdivision: Park State East
HOA
- Has HOA: Yes
- HOA fee: $20 annually
Location
- Region: Fort Wayne
Financial & listing details
- Tax assessed value: $178,600
- Annual tax amount: $1,790
- Date on market: 9/23/2026
- Listing terms: Cash,Conventional,FHA,VA Loan
- Road surface type: Asphalt
Estimated market value
$210,400
$200,000 - $221,000
$1,630/mo
Price history
| Date | Event | Price |
|---|---|---|
| 9/27/2026 | Pending sale | $210,000 |
Source:  IRMLS #202639435 Report a problem | ||
| 9/25/2026 | Listed for sale | $210,000+13.5% |
Source: IRMLS #202639435 Report a problem | ||
| 10/13/2023 | Sold | $185,000+5.8% |
Source: IRMLS #202333543 Report a problem | ||
| 9/16/2023 | Pending sale | $174,900 |
Source: IRMLS #202333543 Report a problem | ||
| 9/15/2023 | Listed for sale | $174,900+90.1% |
Source: IRMLS #202333543 Report a problem | ||
| 4/24/2018 | Sold | $92,000$90/sqft |
Source: Agent Provided Report a problem | ||
| 1/2/2018 | Price change | $92,000-7.9%$90/sqft |
Source: The Real Estate Company #201747537 Report a problem | ||
| 11/29/2017 | Price change | $99,900-3.8%$98/sqft |
Source: The Real Estate Company #201747537 Report a problem | ||
| 11/11/2017 | Price change | $103,900-3.8%$102/sqft |
Source: The Real Estate Company #201747537 Report a problem | ||
| 10/17/2017 | Listed for sale | $108,000+36.7%$106/sqft |
Source: The Real Estate Company #201747537 Report a problem | ||
| 5/29/2015 | Sold | $79,000-5.8%$78/sqft |
Source: Agent Provided Report a problem | ||
| 3/11/2015 | Price change | $83,900-1.2%$82/sqft |
Source: RE/MAX Results #201439672 Report a problem | ||
| 10/25/2014 | Price change | $84,900-2.3%$83/sqft |
Source: RE/MAX Results #201439672 Report a problem | ||
| 10/9/2014 | Price change | $86,900-2.2%$85/sqft |
Source: RE/MAX Results #201439672 Report a problem | ||
| 9/9/2014 | Listed for sale | $88,900-5.3%$87/sqft |
Source: RE/MAX Results #201439672 Report a problem | ||
| 11/23/2013 | Listing removed | $93,900$92/sqft |
Source: Mike Thomas Associates, Angola Report a problem | ||
| 2/27/2013 | Listed for sale | $93,900+8.1%$92/sqft |
Source: Mike Thomas Assoc/FC Tucker #524801 Report a problem | ||
| 2/25/2011 | Sold | --0 |
Source: Agent Provided Report a problem | ||
| 11/20/2010 | Listed for sale | $86,900+50.9%$85/sqft |
Source: Century 21 Bradley #201013489 Report a problem | ||
| 7/2/2010 | Listing removed | $57,600$57/sqft |
Source: Coldwell Banker Roth Wehrly Graber #201005377 Report a problem | ||
| 5/30/2010 | Price change | $57,600-10%$57/sqft |
Source: foreclosure.com Report a problem | ||
| 4/26/2010 | Listed for sale | $64,000-30.8%$63/sqft |
Source: foreclosure.com Report a problem | ||
| 4/8/2010 | Sold | $92,453$91/sqft |
Source: Public Record Report a problem | ||
Public tax history
| Year | Property taxes | Tax assessment |
|---|---|---|
| 2025 | $1,772 +12.7% | $178,600 +8.2% |
| 2024 | $1,572 +2.4% | $165,000 +6% |
| 2023 | $1,536 +20.8% | $155,600 +9.3% |
| 2022 | $1,271 +11% | $142,400 +16.9% |
| 2021 | $1,145 -47.7% | $121,800 +7.2% |
| 2020 | $2,192 +182.3% | $113,600 +12.6% |
| 2019 | $777 -56.3% | $100,900 +11.6% |
| 2018 | $1,777 -29.5% | $90,400 +12.9% |
| 2017 | $2,520 +60.1% | $80,100 +3.4% |
| 2016 | $1,574 -1% | $77,500 +1.2% |
| 2014 | $1,590 +1.3% | $76,600 +1.2% |
| 2013 | $1,569 +251.4% | $75,700 +3.7% |
| 2011 | $447 | $73,000 -4.7% |
| 2010 | -- | $76,600 +2.4% |
| 2007 | -- | $74,800 +18.5% |
| 2005 | -- | $63,100 |
| 2004 | -- | $63,100 +66.5% |
| 2001 | -- | $37,900 +200.1% |
| 1999 | -- | $12,630 |
Find assessor info on the county website
Monthly payment
Est. payment
Payment breakdown
Explore the cost of this home by adjusting the details. Changes won't be saved.Climate risks
Neighborhood: Park State East
Nearby schools
Schools provided by the listing agent
- Elementary: Haley
- Middle: Blackhawk
- High: Snider
- District: Fort Wayne Community
Source: IRMLS. This data may not be complete. We recommend contacting the local school district to confirm school assignments for this home.
Similar homes
- $205,0003 bd2 ba1.3k sqft7430 Parliament Pl, Fort Wayne, IN 46835For Sale
 MLS ID #202643125, Michael Burt, Coldwell Banker Real Estate Gr. IRMLS
- $214,9003 bd2 ba1.2k sqft4141 Sandhurst Dr, Fort Wayne, IN 46815For Sale
 MLS ID #202634930, Haris Hrelja, CENTURY 21 Bradley Realty, Inc. IRMLS
- $224,9003 bd2 ba1.3k sqft6407 Sunland Dr, Fort Wayne, IN 46815For Sale
 MLS ID #202641113, Judi Pierson, RE/MAX Results. IRMLS
- $249,0003 bd2 ba1.5k sqft5857 Stellhorn Rd, Fort Wayne, IN 46815For Sale
 MLS ID #202630769, Adam Gerig, AG Rentals & Management LLC. IRMLS
