3611 Forest Dale Drive is finally ready for its debut! Originally built in 1955, this charming ranch has been thoughtfully remodeled from top to bottom, creating a home that is genuinely move-in ready, not just a catch phrase. A quaint front porch leads into an open living room and kitchen combination designed for comfortable everyday living and easy entertaining. The oversized front bay window brings in abundant natural light, while the recessed lighting and light-toned luxury vinyl plank flooring give the space a bright, cohesive, and modern feel. The updated kitchen pairs style with function, featuring quartz countertops, brand-new stainless steel appliances, sleek black hardware, soft-close cabinetry, and plenty of workspace for cooking, hosting, or gathering friends and family. Double barn doors connect the main living room area to a spacious second family room with a wood-burning fireplace creates a natural and cozy focal point. Whether used as a family room, media space, home office, or cozy retreat, this flexible area adds valuable room to spread out and connects to the 2-car, oversized garage. The four bedrooms are comfortable and versatile, offering space for restful retreats, work-from-home needs, or creative pursuits as 2 bedrooms are off the living room/kitchen on the main floor and two more on the lower level providing a degree to privacy. Two beautifully updated bathrooms, one on each floor help to keep busy mornings moving while providing polished, modern finishes. Downstairs, the walk-out, mostly finished lower level is ready for a fun game night or football party with the two bedrooms off of the main room. Out into the sizable backyard, is a huge covered patio and perfectly level green space to take indoor living outside on warmer spring/summer nights. Fresh, functional, and completely updated in the Bellewood Park Subdivision within the Mehlville School District, this home blends classic character with the modern finishes that today’s buyers are looking for. The work has already been done. All that is left is to move in and make it yours!
Coming soon
Listed by: Real Broker LLC • Liz P Bruch
$359,900
3611 Forest Dale Dr, Saint Louis, MO 63125
4beds
2,174sqft
:
Get pre-qualified$2,421/mo
Single Family Residence
Built in 1955
9,962 Square Feet Lot
$-- Zestimate®
$166/sqft
$23/mo HOA
What's special
- 11 days |
- 1,312 |
- 115 |
Zillow last checked:
Listing updated:
Listed by:
Liz P Bruch 410-960-7653,
Real Broker LLC
Source: MARIS,MLS#: 26038573 Originating MLS: Southern Gateway Association of REALTORS
Originating MLS: Southern Gateway Association of REALTORSFacts & features
Interior
Bedrooms & bathrooms
- Bedrooms: 4
- Bathrooms: 2
- Full bathrooms: 2
- Main level bathrooms: 1
- Main level bedrooms: 2
Heating
- Natural Gas
Cooling
- Central Air
Appliances
- Included: Stainless Steel Appliance(s), Electric Cooktop, Dishwasher, Disposal, Dryer, Microwave, Oven, Built-In Electric Oven, Electric Oven, Range, Built-In Electric Range, Electric Range, Washer, Washer/Dryer, Water Heater, Gas Water Heater
- Laundry: In Basement, Lower Level, Sink
Features
- Breakfast Bar, Ceiling Fan(s), Crown Molding, Dining/Living Room Combo, Eat-in Kitchen, Kitchen Island, Kitchen/Dining Room Combo, Lever Faucets, Natural Woodwork, Open Floorplan, Recessed Lighting, Separate Dining, Separate Shower, Shower, Smart Thermostat, Solid Surface Countertop(s), Special Millwork, Stone Counters, Tub
- Flooring: Luxury Vinyl, Marble, Plank, Tile
- Doors: Panel Door(s), Sliding Doors, Storm Door(s)
- Windows: Bay Window(s), Storm Window(s), Tilt-In Windows
- Basement: Concrete,Partially Finished,Full,Storage Space,Walk-Out Access
- Number of fireplaces: 1
- Fireplace features: Living Room, Wood Burning
Interior area
- Total structure area: 2,174
- Total interior livable area: 2,174 sqft
- Finished area above ground: 1,219
Property
Parking
- Total spaces: 2
- Parking features: Attached, Covered, Direct Access, Driveway, Garage, Garage Door Opener, Garage Faces Front, Off Street, Oversized
- Attached garage spaces: 2
- Has uncovered spaces: Yes
Features
- Levels: Two
- Patio & porch: Awning(s), Covered, Deck, Front Porch, Patio, Porch, Rear Porch
- Exterior features: Awning(s), Entry Steps/Stairs, Private Entrance, Private Yard, Rain Gutters
- Fencing: Back Yard,Chain Link,Front Yard,Partial
- Has view: Yes
- View description: Trees/Woods
- Frontage length: 830
Lot
- Size: 9,962 Square Feet
- Features: Back Yard, Cleared, Few Trees, Front Yard, Landscaped, Level, Near Public Transit, Rectangular Lot
Details
- Parcel number: 28J130401
- Special conditions: Standard
Construction
Type & style
- Home type: SingleFamily
- Architectural style: Ranch,Traditional
- Property subtype: Single Family Residence
Materials
- Brick, Frame
- Foundation: Concrete Perimeter, Permanent, Pillar/Post/Pier
- Roof: Architectural Shingle,Shingle
Condition
- Updated/Remodeled
- New construction: No
- Year built: 1955
Utilities & green energy
- Electric: Ameren
- Sewer: Public Sewer
- Water: Public
- Utilities for property: Cable Available, Electricity Connected, Sewer Connected, Water Connected
Community & HOA
Community
- Features: Curbs, Sidewalks, Street Lights, Storm Sewer
- Security: Carbon Monoxide Detector(s), Smoke Detector(s)
- Subdivision: Bellewood Park Sub Sec 2
HOA
- Has HOA: Yes
- Amenities included: None
- Services included: Trash
- HOA fee: $135 semi-annually
- HOA name: Bellewood Park Improvement Association
Location
- Region: Saint Louis
Financial & listing details
- Price per square foot: $166/sqft
- Tax assessed value: $264,100
- Annual tax amount: $3,139
- Date on market: 7/19/2026
- Listing terms: Cash,Conventional,FHA,VA Loan
- Ownership: Private
- Electric utility on property: Yes
- Road surface type: Concrete
Estimated market value
Not available
Estimated sales range
Not available
Not available
Price history
| Date | Event | Price |
|---|---|---|
| 2/14/2025 | Sold | -- |
Source: Public Record Report a problem | ||
| 11/21/2016 | Sold | -- |
Source:  MARIS #16068330 Report a problem MARIS #16068330 Report a problem | ||
| 10/21/2016 | Listed for sale | $164,900$76/sqft |
Source: Circa Properties, Inc #16068330 Report a problem | ||
Public tax history
| Year | Property taxes | Tax assessment |
|---|---|---|
| 2025 | $3,139 +5.7% | $50,180 +14.7% |
| 2024 | $2,970 +1.3% | $43,760 |
| 2023 | $2,932 +13% | $43,760 +21.8% |
| 2022 | $2,596 +12.7% | $35,930 |
| 2021 | $2,304 +4.8% | $35,930 +10.2% |
| 2020 | $2,198 +25.4% | $32,590 |
| 2019 | $1,753 | $32,590 +38.9% |
| 2018 | $1,753 | $23,460 |
| 2017 | $1,753 +0.1% | $23,460 +8.1% |
| 2016 | $1,750 +3.7% | $21,700 |
| 2015 | $1,688 | $21,700 +1.2% |
| 2014 | $1,688 +6.8% | $21,450 |
| 2013 | $1,581 | $21,450 -18.3% |
| 2012 | -- | $26,260 |
| 2011 | -- | $26,260 -7.3% |
| 2010 | $1,865 +6.4% | $28,330 |
| 2009 | $1,752 -8.9% | $28,330 -12.1% |
| 2008 | $1,923 +18% | $32,220 |
| 2007 | $1,629 | $32,220 +29.1% |
| 2006 | $1,629 -2.9% | $24,960 |
| 2005 | $1,678 | $24,960 -0.7% |
| 2003 | -- | $25,140 +10.7% |
| 2002 | $1,647 +32.9% | $22,700 |
| 2001 | $1,240 | $22,700 |
Find assessor info on the county website
Monthly payment
Est. payment
Payment breakdown
Explore the cost of this home by adjusting the details. Changes won't be saved.Climate risks
Neighborhood: 63125
Nearby schools
GreatSchools rating
- 7/10Bierbaum Elementary SchoolGrades: K-5Distance: 1.5 mi
- 7/10Margaret Buerkle Middle SchoolGrades: 6-8Distance: 1.6 mi
- 5/10Mehlville High SchoolGrades: 9-12Distance: 1 mi
Schools provided by the listing agent
- Elementary: Bierbaum Elem.
- Middle: Margaret Buerkle Middle
- High: Mehlville High School
Source: MARIS. This data may not be complete. We recommend contacting the local school district to confirm school assignments for this home.
- $389,9004 bd2 ba1.9k sqft3615 Forest Dale Dr, Saint Louis, MO 63125Off Market
- $325,4003 bd2 ba1.7k sqft3603 Forest Dale Dr, Saint Louis, MO 63125Off Market
- $327,9003 bd2 ba1.3k sqft3619 Forest Dale Dr, Saint Louis, MO 63125Off Market
- $365,0003 bd2 ba2.7k sqft4542 Bellewood Dr, Saint Louis, MO 63125Off Market

- $397,3004 bd2 ba1.9k sqft3620 Forest Dale Dr, Saint Louis, MO 63125Off Market
- $--3 bd2 ba2.7k sqft3557 Forest Dale Dr, Saint Louis, MO 63125Sold
- $332,5003 bd2 ba1.5k sqft3623 Forest Dale Dr, Saint Louis, MO 63125Off Market
- $429,3004 bd2 ba2.6k sqft3624 Forest Dale Dr, Saint Louis, MO 63125Off Market
A local agent can set up tours, give advice and negotiate with sellers.
A local lender can help you make sure your offer is ready when you are.
Similar homes
- $--3 bd2 ba1.3k sqft98 Buckley Meadows Dr, Saint Louis, MO 63125Auction
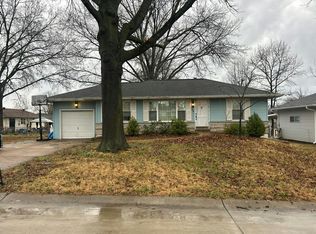 Auction.com 2
 - $350,0003 bd3 ba1.7k sqft4759 Bramble Berry Dr, Saint Louis, MO 63129For Sale

 MLS ID #26044297, Cheri L Schneider, SCHNEIDER Real Estate. MARIS
 - $369,0004 bd3 ba1.7k sqft3210 Yorkchester Dr, Saint Louis, MO 63129For Sale
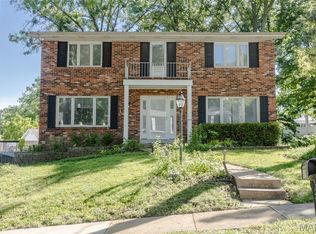 MLS ID #26036979, Stephanie M Ponder, Exit Elite Realty. MARIS
 - $--3 bd3 ba1.1k sqft5725 Hempline Rd, Saint Louis, MO 63129Auction
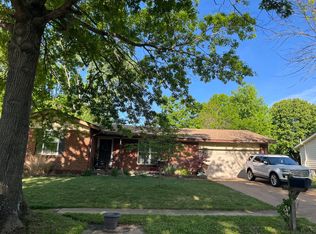 Auction.com 2
 - $305,0004 bd3 ba1.7k sqft2825 Gettysburg Estates Dr, Saint Louis, MO 63129For SaleMLS ID #26046794, Heather T Lewis, Gateway Real Estate. MARIS
- $424,9003 bd2 ba2.2k sqft2948 Yaeger Rd, Saint Louis, MO 63129For SaleMLS ID #26041884, Christina M Strait, Strait Realty. MARIS
- $349,0003 bd2 ba1.4k sqft5127 Towne South Rd, Saint Louis, MO 63128For SaleMLS ID #26040927, Maria Timp, STL Rental Services and Sales. MARIS
- $315,0003 bd1 ba1.5k sqft931 Coffey Dr, Saint Louis, MO 63126For SaleMLS ID #26032373, Dawn Griffin, EXP Realty, LLC. MARIS
- $399,0003 bd2 ba2.1k sqft26 Hardith Hill Ct, Saint Louis, MO 63119For SaleMLS ID #26042111, Joel E Svoboda, RedKey Realty Leaders Circa. MARIS
- $245,0003 bd2 ba1.1k sqft3608 Apple Orchard Ln, Saint Louis, MO 63125For SaleMLS ID #26043437, Monica Schmidt, EXP Realty, LLC. MARIS
- $242,5002 bd2 ba1.3k sqft539 Golden Valley Dr, Saint Louis, MO 63129For SaleMLS ID #26046929, Patty A Vergano, County Cottage Realty LLC. MARIS
- $400,0003 bd2 ba2.1k sqft12505 Weber Hill Rd, Saint Louis, MO 63127For SaleMLS ID #26032342, Dianne J Stasa, ReeceNichols Real Estate. MARIS
- $351,0004 bd3 ba1.9k sqft2105 Butterfield Ct, Maryland Heights, MO 63043For SaleMLS ID #26045585, Andy A Flieger, Keller Williams Pinnacle. MARIS
- $349,9004 bd4 ba2.3k sqft36 Marine Ln, Maryland Heights, MO 63043For SaleMLS ID #26043289, Susan Johnston, Janet McAfee Inc.. MARIS
- $385,0004 bd3 ba2.5k sqft1504 Rachael Ln, Waterloo, IL 62298For SaleMLS ID #26047675, Brooke Mitchell, Keller Williams Pinnacle. MARIS
- $489,9004 bd2 ba1.9k sqft9218 Laramie Dr, Saint Louis, MO 63126For SaleMLS ID #26041524, Denise L Pagano, Elevate Realty, LLC. MARIS
- $350,0003 bd3 ba2.5k sqft522 Bahia Dr, Saint Louis, MO 63119For SaleMLS ID #26042654, Margot Vishion, Berkshire Hathaway HomeServices Advantage. MARIS
- $375,0003 bd2 ba1.4k sqft137 Woodridge Rd, Saint Louis, MO 63122For SaleMLS ID #26043927, Frances A Rice, ReeceNichols Real Estate. MARIS
- $415,0003 bd2 ba2k sqft423 S Park Ave, Saint Louis, MO 63119For SaleMLS ID #26044344, Dan E Bartnett, Realty Executives of St. Louis. MARIS
- $289,5004 bd2 ba1.2k sqft24 Sandy Dr, Arnold, MO 63010For SaleMLS ID #26045755, Safeta S Ovcina, Sandy Bender, Real Estate. MARIS
