Welcome to this stunning custom-built 2023 home in a friendly, family-oriented community with multiple lakes for fishing and outdoor enjoyment. Situated on a private, wooded lot, this home offers the perfect blend of style, comfort, and functionality. The open-concept design features 10-foot ceilings, a vaulted living room ceiling, and beautiful hardwood floors throughout. The spacious kitchen boasts a large granite island, quartz countertops, and a convenient Costco door from the pantry to the garage for easy grocery unloading. Enjoy seamless indoor-outdoor living with sliding glass doors leading to a screened porch overlooking the private yard, complete with a pergola-covered grilling area. Additional highlights include a walk-in attic and detached storage building. Perfect for entertaining, this home offers exceptional finishes, privacy, and thoughtful design throughout, creating an inviting space you'll be proud to call home.
Pending
$550,000
3611 Summit Lakes Dr, Browns Summit, NC 27214
3beds
2,564sqft
:
Get pre-qualified$3,359/mo
Stick/Site Built, Residential, Single Family Residence
Built in 2023
1.59 Acres Lot
$549,500 Zestimate®
$--/sqft
$102/mo HOA
What's special
Exceptional finishesDetached storage buildingSpacious kitchenPrivate wooded lotLarge granite islandBeautiful hardwood floors throughoutWalk-in attic
- 9 days |
- 1,304 |
- 71 |
Zillow last checked:
Listing updated:
Listed by:
Brooke Leonard 336-577-5375,
All About You Realty Team
Source: Triad MLS,MLS#: 1227638 Originating MLS: Greensboro
Originating MLS: GreensboroFacts & features
Interior
Bedrooms & bathrooms
- Bedrooms: 3
- Bathrooms: 3
- Full bathrooms: 3
- Main level bathrooms: 2
Primary bedroom
- Level: Main
- Dimensions: 15 x 14
Bedroom 2
- Level: Main
- Dimensions: 12 x 12
Bedroom 3
- Level: Main
- Dimensions: 12 x 12
Bonus room
- Level: Upper
- Dimensions: 16 x 18.33
Dining room
- Level: Main
- Dimensions: 7.67 x 11.42
Kitchen
- Level: Main
- Dimensions: 15 x 11.92
Living room
- Level: Main
- Dimensions: 17 x 18
Office
- Level: Main
- Dimensions: 11.5 x 10
Heating
- Heat Pump, Natural Gas
Cooling
- Central Air
Appliances
- Included: Indoor Grill, Microwave, Convection Oven, Dishwasher, Exhaust Fan, Gas Cooktop, Range Hood, Gas Water Heater
Features
- Ceiling Fan(s), Dead Bolt(s), Freestanding Tub, Kitchen Island, Pantry, Vaulted Ceiling(s)
- Flooring: Carpet, Wood
- Basement: Crawl Space
- Attic: Walk-In
- Number of fireplaces: 1
- Fireplace features: Gas Log, Living Room
Interior area
- Total structure area: 2,564
- Total interior livable area: 2,564 sqft
- Finished area above ground: 2,564
Property
Parking
- Total spaces: 2
- Parking features: Driveway, Garage, Garage Door Opener, Attached
- Attached garage spaces: 2
- Has uncovered spaces: Yes
Features
- Levels: One and One Half
- Stories: 1
- Patio & porch: Porch
- Pool features: None
Lot
- Size: 1.59 Acres
- Dimensions: 372 x 58 x 77 x 362 x 251
- Features: Not in Flood Zone
Details
- Additional structures: Storage
- Parcel number: 128513
- Zoning: RS-40
- Special conditions: Owner Sale
Construction
Type & style
- Home type: SingleFamily
- Property subtype: Stick/Site Built, Residential, Single Family Residence
Materials
- Brick, Vinyl Siding
Condition
- Year built: 2023
Utilities & green energy
- Sewer: Septic Tank
- Water: Well
Community & HOA
Community
- Security: Carbon Monoxide Detector(s), Smoke Detector(s)
- Subdivision: Summit Lakes
HOA
- Has HOA: Yes
- HOA fee: $305 quarterly
Location
- Region: Browns Summit
Financial & listing details
- Tax assessed value: $352,100
- Annual tax amount: $3,197
- Date on market: 7/18/2026
- Cumulative days on market: 12 days
- Listing agreement: Exclusive Right To Sell
- Exclusions: The Buyer May Elect To Keep The Existing Cpi Security System, Which Will Convey With The Property If Desired. Any Monitoring Service Or Account Transfer Will Be The Responsibility Of The Buyer.
Estimated market value
$549,500
$522,000 - $577,000
$2,833/mo
Price history
| Date | Event | Price |
|---|---|---|
| 7/21/2026 | Pending sale | $550,000 |
Source:  Triad MLS #1227638 Report a problem Triad MLS #1227638 Report a problem | ||
| 7/18/2026 | Listed for sale | $550,000+1022.4% |
Source: Triad MLS #1227638 Report a problem | ||
| 9/30/2022 | Sold | $49,000-16.9%$19/sqft |
Source: Public Record Report a problem | ||
| 8/18/2022 | Pending sale | $59,000 |
Source: Triad MLS #1080763 Report a problem | ||
| 8/12/2022 | Listed for sale | $59,000-1.5% |
Source: Triad MLS #1080763 Report a problem | ||
| 2/16/2021 | Listing removed | $59,900$23/sqft |
Source:  Triad MLS #000780 Report a problem Triad MLS #000780 Report a problem | ||
| 1/31/2021 | Pending sale | $59,900$23/sqft |
Source: Tyler Redhead & McAlister Real Estate, LLC #000780 Report a problem | ||
| 12/18/2020 | Price change | $59,900+20%$23/sqft |
Source: Tyler Redhead & McAlister Real Estate, LLC #000780 Report a problem | ||
| 12/7/2020 | Price change | $49,900-9.3%$19/sqft |
Source: Tyler Redhead & McAlister Real Estate, LLC #000780 Report a problem | ||
| 10/30/2020 | Listed for sale | $55,000-26.7%$21/sqft |
Source: Tyler Redhead & McAlister Real Estate, LLC #000780 Report a problem | ||
| 11/3/2011 | Listing removed | $75,000$29/sqft |
Source: Prudential Carolinas Realty #g447272 Report a problem | ||
| 5/2/2010 | Listed for sale | $75,000$29/sqft |
Source: Prudential Carolinas Realty #g447272 Report a problem | ||
| 5/16/2008 | Listing removed | $75,000$29/sqft |
Source: Number1Expert #g447272 Report a problem | ||
| 5/2/2008 | Listed for sale | $75,000+85.2%$29/sqft |
Source: Number1Expert #g447272 Report a problem | ||
| 10/1/2002 | Sold | $40,500 |
Source: Triad MLS #G274701 Report a problem | ||
Public tax history
| Year | Property taxes | Tax assessment |
|---|---|---|
| 2025 | $3,198 +2% | $352,100 |
| 2024 | $3,135 +454.1% | $352,100 +441.7% |
| 2023 | $566 | $65,000 |
| 2022 | $566 +8.3% | $65,000 +8.3% |
| 2021 | $522 +1.2% | $60,000 |
| 2018 | $516 -2.3% | $60,000 |
| 2017 | $528 | $60,000 |
| 2016 | $528 | $60,000 |
| 2015 | $528 -2.2% | $60,000 |
| 2014 | $540 | $60,000 |
| 2013 | -- | $60,000 |
| 2012 | -- | $60,000 +47.4% |
| 2011 | -- | $40,700 |
| 2010 | -- | $40,700 |
Find assessor info on the county website
Monthly payment
Est. payment
Payment breakdown
Explore the cost of this home by adjusting the details. Changes won't be saved.Climate risks
Neighborhood: 27214
Nearby schools
GreatSchools rating
- 5/10Monticello-Brown Summit Elementary SchoolGrades: PK-5Distance: 3.3 mi
- 5/10Northeast Guilford Middle SchoolGrades: 6-8Distance: 6.1 mi
- 3/10Northeast Guilford High SchoolGrades: 9-12Distance: 6.4 mi
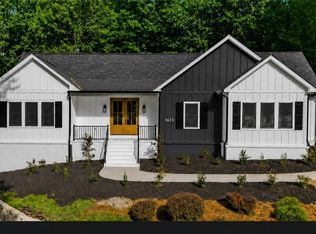
- $889,0004 bd4 ba4.2k sqft3613 Summit Lakes Dr, Browns Summit, NC 27214New Construction
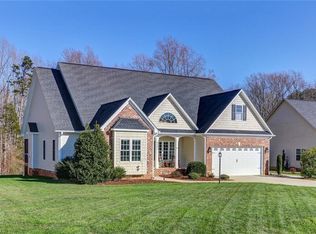
- $278,4003 bd2 ba2.2k sqft8322 Richardsonwood Rd, Browns Summit, NC 27214Off Market
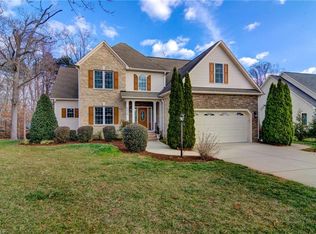
- $333,9003 bd3 ba2.3k sqft8324 Richardsonwood Rd, Browns Summit, NC 27214Off Market
- $437,6003 bd2 ba2.4k sqft8324 S Richardsonwood Rd, Browns Summit, NC 27214Off Market
- $467,0003 bd3 ba2.5k sqft8326 S Richardsonwood Rd, Browns Summit, NC 27214Off Market
- $416,3003 bd2 ba2.2k sqft8322 S Richardsonwood Rd, Browns Summit, NC 27214Off Market
- $599,6004 bd3 ba3k sqft3609 Summit Lakes Dr, Browns Summit, NC 27214Off Market
- $359,1003 bd3 ba2.7k sqft8326 Richardsonwood Rd, Browns Summit, NC 27214Off Market
A local agent can set up tours, give advice and negotiate with sellers.
Similar homes
- $599,9004 bd4 ba3.1k sqft3602 Brooks Hill Ct, Browns Summit, NC 27214For Sale

 MLS ID #1209384, Joseph Pezik. Triad MLS
 - $485,0003 bd3 ba1.9k sqft2800 Spencers Grove Rd, Browns Summit, NC 27214For Sale
 MLS ID #1226421, Tammy Harris. Triad MLS
 - $575,9004 bd4 ba3.2k sqft8442 Fairgrove Church Rd, Browns Summit, NC 27214For Sale
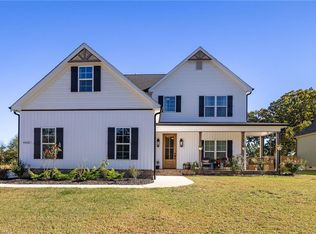 MLS ID #1207739, Carly Smith. Triad MLS
 - $589,9004 bd3 ba3.3k sqft8448 Fairgrove Church Rd, Browns Summit, NC 27214New Construction
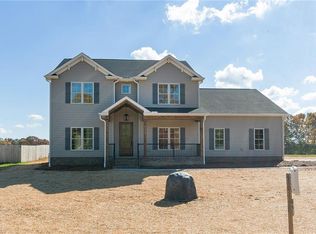 MLS ID #1166801, Joseph Pezik. Triad MLS
 - $574,9004 bd4 ba3.1k sqft6905 Wicklow Dr, Browns Summit, NC 27214For SaleMLS ID #1195093, Calvin Cleveland. Triad MLS
- $589,9004 bd4 ba3.8k sqft8430 Fairgrove Church Rd, Browns Summit, NC 27214New ConstructionMLS ID #1159299, Joseph Pezik. Triad MLS
- $599,9004 bd4 ba2.2k sqft8203 Joe Jessup Ct, Greensboro, NC 27455For SaleMLS ID #1228799, Karmen Quakenbush. Triad MLS
- $615,0003 bd3 ba3.2k sqft2400 Hunters Crossing Trl, Summerfield, NC 27358For SaleMLS ID #1228826, Lindsay Watson. Triad MLS
- $564,9003 bd3 ba3k sqft1616 Iron Works Rd, Reidsville, NC 27320For SaleMLS ID #1222576, Eden Combs. Triad MLS
- $749,9004 bd3 ba3k sqft8186 McClanahan Dr, Browns Summit, NC 27214For SaleMLS ID #1219987, Katelyn Jenkins. Triad MLS
- $424,9003 bd2 ba2.2k sqft5567 Friendship Glen Dr, Browns Summit, NC 27214For SaleMLS ID #1219960, William Benge. Triad MLS
- $610,0004 bd3 ba2.8k sqft8101 Joseph Weston Ct, Greensboro, NC 27455For SaleMLS ID #1223694, Kendra Burns. Triad MLS
- $529,0004 bd3 ba2.5k sqft5718 Bayleaf Ln, Greensboro, NC 27455For SaleMLS ID #1226456, Randall Allred. Triad MLS
- $540,0004 bd3 ba2.9k sqft6997 Saratoga Ct, Summerfield, NC 27358For SaleMLS ID #1223053, Amy Barakat Cook. Triad MLS
- $530,0004 bd4 ba2.7k sqft6450 Bethel Church Rd, Gibsonville, NC 27249For SaleMLS ID #1224872, Barbara A. Young. Triad MLS
- $574,0003 bd3 ba2.8k sqft8205 Kandi Dr, Stokesdale, NC 27357For SaleMLS ID #1224267, Emily Phipps. Triad MLS
- $489,0004 bd3 ba2.5k sqft1495 Kernodle Landing Dr, Burlington, NC 27217For SaleMLS ID #1227479, Shannon Whitfield. Triad MLS
- $625,0004 bd4 ba3.2k sqft8241 William Wallace Dr, Summerfield, NC 27358For SaleMLS ID #1218572, Patricia Arriaga. Triad MLS
- $499,9003 bd3 ba2.5k sqft1153 Town Creek Rd, Eden, NC 27288For SaleMLS ID #1224444, Stephanie Long. Triad MLS
- $565,0005 bd3 ba3k sqft6002 Stone Valley Way, Greensboro, NC 27455For SaleMLS ID #1212548, Jamie Young. Triad MLS
