**Exceptional New Construction in the Plant District** Welcome to **3611 W. North A Street**, a custom-built luxury residence offering **3,200 heated sq. ft.** with **4 bedrooms, 3 full baths, 1 powder bath, a loft, and a 2-car garage** in the highly desirable **Plant High School District**. This thoughtfully designed home features an open-concept floor plan with engineered hardwood flooring, soaring ceilings, designer finishes, and abundant natural light. The spacious great room showcases a floor-to-ceiling wood-paneled gas fireplace with a backlit tray ceiling, while oversized sliders open to the outdoor living area. The chef's kitchen features a quartz waterfall island, professional-grade gas appliances, custom cabinetry, designer lighting, and a wet bar with a built-in wine refrigerator and under-cabinet lighting. The dining room is highlighted by a dramatic backlit coffered ceiling. Upstairs, the loft provides flexible living space, while the luxurious primary suite offers oversized custom walk-in closets and a spa-inspired bath with dual vanities, a freestanding soaking tub, walk-in shower, and under-cabinet lighting. Spacious secondary bedrooms provide comfort for family and guests. The private backyard features a custom pool and spa, covered lanai pre-plumbed for an outdoor kitchen, landscape lighting, irrigation, and a paver driveway. Built with exceptional quality, this home includes impact-rated windows and doors, spray foam insulation, solid-core interior doors, natural gas service, a decorative gas lantern, tankless gas water heater, custom closets, and smart-home prewiring. Ideally located minutes from Hyde Park Village, Midtown Tampa, Downtown Tampa, Water Street, Armature Works, Bayshore Boulevard, Tampa International Airport, Raymond James Stadium, and South Tampa's premier dining, shopping, and entertainment. Luxury, exceptional craftsmanship, and an unbeatable location.
Pending
$1,390,000
3611 W NORTH A STREET, TAMPA, FL 33609
4beds
3,215sqft
:
Get pre-qualified$9,166/mo
Single Family Residence
Built in 1953
6,726 Square Feet Lot
$-- Zestimate®
$432/sqft
$-- HOA
What's special
- 17 days |
- 77 |
- 0 |
Zillow last checked:
Listing updated:
Listed by:
Danielle Kashou 607-237-6640,
SMITH & ASSOCIATES REAL ESTATE 813-839-3800
Source: Stellar MLS,MLS#: TB8529834 Originating MLS: Suncoast Tampa
Originating MLS: Suncoast Tampa
Facts & features
Interior
Bedrooms & bathrooms
- Bedrooms: 4
- Bathrooms: 4
- Full bathrooms: 3
- 1/2 bathrooms: 1
Rooms
- Room types: Attic, Bonus Room, Storage Rooms
Primary bedroom
- Features: Walk-In Closet(s)
- Level: Second
Bedroom 2
- Features: Walk-In Closet(s)
- Level: First
Bedroom 3
- Features: Walk-In Closet(s)
- Level: Second
Bedroom 4
- Features: Walk-In Closet(s)
- Level: Second
Bonus room
- Features: No Closet
- Level: Second
Dining room
- Level: First
Family room
- Level: First
Kitchen
- Level: First
Heating
- Central, Electric, Heat Pump, Natural Gas, Zoned
Cooling
- Central Air, Zoned
Appliances
- Included: Bar Fridge, Oven, Convection Oven, Cooktop, Dishwasher, Disposal, Dryer, Electric Water Heater, Exhaust Fan, Freezer, Gas Water Heater, Ice Maker, Microwave, Range, Range Hood, Refrigerator, Tankless Water Heater, Washer, Wine Refrigerator
- Laundry: Electric Dryer Hookup, Gas Dryer Hookup, Inside, Laundry Room, Other, Upper Level, Washer Hookup
Features
- Ceiling Fan(s), Coffered Ceiling(s), Dry Bar, Eating Space In Kitchen, High Ceilings, Kitchen/Family Room Combo, Living Room/Dining Room Combo, Open Floorplan, PrimaryBedroom Upstairs, Solid Wood Cabinets, Split Bedroom, Stone Counters, Thermostat, Tray Ceiling(s), Walk-In Closet(s), Wet Bar
- Flooring: Ceramic Tile, Hardwood
- Doors: Outdoor Kitchen, Sliding Doors
- Has fireplace: Yes
- Fireplace features: Gas, Living Room
Interior area
- Total structure area: 4,432
- Total interior livable area: 3,215 sqft
Property
Parking
- Total spaces: 2
- Parking features: Oversized
- Attached garage spaces: 2
Features
- Levels: Two
- Stories: 2
- Patio & porch: Covered, Front Porch, Patio, Porch, Rear Porch
- Exterior features: Balcony, Irrigation System, Lighting, Outdoor Kitchen, Private Mailbox, Rain Gutters, Sidewalk
- Has private pool: Yes
- Pool features: Deck, Heated, In Ground, Lighting, Salt Water, Tile
- Has spa: Yes
- Spa features: Heated, In Ground
- Fencing: Fenced,Vinyl
- Has view: Yes
- View description: Pool
Lot
- Size: 6,726 Square Feet
- Features: Landscaped, Oversized Lot, Sidewalk
- Residential vegetation: Trees/Landscaped
Details
- Parcel number: A2129183MC00000700013.0
- Zoning: RS-50
- Special conditions: None
Construction
Type & style
- Home type: SingleFamily
- Architectural style: Custom
- Property subtype: Single Family Residence
Materials
- Block, Stucco
- Foundation: Block, Slab, Stem Wall
- Roof: Shingle
Condition
- Completed
- New construction: Yes
- Year built: 1953
Details
- Builder name: Prestige Property Development
Utilities & green energy
- Sewer: Public Sewer
- Water: Public
- Utilities for property: Cable Available, Electricity Connected, Fire Hydrant, Natural Gas Connected, Phone Available, Sewer Connected, Sprinkler Meter, Street Lights, Underground Utilities, Water Connected
Community & HOA
Community
- Security: Smoke Detector(s)
- Pet fee: $0 monthly
- Subdivision: PALMERE
HOA
- Has HOA: No
Location
- Region: Tampa
Financial & listing details
- Price per square foot: $432/sqft
- Tax assessed value: $342,841
- Annual tax amount: $6,974
- Date on market: 7/16/2026
- Listing terms: Cash,Conventional
- Ownership: Fee Simple
- Total actual rent: 0
- Electric utility on property: Yes
- Road surface type: Paved, Asphalt
Estimated market value
Not available
Estimated sales range
Not available
Not available
Price history
| Date | Event | Price |
|---|---|---|
| 8/31/2024 | Sold | $425,000-0.9%$132/sqft |
Source:  Stellar MLS #T3541160 Report a problem Stellar MLS #T3541160 Report a problem | ||
| 7/16/2024 | Pending sale | $429,000$133/sqft |
Source: Stellar MLS #T3541160 Report a problem | ||
| 7/15/2024 | Listed for sale | $429,000$133/sqft |
Source: Stellar MLS #T3541160 Report a problem | ||
Public tax history
| Year | Property taxes | Tax assessment |
|---|---|---|
| 2025 | $6,974 +517.5% | $342,841 0% |
| 2024 | $1,129 +4.4% | $342,919 +259.6% |
| 2023 | $1,082 -3.6% | $95,367 +3% |
| 2022 | $1,122 +2.5% | $92,589 +3% |
| 2021 | $1,094 +2.2% | $89,892 +1.4% |
| 2020 | $1,071 +3.9% | $88,651 +2.3% |
| 2019 | $1,031 | $86,658 +1.9% |
| 2018 | $1,031 +2.4% | $85,042 -50.2% |
| 2017 | $1,006 +3.3% | $170,693 +123.1% |
| 2016 | $973 +17.1% | $76,512 +0.7% |
| 2015 | $831 +12.2% | $75,980 +0.8% |
| 2014 | $740 | $75,377 +1.5% |
| 2013 | $740 -0.6% | $74,263 +1.7% |
| 2012 | $745 -1.5% | $73,022 -1.6% |
| 2011 | $757 +2.6% | $74,237 +1.5% |
| 2010 | $737 +1.3% | $73,140 +2.7% |
| 2009 | $728 -0.5% | $71,217 +0.1% |
| 2008 | $731 -24.5% | $71,146 +3% |
| 2007 | $969 -5.8% | $69,074 +2.5% |
| 2006 | $1,029 +1.7% | $67,389 +3% |
| 2005 | $1,011 | $65,426 +2.6% |
| 2004 | -- | $63,758 +7.9% |
| 2003 | -- | $59,110 +2.4% |
| 2002 | -- | $57,725 +10.9% |
| 2001 | -- | $52,050 -24.2% |
| 2000 | $651 | $68,662 |
Find assessor info on the county website
Monthly payment
Est. payment
Payment breakdown
Explore the cost of this home by adjusting the details. Changes won't be saved.Climate risks
Neighborhood: Oakford Park
Nearby schools
GreatSchools rating
- 9/10Mitchell Elementary SchoolGrades: PK-5Distance: 0.8 mi
- 9/10Wilson Middle SchoolGrades: 6-8Distance: 2.1 mi
- 8/10Plant High SchoolGrades: 9-12Distance: 1.5 mi
Schools provided by the listing agent
- Elementary: Mitchell-HB
- Middle: Wilson-HB
- High: Plant-HB
Source: Stellar MLS. This data may not be complete. We recommend contacting the local school district to confirm school assignments for this home.
- $1,290,0004 bd4 ba3k sqft3613 W North A St, Tampa, FL 33609Pending

- $447,8002 bd1 ba1.3k sqft210 N Clearview Ave, Tampa, FL 33609Off Market
- $129,755-- bd-- ba-- sqft3615 W North A St, Tampa, FL 33609Off Market
- $531,7004 bd2 ba2.2k sqft212 N Clearview Ave, Tampa, FL 33609Off Market

- $465,0003 bd2 ba1.3k sqft205 N Sterling Ave, Tampa, FL 33609Sold
- $326,6073 bd1 ba1.1k sqft209 N Sterling Ave, Tampa, FL 33609Off Market
- $675,9004 bd3 ba1.8k sqft3614 W North A St, Tampa, FL 33609Off Market
- $465,0003 bd2 ba1.6k sqft3617 W North A St, Tampa, FL 33609Sold
A local agent can set up tours, give advice and negotiate with sellers.
Similar homes
- $1,275,0006 bd7 ba3k sqft3901 W PLATT STREET, TAMPA, FL 33609For Sale

 MLS ID #TB8508913, Coach Cook, KELLER WILLIAMS TAMPA PROPERTIES. Stellar MLS
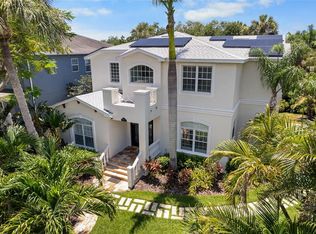
 - $1,500,0003 bd2 ba2.5k sqft214 N HABANA AVENUE, TAMPA, FL 33609For Sale
 MLS ID #A4700089, Michelle Ward, COMPASS FLORIDA LLC. Stellar MLS
 - $1,499,0004 bd4 ba3.3k sqft4802 W BEACHWAY DRIVE, TAMPA, FL 33609For Sale
 MLS ID #TB8529477, Adam Fernandez, KELLER WILLIAMS TAMPA CENTRAL. Stellar MLS
 - $1,595,0005 bd5 ba3.2k sqft3706 W CLEVELAND STREET, TAMPA, FL 33609New Construction
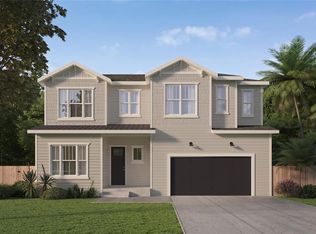 MLS ID #TB8533160, Dee Rivera, STAR BAY REALTY CORP.. Stellar MLS
 - $1,249,9905 bd4 ba3.1k sqft4002 W GRAY STREET, TAMPA, FL 33609New ConstructionMLS ID #TB8532197, Robert St. Pierre, WEEKLEY HOMES REALTY COMPANY. Stellar MLS
- $1,399,0003 bd3 ba2.7k sqft4535 W Beachway Dr, Tampa, FL 33609For Sale By Owner
- $1,399,9994 bd4 ba3.2k sqft714 S LOIS AVENUE, TAMPA, FL 33609For SaleMLS ID #TB8464392, Thomas Settles, PINPOINT REALTY GROUP LLC. Stellar MLS
- $1,199,0003 bd2 ba2k sqft218 S MATANZAS AVENUE, TAMPA, FL 33609For SaleMLS ID #TB8508016, Gregory Margliano, COMPASS FLORIDA LLC. Stellar MLS
- $1,550,0005 bd5 ba2.6k sqft4528 W WOODMERE ROAD, TAMPA, FL 33609For SaleMLS ID #TB8497202, Gregory Margliano, COMPASS FLORIDA LLC. Stellar MLS
- $1,200,0003 bd3 ba2.5k sqft4121 W DE LEON STREET, TAMPA, FL 33609For SaleMLS ID #TB8519988, Kendall Trosky, CHARLES RUTENBERG REALTY INC. Stellar MLS
- $1,550,0004 bd3 ba3.1k sqft407 S TAMPANIA AVENUE, TAMPA, FL 33609For SaleMLS ID #TB8450034, Kevin Byrne, IMPACT REALTY TAMPA BAY. Stellar MLS
- $1,300,0004 bd3 ba2.7k sqft2915 W ANGELES STREET, TAMPA, FL 33629For SaleMLS ID #TB8529238, Jeanne Wolfe, SMITH & ASSOCIATES REAL ESTATE. Stellar MLS
- $1,035,0004 bd3 ba3k sqft2510 W CARMEN STREET, TAMPA, FL 33609For SaleMLS ID #TB8489390, Kristina Kuba, KELLER WILLIAMS TAMPA CENTRAL. Stellar MLS
- $850,0004 bd3 ba1.7k sqft3704 W PLATT STREET, TAMPA, FL 33609For SaleMLS ID #TB8475975, Felicity Rollins, BUY IN THE BAY REALTY GROUP LLC. Stellar MLS
- $1,398,5004 bd3 ba2.4k sqft2105 W SOUTHVIEW AVENUE, TAMPA, FL 33606For SaleMLS ID #TB8467754, Cesar Verbel, LPT REALTY, LLC. Stellar MLS
- $1,399,9004 bd4 ba4k sqft3001 W SAN RAFAEL STREET, TAMPA, FL 33629For SaleMLS ID #TB8438837, Carol Romeo, COLDWELL BANKER REALTY. Stellar MLS
- $874,0004 bd4 ba2.8k sqft224 S AUDUBON AVENUE, TAMPA, FL 33609For SaleMLS ID #TB8493510, Jonelle Fisher, FLORIDA EXECUTIVE REALTY. Stellar MLS
- $1,425,0004 bd3 ba2.2k sqft2116 W WATROUS AVENUE, TAMPA, FL 33606For SaleMLS ID #TB8493137, Rock Scaglione, KELLER WILLIAMS SOUTH TAMPA. Stellar MLS
- $849,9003 bd3 ba2.3k sqft3406 W SWANN AVENUE, TAMPA, FL 33609For SaleMLS ID #TB8523160, Stephanie Bell, SANCTUARY REAL ESTATE GROUP, LLC. Stellar MLS
- $1,249,0004 bd3 ba3k sqft2702 W CASS STREET, TAMPA, FL 33609For SaleMLS ID #TB8488334, John Barbato, KELLER WILLIAMS TAMPA CENTRAL. Stellar MLS
