Welcome to 3613 Gentle Breeze an immaculately updated townhome in Upper Marlboro's sought after Westphalia Community. The primary entrance is conveniently located on the garage level and includes a bright, sun-filled bonus room – perfect for a home office. The first level boasts an open floor plan with elegant flooring. The gourmet eat-in kitchen is a highlight, featuring an island with a quartz prep and working surface, complemented by quartz countertops and a stylish tile backsplash. You'll also find ample storage with new cabinets and modern stainless steel appliances, including a refrigerator, a gas cooktop, wall ovens, a built-in microwave, and a dishwasher. Recessed lighting adds a nice touch, and a slider provides access to a deck. The upper level houses three bedrooms and two bathrooms. The master suite is a comfortable retreat with a walk-in closet, dual vanity, and a shower. For added convenience, the laundry area is also located on this level. This townhome offers easy access to I-495 and Washington, DC. Plus, it's just minutes away from Joint Base Andrews, Ritchie Station Marketplace, and Woodmore Town Center. This one will not last long, schedule your showing today! **To help visualize this home’s floor plan and to highlight its potential, virtual furnishings may have been added to photos found in this listing.
Under contract
$479,900
3613 Gentle Breeze Dr, Upper Marlboro, MD 20772
3beds
1,640sqft
Townhouse
Built in 2019
2,177 Square Feet Lot
$-- Zestimate®
$293/sqft
$136/mo HOA
What's special
- 103 days |
- 88 |
- 4 |
Zillow last checked:
Listing updated:
Listed by:
Deyi Awadallah 703-501-5252,
D.S.A. Properties & Investments LLC (703) 501-5252,
Co-Listing Agent: Deyi S Awadallah 703-501-5252,
D.S.A. Properties & Investments LLC
Source: Bright MLS,MLS#: MDPG2187644
Facts & features
Interior
Bedrooms & bathrooms
- Bedrooms: 3
- Bathrooms: 4
- Full bathrooms: 2
- 1/2 bathrooms: 2
- Main level bathrooms: 1
Basement
- Area: 800
Heating
- Forced Air, Natural Gas
Cooling
- Central Air, Electric
Appliances
- Included: Gas Water Heater
Features
- Basement: Other
- Has fireplace: No
Interior area
- Total structure area: 2,440
- Total interior livable area: 1,640 sqft
- Finished area above ground: 1,640
- Finished area below ground: 0
Property
Parking
- Parking features: Parking Lot
Accessibility
- Accessibility features: None
Features
- Levels: Three
- Stories: 3
- Pool features: None
Lot
- Size: 2,177 Square Feet
Details
- Additional structures: Above Grade, Below Grade
- Parcel number: 17065609083
- Zoning: LCD
- Special conditions: Real Estate Owned
Construction
Type & style
- Home type: Townhouse
- Architectural style: Traditional
- Property subtype: Townhouse
Materials
- Frame
- Foundation: Slab
Condition
- New construction: No
- Year built: 2019
Utilities & green energy
- Sewer: Public Sewer
- Water: Public
Community & HOA
Community
- Subdivision: Smith Home Farm
HOA
- Has HOA: Yes
- HOA fee: $136 monthly
Location
- Region: Upper Marlboro
Financial & listing details
- Price per square foot: $293/sqft
- Tax assessed value: $455,600
- Annual tax amount: $6,410
- Date on market: 5/11/2026
- Listing agreement: Exclusive Right To Sell
- Ownership: Fee Simple
Foreclosure details
Estimated market value
Not available
Estimated sales range
Not available
$3,053/mo
Price history
| Date | Event | Price |
|---|---|---|
| 1/7/2026 | Sold | $409,000+12.1%$249/sqft |
Source: Public Record Report a problem | ||
| 9/26/2019 | Sold | $364,990$223/sqft |
Source: Public Record Report a problem | ||
Public tax history
| Year | Property taxes | Tax assessment |
|---|---|---|
| 2025 | $6,539 +44.4% | $431,400 +5.9% |
| 2024 | $4,528 +6.3% | $407,200 +6.3% |
| 2023 | $4,259 | $383,000 |
| 2022 | $4,259 +5.4% | $383,000 +5.4% |
| 2021 | $4,041 +2.8% | $363,400 +2.8% |
| 2020 | $3,932 +2840.1% | $353,600 +3828.9% |
| 2019 | $134 | $9,000 |
| 2018 | $134 | $9,000 |
Find assessor info on the county website
Monthly payment
Climate risks
Neighborhood: Westphalia
Nearby schools
GreatSchools rating
- 7/10Arrowhead Elementary SchoolGrades: PK-5Distance: 1.3 mi
- 6/10Kettering Middle SchoolGrades: 6-8Distance: 4.4 mi
- 3/10Dr. Henry A. Wise Jr. High SchoolGrades: 9-12Distance: 3.2 mi
Schools provided by the listing agent
- District: Prince George's County Public Schools
Source: Bright MLS. This data may not be complete. We recommend contacting the local school district to confirm school assignments for this home.
- $461,4003 bd4 ba2k sqft3615 Gentle Breeze Dr, Upper Marlboro, MD 20772Off Market
- $452,600-- bd2 ba1.6k sqft3617 Gentle Breeze Dr, Upper Marlboro, MD 20772Off Market
- $439,500-- bd3 ba1.6k sqft3611 Gentle Breeze Dr, Upper Marlboro, MD 20772Off Market
- $491,700-- bd3 ba1.7k sqft3619 Gentle Breeze Dr, Upper Marlboro, MD 20772Off Market
- $409,300-- bd2 ba1.5k sqft3609 Gentle Breeze Dr, Upper Marlboro, MD 20772Off Market
- $460,000-- bd3 ba1.6k sqft3621 Gentle Breeze Dr, Upper Marlboro, MD 20772Off Market
- $450,800-- bd2 ba1.6k sqft3607 Gentle Breeze Dr, Upper Marlboro, MD 20772Off Market
- $513,9003 bd4 ba2.2k sqft3623 Gentle Breeze Dr, Upper Marlboro, MD 20772Off Market
A local agent can set up tours, give advice and negotiate with sellers.
Similar homes
- $489,0003 bd3 ba1.6k sqft4208 Winifred Ln, Upper Marlboro, MD 20772For Sale
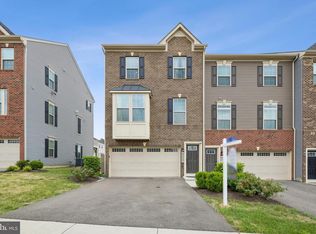
 MLS ID #MDPG2208432, Bob Chew, Samson Properties. Bright MLS
 - $489,0003 bd3 ba2.2k sqft8805 Sybil Ln, Upper Marlboro, MD 20772For Sale
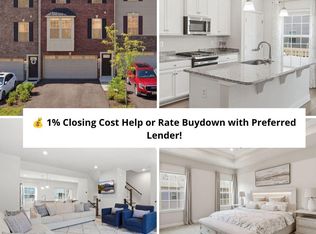 MLS ID #MDPG2203210, Katrina Thomas, Samson Properties. Bright MLS
 - $524,9003 bd4 ba2k sqft5000 Forest Pines Dr, Upper Marlboro, MD 20772For Sale
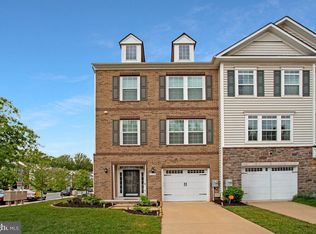 MLS ID #MDPG2202900, Chad Morton, Maverick Realty, LLC. Bright MLS
 - $484,9003 bd3 ba1.6k sqft7607 Presidential Pkwy, Upper Marlboro, MD 20774For Sale
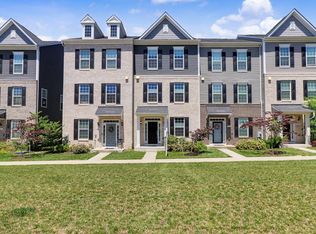 MLS ID #MDPG2202812, Anna Ensley, Samson Properties. Bright MLS
 - $449,9903 bd4 ba1.7k sqft9004 Warendorf Way, Upper Marlboro, MD 20774New ConstructionBright MLS
- $467,9904 bd4 ba1.9k sqft3408 Landon Walker Ln, Upper Marlboro, MD 20774New ConstructionBright MLS
- $575,0003 bd4 ba2.2k sqft3837 Polo Pl, Upper Marlboro, MD 20772For SaleMLS ID #MDPG2202140, Hazel Shakur, Redfin Corp. Bright MLS
- $419,9003 bd3 ba1.7k sqft10720 Presidential Pkwy #Pg4d6n, Upper Marlboro, MD 20772For SaleMLS ID #MDPG2205202, VENKAT GURRAM, Samson Properties. Bright MLS
- $487,3603 bd4 ba2k sqft10963 Wheat Berry Dr, Upper Marlboro, MD 20774New ConstructionBright MLS
- $449,9903 bd4 ba2k sqft10959 Wheat Berry Dr, Upper Marlboro, MD 20774New ConstructionMLS ID #MDPG2205846, Martin K. Alloy, SM Brokerage, LLC. Bright MLS
- $464,9903 bd4 ba1.7k sqft9008 Warendorf Way, Upper Marlboro, MD 20774New ConstructionBright MLS
- $489,7884 bd4 ba2k sqft9635 Spiritual Ln, Upper Marlboro, MD 20774New ConstructionK. Hovnanian Companies, LLC
- $486,2704 bd4 ba2.3k sqft10950 Pinnacle Green Rd, Upper Marlboro, MD 20774New ConstructionMLS ID #MDPG2206952, Martin K. Alloy, SM Brokerage, LLC. Bright MLS
- from $464,9904 bd4 ba2k sqftCape May Plan, The Venue, Upper Marlboro, MD 20774New ConstructionK. Hovnanian Companies, LLC
- $444,9003 bd4 ba1.6k sqft7 Thomasson Ct, Capitol Heights, MD 20743For SaleMLS ID #MDPG2207028, Alicia Sharp, EXP Realty, LLC. Bright MLS
- $505,4244 bd4 ba2k sqft1605 Morning Star Ct, Upper Marlboro, MD 20774New ConstructionK. Hovnanian Companies, LLC
- $449,1173 bd3 ba1.6k sqft7117 Firwood Ln, Landover, MD 20785For SaleMLS ID #MDPG2200252, Keith James, Keller Williams Capital Properties. Bright MLS
- $475,0003 bd3 ba1.9k sqftCongress Heights, Washington, DC 20032For SaleMLS ID #DCDC2240882, Kelly Jackson, Samson Properties. Bright MLS
- $554,2354 bd4 ba2.3k sqft10952 Pinnacle Green Rd, Upper Marlboro, MD 20774New ConstructionMLS ID #MDPG2215368, Danielle Wallace, SM Brokerage, LLC. Bright MLS
- $554,2104 bd4 ba2.3k sqft10948 Pinnacle Green Rd, Upper Marlboro, MD 20774New ConstructionMLS ID #MDPG2215324, Martin K. Alloy, SM Brokerage, LLC. Bright MLS
