If you are looking for the conveniences of a newer home, situated in an established neighborhood, look no further than 412 Woodcrest SE (412B), Washington, DC, This townhome/condo is tucked away in a low traffic DC community. This residence offers an open floorplan anchored by a gourmet kitchen with stainless appliances. The balcony off the kitchen is perfect for your morning cup of coffee. Natural light flows through the unit, creating a bright, inviting interior, complete with gleaming wood floors. The neutral paint color allows for a blank canvas. Upstairs, retreat to the primary bedroom with wet bar and glamour bath. The secondary bedrooms, laundry and additional full bath complete the upper level. There is an attached garage and concrete driveway for off street parking. This home is conveniently located close to local shopping, commuter routes, the home court of the DC Mystics, and the evolving amenities of Southeast DC. If a move in ready, low maintenance and turnkey property is on your list of must haves, this is it. Affordably priced below similar properties in the area.
For sale
$475,000
412 Woodcrest Dr SE #412B, Washington, DC 20032
3beds
1,948sqft
:
Get pre-qualified$3,368/mo
Townhouse
Built in 2018
-- sqft lot
$474,200 Zestimate®
$244/sqft
$440/mo HOA
What's special
Attached garageOpen floorplanSecondary bedroomsBright inviting interiorNeutral paint colorBalcony off the kitchenGleaming wood floors
- 195 days |
- 212 |
- 23 |
Zillow last checked:
Listing updated:
Listed by:
Kelly Jackson 240-385-9905,
Samson Properties
Source: Bright MLS,MLS#: DCDC2240882
Facts & features
Interior
Bedrooms & bathrooms
- Bedrooms: 3
- Bathrooms: 3
- Full bathrooms: 2
- 1/2 bathrooms: 1
- Main level bathrooms: 1
Basement
- Area: 0
Heating
- Forced Air, Electric
Cooling
- Central Air, Electric
Appliances
- Included: Refrigerator, Cooktop, Dishwasher, Microwave, Electric Water Heater
- Laundry: Dryer In Unit, Upper Level, Washer In Unit
Features
- Breakfast Area, Ceiling Fan(s), Dining Area, Open Floorplan, Eat-in Kitchen, Kitchen - Gourmet, Kitchen Island, Kitchen - Table Space, Sound System, Upgraded Countertops, Walk-In Closet(s), Bar, Wine Storage
- Flooring: Wood
- Has basement: No
- Has fireplace: No
Interior area
- Total structure area: 1,948
- Total interior livable area: 1,948 sqft
- Finished area above ground: 1,948
- Finished area below ground: 0
Property
Parking
- Total spaces: 1
- Parking features: Garage Faces Front, Concrete, Attached
- Attached garage spaces: 1
- Has uncovered spaces: Yes
Accessibility
- Accessibility features: None
Features
- Levels: Two
- Stories: 2
- Exterior features: Lighting, Balcony
- Pool features: None
Lot
- Features: Urban, Unknown Soil Type
Details
- Additional structures: Above Grade, Below Grade
- Parcel number: 5969//2044
- Zoning: UNKNOWN
- Special conditions: Standard
Construction
Type & style
- Home type: Townhouse
- Architectural style: Contemporary
- Property subtype: Townhouse
Materials
- Aluminum Siding
- Foundation: Other
Condition
- New construction: No
- Year built: 2018
Utilities & green energy
- Sewer: Public Sewer
- Water: Public
Community & HOA
Community
- Condo and coop fee: $440 monthly
- Subdivision: Woodcrest Villas
HOA
- Has HOA: No
- Amenities included: None
- Services included: Common Area Maintenance
- HOA name: Woodcrest Villas
Location
- Region: Washington
Financial & listing details
- Price per square foot: $244/sqft
- Tax assessed value: $563,130
- Annual tax amount: $3,681
- Date on market: 1/13/2026
- Listing agreement: Exclusive Right To Sell
- Listing terms: FHA,Conventional,Cash,VA Loan
- Ownership: Condominium

Kelly Jackson
(240) 385-9905
By pressing Contact Agent, you agree that the real estate professional identified above may call/text you about your search, which may involve use of automated means and pre-recorded/artificial voices. You don't need to consent as a condition of buying any property, goods, or services. Message/data rates may apply. You also agree to our Terms of Use. Zillow does not endorse any real estate professionals. We may share information about your recent and future site activity with your agent to help them understand what you're looking for in a home.
Estimated market value
$474,200
$450,000 - $498,000
$3,720/mo
Price history
| Date | Event | Price |
|---|---|---|
| 3/25/2026 | Price change | $475,000-5%$244/sqft |
Source:  Bright MLS #DCDC2240882 Report a problem Bright MLS #DCDC2240882 Report a problem | ||
| 3/11/2026 | Price change | $499,900-3.8%$257/sqft |
Source: Bright MLS #DCDC2240882 Report a problem | ||
| 1/13/2026 | Listed for sale | $519,900-1.7%$267/sqft |
Source: eXp Realty #DCDC2240882 Report a problem | ||
| 1/1/2026 | Listing removed | $529,000$272/sqft |
Source: Bright MLS #DCDC2213182 Report a problem | ||
| 7/30/2025 | Listed for sale | $529,000$272/sqft |
Source: Bright MLS #DCDC2213182 Report a problem | ||
| 7/26/2025 | Listing removed | $529,000$272/sqft |
Source: Bright MLS #DCDC2204358 Report a problem | ||
| 6/20/2025 | Price change | $529,000-5.4%$272/sqft |
Source: Bright MLS #DCDC2204358 Report a problem | ||
| 6/10/2025 | Listed for sale | $559,000+16.5%$287/sqft |
Source: Bright MLS #DCDC2204358 Report a problem | ||
| 7/19/2019 | Sold | $479,900$246/sqft |
Source: Public Record Report a problem | ||
Public tax history
| Year | Property taxes | Tax assessment |
|---|---|---|
| 2025 | $3,890 +5.7% | $563,130 -12% |
| 2024 | $3,681 +9.4% | $640,080 +29.4% |
| 2023 | $3,364 +3.2% | $494,520 +3.9% |
| 2022 | $3,259 -1.4% | $475,920 -0.5% |
| 2021 | $3,305 -1.7% | $478,440 +1.5% |
| 2020 | $3,364 | $471,420 |
Find assessor info on the county website
Monthly payment
Est. payment
Payment breakdown
Explore the cost of this home by adjusting the details. Changes won't be saved.Climate risks
Neighborhood: Congress Heights
Nearby schools
GreatSchools rating
- 4/10Simon Elementary SchoolGrades: PK-5Distance: 0.2 mi
- 4/10Hart Middle SchoolGrades: 6-8Distance: 0.2 mi
- 3/10Ballou High SchoolGrades: 9-12Distance: 0.1 mi
Schools provided by the listing agent
- High: Ballou
- District: District Of Columbia Public Schools
Source: Bright MLS. This data may not be complete. We recommend contacting the local school district to confirm school assignments for this home.
- $---- bd-- ba-- sqftWoodcrest Dr SE, Washington, DC 20032Off Market
- $---- bd-- ba-- sqftWoodcrest Dr SE, Washington, DC 20032Off Market
- $---- bd-- ba-- sqftWoodcrest Dr SE, Washington, DC 20032Off Market
- $---- bd-- ba-- sqftWoodcrest Dr SE, Washington, DC 20032Off Market
- $---- bd-- ba-- sqftWoodcrest Dr SE, Washington, DC 20032Off Market
- $---- bd-- ba-- sqftWoodcrest Dr SE, Washington, DC 20032Off Market
- $---- bd-- ba-- sqftWoodcrest Dr SE, Washington, DC 20032Off Market
- $---- bd-- ba-- sqftWoodcrest Dr SE, Washington, DC 20032Off Market
Similar homes
- $520,0004 bd4 ba1.9k sqft402 Woodcrest Dr SE, Washington, DC 20032For Sale

 MLS ID #DCDC2272402, Amir Eslaminejad, Compass. Bright MLS
 - $475,0003 bd3 ba2.2k sqft3218 15th Pl SE, Washington, DC 20020For Sale
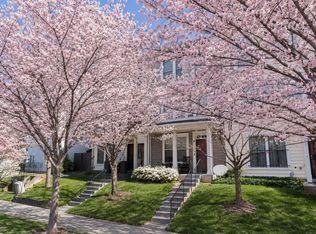 MLS ID #DCDC2266262, Hillary Nash, RLAH @properties. Bright MLS
 - $479,9904 bd4 ba1.6k sqft2824 Lewis Ave, Suitland, MD 20746For Sale
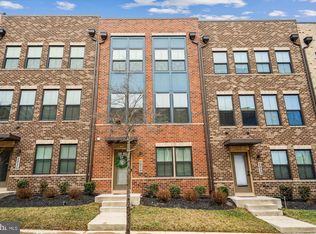 MLS ID #MDPG2196984, Chris PERRY, Compass. Bright MLS
 - $499,0003 bd3 ba2.3k sqft5722 Richmanor Ter, Upper Marlboro, MD 20772For Sale
 MLS ID #MDPG2210576, Kyle Sterling Nichols, Keller Williams Capital Properties. Bright MLS
 - $449,9004 bd4 ba1.7k sqft1052 Owens Rd, Oxon Hill, MD 20745For SaleMLS ID #MDPG2210476, Kassandra Cardozo, Spring Hill Real Estate, LLC.. Bright MLS
- $429,9003 bd4 ba2.3k sqft2429 Baileys Pond Rd, Accokeek, MD 20607For SaleMLS ID #MDPG2209704, Humaira Khalil, Keller Williams Preferred Properties. Bright MLS
- $489,0003 bd3 ba1.6k sqft4208 Winifred Ln, Upper Marlboro, MD 20772For SaleMLS ID #MDPG2208432, Bob Chew, Samson Properties. Bright MLS
- $444,9003 bd4 ba1.6k sqft7 Thomasson Ct, Capitol Heights, MD 20743For SaleMLS ID #MDPG2207028, Alicia Sharp, EXP Realty, LLC. Bright MLS
- $459,5004 bd4 ba2k sqft30 Arenas Ct, Capitol Heights, MD 20743For SaleMLS ID #MDPG2207072, Debbie McQuaid, TTR Sotheby's International Realty. Bright MLS
- $410,0003 bd3 ba2.1k sqft5502 Capital Gateway Dr #418, Suitland, MD 20746For SaleMLS ID #MDPG2205982, Brandi Bradshaw, Keller Williams Select Realtors of Annapolis. Bright MLS
- $499,9003 bd4 ba1.6k sqft3223 Warder St NW #4, Washington, DC 20010For SaleMLS ID #DCDC2258964, Angie Hashempour, Hometime Realty, LLC. Bright MLS
- $510,0003 bd4 ba2.6k sqftCmc Management, Upper Marlboro, MD 20772For SaleMLS ID #MDPG2208632, Rickey Lewis, EXP Realty, LLC. Bright MLS
- $525,0003 bd3 ba1.6k sqftGroveton Woods Condo, Alexandria, VA 22306For SaleMLS ID #VAFX2323278, Lilly Mail, Coldwell Banker Realty. Bright MLS
- $439,9004 bd4 ba1.5k sqft516 Victorianna Dr, Capitol Heights, MD 20743For SaleMLS ID #MDPG2203444, Tonya Proctor, EXP Realty, LLC. Bright MLS
- $579,9003 bd4 ba1.9k sqft3611 Sentinel Dr, Hyattsville, MD 20782For SaleMLS ID #MDPG2209158, Mike Foster, RE/MAX Realty Group. Bright MLS
- $449,9002 bd3 ba1.5k sqft4915 Crest View Dr, Hyattsville, MD 20782For SaleMLS ID #MDPG2198960, Syam Tadavarthy, Century 21 Redwood Realty. Bright MLS
- $524,9003 bd4 ba2k sqft5000 Forest Pines Dr, Upper Marlboro, MD 20772For SaleMLS ID #MDPG2202900, Chad Morton, Maverick Realty, LLC. Bright MLS
- $497,9003 bd4 ba2.4k sqft9810 Smithview Pl, Lanham, MD 20706For SaleMLS ID #MDPG2203754, Glenworth St Vall, KW Metro Center. Bright MLS
- $390,0003 bd3 ba1.6k sqft9407 Geaton Park Pl, Lanham, MD 20706New ConstructionMLS ID #MDPG2210436, gyimah kyei, Keller Williams Preferred Properties. Bright MLS
- $514,0003 bd3 ba2.8k sqft3210 Tribune Ct, Hyattsville, MD 20782For SaleMLS ID #MDPG2208770, Evelyn Lugo, Compass. Bright MLS
