Efficient, stylish, and priced to impress! This newly redesigned 1680 floor plan offers 3 bedrooms and 2.5 baths with an open, modern layout and loads of upgrades throughout. Enjoy ceramic wood-look plank flooring, quartz countertops, an undermount sink, upgraded kitchen cabinetry with hardware, stainless steel appliances, pendant lighting, a spacious pantry, and gas cooking—perfect for everyday living and entertaining.
The primary suite features a walk-in closet, dual sinks, and an oversized shower. Secondary bedrooms are generously sized, and ceiling fans in all bedrooms add comfort. Additional highlights include iron spindle stair rails, quality finishes throughout, easy access to major freeways, and a low tax rate.
Amazing quality at an affordable price—don’t miss the opportunity to secure your future home today!
New construction
$334,990
3614 Pathfinder, Missouri City, TX 77489
3beds
1,680sqft
Single Family Residence
Built in 2026
2,909 Square Feet Lot
$332,000 Zestimate®
$199/sqft
$50/mo HOA
What's special
Gas cookingStainless steel appliancesCeramic wood-look plank flooringQuality finishes throughoutQuartz countertopsOpen modern layoutUndermount sink
- 167 days |
- 125 |
- 6 |
Likely to sell faster than
Zillow last checked:
Listing updated:
Listed by:
Juan Carlos Say TREC #0511812 832-515-1123,
Juan Carlos Say
Source: HAR,MLS#: 5723774
Facts & features
Interior
Bedrooms & bathrooms
- Bedrooms: 3
- Bathrooms: 3
- Full bathrooms: 2
- 1/2 bathrooms: 1
Primary bathroom
- Features: Primary Bath: Double Sinks, Primary Bath: Separate Shower, Primary Bath: Soaking Tub
Kitchen
- Features: Kitchen Island, Kitchen open to Family Room, Pantry
Heating
- Electric
Cooling
- Ceiling Fan(s), Electric
Appliances
- Included: Disposal, Electric Oven, Microwave, Gas Range, Dishwasher
- Laundry: Electric Dryer Hookup, Washer Hookup
Features
- High Ceilings, All Bedrooms Up, Primary Bed - 2nd Floor, Walk-In Closet(s)
- Flooring: Carpet, Tile
- Windows: Insulated/Low-E windows
Interior area
- Total structure area: 1,680
- Total interior livable area: 1,680 sqft
Property
Parking
- Total spaces: 2
- Parking features: Attached
- Attached garage spaces: 2
Features
- Stories: 2
- Fencing: Back Yard
Lot
- Size: 2,909 Square Feet
- Features: Subdivided, 0 Up To 1/4 Acre
Details
- Parcel number: 5009010030430907
Construction
Type & style
- Home type: SingleFamily
- Architectural style: Traditional
- Property subtype: Single Family Residence
Materials
- Blown-In Insulation, Brick, Cement Siding
- Foundation: Slab
- Roof: Composition
Condition
- New construction: Yes
- Year built: 2026
Details
- Builder name: Skymark Homes
Utilities & green energy
- Water: Water District
Green energy
- Energy efficient items: Attic Vents, Thermostat, HVAC
Community & HOA
Community
- Subdivision: Lexington Village
HOA
- Has HOA: Yes
- HOA fee: $600 annually
Location
- Region: Missouri City
Financial & listing details
- Price per square foot: $199/sqft
- Date on market: 2/4/2026
- Listing terms: Cash,Conventional,FHA,VA Loan
- Road surface type: Concrete
Estimated market value
$332,000
$315,000 - $349,000
$2,110/mo
Price history
| Date | Event | Price |
|---|---|---|
| 2/4/2026 | Listed for sale | $334,990$199/sqft |
Source:  HAR #5723774 Report a problem HAR #5723774 Report a problem | ||
Public tax history
Tax history is unavailable.
Monthly payment
Est. payment
Payment breakdown
Explore the cost of this home by adjusting the details. Changes won't be saved.Climate risks
Neighborhood: 77489
Nearby schools
GreatSchools rating
- 6/10Dr Lynn Armstrong Elementary SchoolGrades: PK-5Distance: 0.2 mi
- 2/10Missouri City Middle SchoolGrades: 6-8Distance: 1.7 mi
- 3/10Thurgood Marshall High SchoolGrades: 9-12Distance: 2.6 mi
Schools provided by the listing agent
- Elementary: Armstrong Elementary School (Fort Bend)
- Middle: Missouri City Middle School
- High: Marshall High School (Fort Bend)
Source: HAR. This data may not be complete. We recommend contacting the local school district to confirm school assignments for this home.
- $304,0003 bd2 ba1.4k sqft3610 Pathfinder Ct, Missouri City, TX 77459Off Market
- $29,527-- bd-- ba-- sqft3614 Pathfinder Ct, Missouri City, TX 77459Off Market
- $29,527-- bd-- ba-- sqft3618 Pathfinder Ct, Missouri City, TX 77459Off Market
- $29,527-- bd-- ba-- sqft3606 Pathfinder Ct, Missouri City, TX 77459Off Market
- $352,1003 bd2 ba2k sqft3622 Pathfinder Ct, Missouri City, TX 77459Off Market
- $---- bd-- ba-- sqft3611 Pathfinder, Missouri City, TX 77459Sold
- $29,527-- bd-- ba-- sqft3619 Pathfinder Ct, Missouri City, TX 77459Off Market
- $309,9003 bd2 ba1.4k sqft3611 Pathfinder Ct, Missouri City, TX 77459Off Market
A local agent can set up tours, give advice and negotiate with sellers.
Similar homes
- $345,0004 bd3 ba2k sqft1214 Oak Barrel Run, Richmond, TX 77406For Sale
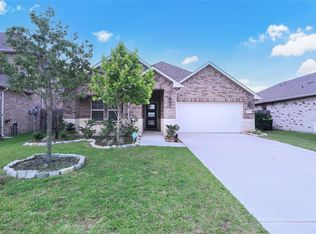 MLS ID #21693286, William Lozada, Walzel Properties - Corporate Office. HAR
 - $330,0004 bd3 ba1.8k sqft4423 Santorini Ln, Houston, TX 77045For Sale
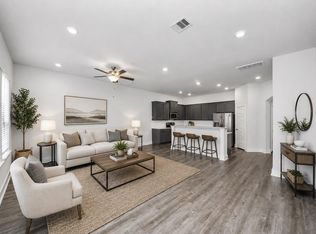 MLS ID #44903941, Karishma Naidu, Nextgen Real Estate Properties. HAR
 - $335,0003 bd3 ba1.6k sqft10504 Marston Vineyard Dr, Houston, TX 77025For Sale
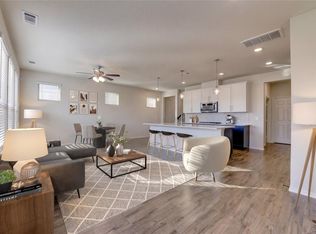 MLS ID #60338391, Kleber Pita, Compass RE Texas, LLC - The Heights. HAR
 - $349,9903 bd3 ba2k sqft13730 Evansdale Ln, Houston, TX 77083For Sale
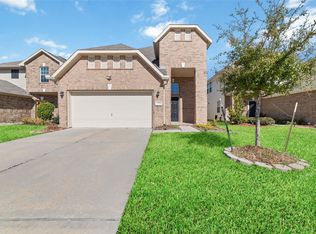 MLS ID #55187019, Moon Le, 5th Stream Realty. HAR
 - $339,9004 bd3 ba2.2k sqft13838 Andover Park Dr, Houston, TX 77083For SaleMLS ID #74792495, Kyle Jefferson, Realty Of America, LLC. HAR
- $310,0003 bd3 ba1.8k sqft731 Orchard Vale Rd, Rosharon, TX 77583For SaleMLS ID #21708489, Kelly Nguyen, Texas Signature Realty. HAR
- $339,8003 bd2 ba1.4k sqft2011 Oak Leaf Ct, Manvel, TX 77578For SaleMLS ID #98919780, Nancy Morales, Coldwell Banker Realty - Houston Bay Area. HAR
- $340,0003 bd2 ba1.5k sqft2002 Groveland Glen Dr, Houston, TX 77051For SaleMLS ID #61110436, Sue Crozier, CB&A, Realtors- Loop Central. HAR
- $335,0003 bd2 ba2.1k sqft2815 Bay Springs View Ct, Richmond, TX 77406For SaleMLS ID #2370295, Shannon Araya, Keller Williams Premier Realty. HAR
- $340,0003 bd4 ba2.1k sqft1905 Kirby Landing Dr, Houston, TX 77051For SaleMLS ID #37251196, Cheryl Norman, Energy Realty. HAR
- $330,0003 bd3 ba1.9k sqft5254 Capricorn Way, Iowa Colony, TX 77583For SaleMLS ID #5971347, Shannon Sudderth, LPT Realty, LLC. HAR
- $325,0004 bd2 ba1.8k sqft7615 Rainham Valley Ln, Richmond, TX 77407For SaleMLS ID #12171961, Susan Hutson, CB&A, Realtors-Katy. HAR
- $340,0004 bd3 ba2.2k sqft2508 Meerstad Ln, Houston, TX 77047For SaleMLS ID #77321903, Carlos Saavedra, Keller Williams Realty Metropolitan. HAR
- $296,4903 bd3 ba1.7k sqft1139 Cedar Place Ln, Missouri City, TX 77459New ConstructionHAR
- $324,9993 bd2 ba1.6k sqft2915 Newington Ln, Houston, TX 77047For SaleMLS ID #29201309, Deirdre Brown, Norluxe Realty Houston. HAR
- $340,0003 bd3 ba1.7k sqft1512 Parkland Oak Dr, Houston, TX 77084For SaleMLS ID #90553272, Briana Francis, eXp Realty LLC. HAR
- $315,0003 bd2 ba1.9k sqft2446 Palisade Crest Dr, Rosharon, TX 77583For SaleMLS ID #68308713, Noeme Arceneaux, Mega Realty. HAR
- $325,0003 bd3 ba1.9k sqft14747 Silent Gulf Ave, Houston, TX 77082AuctionMLS ID #23184835, Khanh Nguyen, Texas Signature Realty. HAR
- $355,0003 bd3 ba2.4k sqft3823 Singing Flower Ln, Richmond, TX 77406For SaleMLS ID #26262751, Moira Holden, Better Homes and Gardens Real Estate Gary Greene - West Gray. HAR
- $335,0003 bd2 ba1.7k sqft21622 Teton Rock Trl, Richmond, TX 77407For SaleMLS ID #17062063, Kunal Seth, eXp Realty, LLC. HAR
