Beautiful 3-bedroom, 2.5-bath ranch townhome in the desirable Hallbrook community of Urbandale. Designed for comfortable main-level living, this home features a spacious primary suite on the main floor, convenient main-level laundry and an open layout that makes everyday living and entertaining effortless. The kitchen opens to the main living area, creating an inviting flow and easy access to the deck for outdoor enjoyment. The walkout lower level offers two additional bedrooms, full bath and a family room complete with a bar - perfect for hosting or enjoying extra living space. Abundant storage adds functionality. Additional features include a central vacuum, epoxy floor garage, newer HVAC and water heater and fresh interior paint. This corner end unit enjoys significant green space, plus mailbox located across the way. Move-in ready and full of thoughtful amenities, this townhome offers space, convenience and easy living just minutes from grocery stores, shopping and interstate access.
Pending
$455,000
3615 152nd St, Urbandale, IA 50323
3beds
1,797sqft
:
Get pre-qualified$3,456/mo
Townhouse, Condominium
Built in 2006
10,018 Square Feet Lot
$-- Zestimate®
$253/sqft
$400/mo HOA
What's special
Open layoutAbundant storageConvenient main-level laundryCorner end unitFresh interior paintWalkout lower levelCentral vacuum
- 4 days |
- 65 |
- 0 |
Likely to sell faster than
Zillow last checked:
Listing updated:
Listed by:
Stephanie Pearl (515)490-4733,
RE/MAX Concepts
Source: DMMLS,MLS#: 744684 Originating MLS: Des Moines Area Association of REALTORS
Originating MLS: Des Moines Area Association of REALTORSFacts & features
Interior
Bedrooms & bathrooms
- Bedrooms: 3
- Bathrooms: 3
- Full bathrooms: 1
- 3/4 bathrooms: 1
- 1/2 bathrooms: 1
- Main level bedrooms: 1
Heating
- Forced Air, Gas, Natural Gas
Cooling
- Central Air
Appliances
- Included: Dryer, Dishwasher, Microwave, Refrigerator, Stove, Washer
- Laundry: Main Level
Features
- Wet Bar, Dining Area
- Flooring: Carpet
- Basement: Finished,Walk-Out Access
- Number of fireplaces: 2
- Fireplace features: Gas, Vented
Interior area
- Total structure area: 1,797
- Total interior livable area: 1,797 sqft
- Finished area below ground: 1,050
Property
Parking
- Total spaces: 2
- Parking features: Attached, Garage, Two Car Garage
- Attached garage spaces: 2
Features
- Stories: 1
- Patio & porch: Deck
- Exterior features: Deck
Lot
- Size: 10,018 Square Feet
- Features: Rectangular Lot
Details
- Parcel number: 1225111007
- Zoning: R
Construction
Type & style
- Home type: Townhouse
- Architectural style: Ranch
- Property subtype: Townhouse, Condominium
Materials
- Brick
- Foundation: Block
- Roof: Asphalt,Shingle
Condition
- Year built: 2006
Details
- Builder name: Accurate
Utilities & green energy
- Sewer: Public Sewer
- Water: Public
Community & HOA
Community
- Security: Smoke Detector(s)
HOA
- Has HOA: Yes
- Services included: Maintenance Grounds, Snow Removal
- HOA fee: $400 monthly
- HOA name: Hallbrook HOA
- Second HOA name: Hallbrook HOA
- Second HOA phone: 515-987-3944
Location
- Region: Urbandale
Financial & listing details
- Price per square foot: $253/sqft
- Tax assessed value: $447,400
- Annual tax amount: $6,350
- Date on market: 7/8/2026
- Cumulative days on market: 15 days
- Listing terms: Cash,Conventional,FHA,VA Loan
- Road surface type: Concrete
Estimated market value
Not available
Estimated sales range
Not available
Not available
Price history
| Date | Event | Price |
|---|---|---|
| 7/20/2026 | Pending sale | $455,000$253/sqft |
Source:  DMMLS #744684 Report a problem DMMLS #744684 Report a problem | ||
| 7/8/2026 | Listed for sale | $455,000$253/sqft |
Source: DMMLS #744684 Report a problem | ||
Public tax history
| Year | Property taxes | Tax assessment |
|---|---|---|
| 2025 | $6,186 +0.2% | $447,400 +7.2% |
| 2024 | $6,174 +5.6% | $417,160 |
| 2023 | $5,846 +7% | $417,160 +25.3% |
| 2022 | $5,462 -5.4% | $332,940 +5.5% |
| 2021 | $5,774 +2% | $315,610 +0.1% |
| 2020 | $5,662 +1% | $315,150 |
| 2019 | $5,608 +3.6% | $315,150 +6.9% |
| 2018 | $5,412 | $294,860 |
| 2017 | $5,412 -24.7% | $294,860 -2.5% |
| 2016 | $7,192 +33.9% | $302,450 +2.1% |
| 2015 | $5,370 +12.2% | $296,240 +4.4% |
| 2014 | $4,786 -14% | $283,800 |
| 2013 | $5,566 -0.5% | -- |
| 2012 | $5,596 +4.4% | -- |
| 2011 | $5,360 +2.9% | -- |
| 2010 | $5,210 -8.1% | -- |
| 2009 | $5,672 +3.5% | -- |
| 2008 | $5,482 +274000% | -- |
| 2007 | $2 | -- |
Find assessor info on the county website
Monthly payment
Est. payment
Payment breakdown
Explore the cost of this home by adjusting the details. Changes won't be saved.Climate risks
Neighborhood: 50323
Nearby schools
GreatSchools rating
- 8/10Shuler Elementary SchoolGrades: K-5Distance: 0.8 mi
- 6/10Prairieview SchoolGrades: 9Distance: 2.4 mi
- 8/10Waukee Middle SchoolGrades: 6-8Distance: 2.7 mi
Schools provided by the listing agent
- District: Waukee
Source: DMMLS. This data may not be complete. We recommend contacting the local school district to confirm school assignments for this home.
- $296,24010,123 Square Feet3615 152nd St, Urbandale, IA 50323Off Market
- $470,5003 bd2 ba1.7k sqft3611 152nd St, Urbandale, IA 50323Off Market
- $483,5004 bd3 ba1.7k sqft3607 152nd St, Urbandale, IA 50323Sold
- $405,6003 bd3 ba1.7k sqft3618 151st St, Urbandale, IA 50323Off Market
- $511,0003 bd2 ba1.9k sqft15109 Monroe Ct, Urbandale, IA 50323Off Market
- $463,9003 bd3 ba2.9k sqft15111 Monroe Ct, Urbandale, IA 50323Off Market
- $423,0003 bd3 ba1.7k sqft3614 151st St, Urbandale, IA 50323Off Market
- $482,0003 bd3 ba1.7k sqft15103 Monroe Ct, Urbandale, IA 50323Off Market
A local agent can set up tours, give advice and negotiate with sellers.
Similar homes
- $563,0003 bd3 ba1.9k sqft3505 154th St, Urbandale, IA 50323For Sale
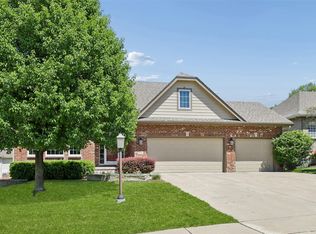 MLS ID #737245, Susan Vujnovich, American Home Sales, Inc. DMMLS
 - $455,0004 bd3 ba1.7k sqft4015 124th St, Urbandale, IA 50323For Sale
 MLS ID #743983, Kathy Millikan, Realty ONE Group Impact. DMMLS
 - $432,5004 bd3 ba2.3k sqft15703 Aurora Ave, Urbandale, IA 50323For Sale
 MLS ID #742238, Eric Quiner, Realty ONE Group Impact. DMMLS
 - $365,0003 bd3 ba1.4k sqft12208 Madison Ave, Urbandale, IA 50323For Sale
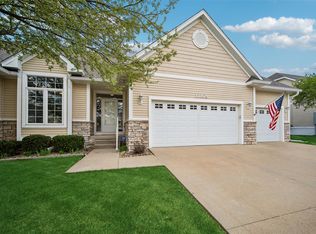 MLS ID #738549, Helen Turner, Iowa Realty Mills Crossing. DMMLS
 - $453,0004 bd3 ba1.5k sqft215 S 85th St, West Des Moines, IA 50266For SaleMLS ID #744421, Jennifer Clark, Century 21 Signature. DMMLS
- $472,0003 bd3 ba1.6k sqft8114 Cobblestone Ct, Urbandale, IA 50322For SaleMLS ID #739353, Kim Poam Logan, RE/MAX Concepts. DMMLS
- $475,0004 bd3 ba1.5k sqft575 NE Brookshire Dr, Waukee, IA 50263For SaleMLS ID #743449, Cy Phillips, Space Simply. DMMLS
- $499,9004 bd4 ba2.3k sqft16651 Oakbrook Dr, Clive, IA 50325For SaleMLS ID #742826, Amy Forte, LPT Realty, LLC. DMMLS
- $569,0005 bd5 ba2.6k sqft4019 139th St, Urbandale, IA 50323For SaleMLS ID #735836, Gina Friedrichsen, RE/MAX Precision. DMMLS
- $449,9003 bd4 ba1.9k sqft4639 Fieldstone Dr, West Des Moines, IA 50265For Sale
 MLS ID #70699, Justin Greenfield, RE/MAX Precision Otter View. CIBR
 - $415,0004 bd4 ba1.8k sqft2150 NW 138th St, Clive, IA 50325For SaleMLS ID #70383, Ryan Rohlf, Keller Williams Legacy Group. CIBR
- $544,0005 bd4 ba2.4k sqft4114 Belair Dr, Urbandale, IA 50323For SaleMLS ID #740051, WAYNE DEPENNING, Iowa Realty Beaverdale. DMMLS
- $399,9003 bd4 ba1.7k sqft5925 Ep True Pkwy Unit 7, West Des Moines, IA 50266For SaleMLS ID #744540, DENNY JUNIUS, Iowa Realty Mills Crossing. DMMLS
- $360,0002 bd3 ba1.8k sqft1902 NW 126th St, Clive, IA 50325For SaleMLS ID #740204, Ann Mars, LPT Realty, LLC. DMMLS
- $520,0004 bd5 ba2.4k sqft13556 Village Ct, Clive, IA 50325For SaleMLS ID #739873, Kimberley Johnson, Keller Williams Realty GDM. DMMLS
- $499,9004 bd4 ba2.6k sqft405 NE Fox Run Trl, Waukee, IA 50263For SaleMLS ID #738618, Carrie Webber, Realty ONE Group Impact. DMMLS
- $469,9003 bd3 ba2.3k sqft5700 Aspen Dr, West Des Moines, IA 50266For SaleMLS ID #743169, Wenyi Ying, Iowa Realty Mills Crossing. DMMLS
- $334,0004 bd3 ba2k sqft1351 Pompano Dr, Clive, IA 50325For SaleMLS ID #742077, Carla Jourdan, Century 21 Signature. DMMLS
- $464,9004 bd4 ba2k sqft5757 Beechtree Dr, West Des Moines, IA 50266For SaleMLS ID #744161, Ryan Rivera, Zealty Home Advisors. DMMLS
- $399,9002 bd3 ba1.6k sqft7955 Wistful Vista Dr Unit 14, West Des Moines, IA 50266For SaleMLS ID #738212, SARAH PESEK, Iowa Realty Mills Crossing. DMMLS
