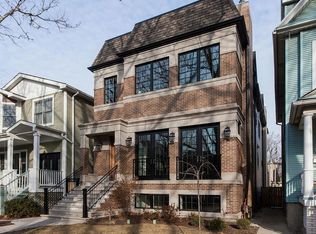
SOLD BEFORE PRINT---We're excited to present this incredibly rare opportunity to completely customize your own 30ft wide duplex UP in the heart of Southport Corridor. Nestled on picturesque Magnolia and situated in the Top Rated Blaine school district, this home will offer four bedrooms, three and 1/2 baths, exceptional private outdoor space and an expansive open floor plan with designer finishes throughout. Buyers will have the option to customize the Floor plan to fit their day-to-day needs and meet with the developers design partner to create their own personal aesthetic throughout the home. Meetings will be conducted at the Developer's office to discuss preliminary plans. Delivery of the home will be determined by availability of materials and final design but currently slated for completion in Spring of 2027. Please reach out for details.
Contingent
$2,100,000
3617 N Magnolia Ave #2, Chicago, IL 60657
4beds
--sqft
Condominium, Duplex, Single Family Residence
Built in 2026
-- sqft lot
$2,108,000 Zestimate®
$--/sqft
$225/mo HOA
What's special
- 255 days
- 12
- 0
Zillow last checked:
Listing updated:
Listed by:
James Sheehan 773-231-5642,
Meridian Real Estate Chicago LLC,
Andrew Thurston,
Meridian Real Estate Chicago LLC
Source: MRED as distributed by MLS GRID,MLS#: 12566596
Facts & features
Interior
Bedrooms & bathrooms
- Bedrooms: 4
- Bathrooms: 5
- Full bathrooms: 4
- 1/2 bathrooms: 1
Rooms
- Room types: Terrace, Deck, Pantry, Mud Room, Walk In Closet
Primary bedroom
- Features: Bathroom (Full)
- Level: Lower
- Area: 210 Square Feet
- Dimensions: 15X14
Bedroom 2
- Level: Lower
- Area: 154 Square Feet
- Dimensions: 14X11
Bedroom 3
- Level: Lower
- Area: 121 Square Feet
- Dimensions: 11X11
Bedroom 4
- Level: Lower
- Area: 121 Square Feet
- Dimensions: 11X11
Deck
- Level: Main
- Area: 285 Square Feet
- Dimensions: 19X15
Deck
- Level: Second
- Area: 522 Square Feet
- Dimensions: 29X18
Dining room
- Level: Main
- Dimensions: COMBO
Family room
- Level: Main
- Area: 289 Square Feet
- Dimensions: 17X17
Kitchen
- Features: Kitchen (Eating Area-Breakfast Bar, Island, Pantry-Closet, Pantry-Walk-in, Pantry)
- Level: Main
- Area: 240 Square Feet
- Dimensions: 16X15
Laundry
- Level: Lower
- Area: 63 Square Feet
- Dimensions: 9X7
Living room
- Level: Main
- Area: 286 Square Feet
- Dimensions: 22X13
Mud room
- Level: Main
- Area: 25 Square Feet
- Dimensions: 5X5
Pantry
- Level: Main
- Area: 28 Square Feet
- Dimensions: 4X7
Other
- Level: Main
- Area: 484 Square Feet
- Dimensions: 22X22
Walk in closet
- Level: Lower
- Area: 85 Square Feet
- Dimensions: 5X17
Heating
- Natural Gas, Forced Air
Cooling
- Central Air
Appliances
- Included: Range, Microwave, Dishwasher, High End Refrigerator, Bar Fridge, Freezer, Washer, Dryer
- Laundry: Washer Hookup, In Unit
Features
- Wet Bar, Walk-In Closet(s), Pantry
- Flooring: Hardwood
- Basement: Finished,Full
- Number of fireplaces: 2
- Fireplace features: Family Room, Exterior
Interior area
- Total structure area: 0
Property
Parking
- Total spaces: 1
- Parking features: Yes, Garage Owned, Detached, Garage
- Garage spaces: 1
Accessibility
- Accessibility features: No Disability Access
Features
- Patio & porch: Deck, Patio
- Exterior features: Balcony
Details
- Parcel number: 14201260140000
- Special conditions: None
Construction
Type & style
- Home type: Condo
- Property subtype: Condominium, Duplex, Single Family Residence
Materials
- Brick, Limestone
Condition
- New Construction
- New construction: Yes
- Year built: 2026
Utilities & green energy
- Sewer: Public Sewer
- Water: Public
Community & HOA
HOA
- Has HOA: Yes
- Services included: Water, Insurance, Exterior Maintenance, Lawn Care, Scavenger, Snow Removal
- HOA fee: $225 monthly
Location
- Region: Chicago
Financial & listing details
- Date on market: 2/12/2026
- Ownership: Condo
Estimated market value
$2,108,000
$2.00M - $2.21M
$6,061/mo
Price history
| Date | Event | Price |
|---|---|---|
| 5/22/2026 | Contingent | $2,100,000 |
Source:  MRED as distributed by MLS GRID #12566596 Report a problem MRED as distributed by MLS GRID #12566596 Report a problem | ||
| 5/20/2026 | Listing removed | $2,100,000 |
Source: MRED as distributed by MLS GRID #12566596 Report a problem | ||
| 2/12/2026 | Contingent | $2,100,000 |
Source: MRED as distributed by MLS GRID #12566596 Report a problem | ||
Public tax history
Tax history is unavailable.
Monthly payment
Est. payment
Payment breakdown
Explore the cost of this home by adjusting the details. Changes won't be saved.Climate risks
Neighborhood: Lake View
Nearby schools
Schools provided by the listing agent
- Elementary: Blaine Elementary School
- Middle: Blaine Elementary School
- High: Lake View High School
- District: 299
Source: MRED as distributed by MLS GRID. This data may not be complete. We recommend contacting the local school district to confirm school assignments for this home.
Similar homes
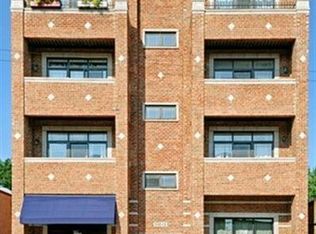
- $1,699,0004 bd4 ba3.2k sqft1142 W Diversey Pkwy #3, Chicago, IL 60614Active
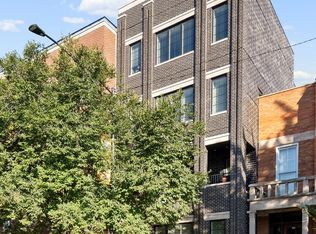 MLS ID #12790200, Joy Larkin, @properties Christie's International Real Estate. MRED as distributed by MLS GRID
 - $2,100,0006 bd5 ba5.2k sqft461 W Melrose St, Chicago, IL 60657Active
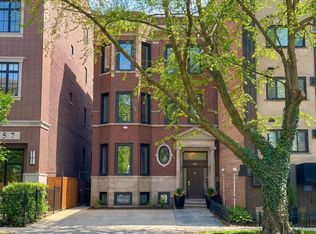 MLS ID #12594841, Lorenzo Sanchez, Engel & Voelkers Chicago. MRED as distributed by MLS GRID
 - $2,100,0004 bd4 ba-- sqft2679 N Orchard St #1N, Chicago, IL 60614Active
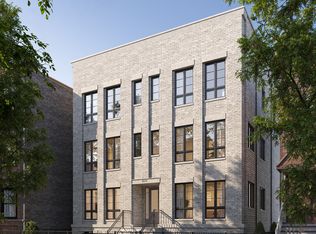 MLS ID #12753073, Andrew Thurston, Meridian Real Estate Chicago LLC. MRED as distributed by MLS GRID
 - $2,100,0003 bd3 ba3.1k sqft401 N Aberdeen St Unit 4N, Chicago, IL 60642Active
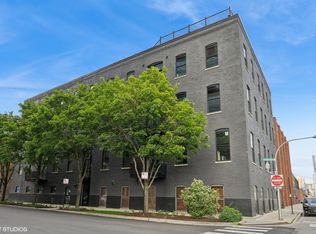 MLS ID #12767483, Jeffrey Lowe, Compass. MRED as distributed by MLS GRID
