Welcome to this well-maintained two-story home with over twenty-three hundred finished square feet, three bedrooms, and three and a half baths. The main level offers a comfortable family room with a gas fireplace and convenient first-floor laundry, plus an attached two-stall garage. Step outside to a fully fenced backyard featuring a large storage shed and custom play set, all backing to a cornfield for a more private feel. Great curb appeal, immediate possession, and within the College Community School District—ready for you to move right in.
Pending
$305,000
3618 Falcon View Rd SW, Cedar Rapids, IA 52404
3beds
2,310sqft
Single Family Residence
Built in 1999
8,400 Square Feet Lot
$305,500 Zestimate®
$132/sqft
$-- HOA
What's special
Gas fireplaceConvenient first-floor laundryGreat curb appealCustom play setThree bedroomsFully fenced backyardLarge storage shed
- 20 days
- 757
- 64
Likely to sell faster than
Zillow last checked:
Listing updated:
Listed by:
Mike Schulte 319-361-7091,
Realty87
Source: CRAAR, CDRMLS,MLS#: 2606928 Originating MLS: Cedar Rapids Area Association Of Realtors
Facts & features
Interior
Bedrooms & bathrooms
- Bedrooms: 3
- Bathrooms: 4
- Full bathrooms: 3
- 1/2 bathrooms: 1
Rooms
- Room types: Laundry
Other
- Level: Second
Heating
- Forced Air, Gas
Cooling
- Central Air
Appliances
- Included: Dishwasher, Disposal, Gas Water Heater, Microwave, Range, Refrigerator
- Laundry: Main Level
Features
- Breakfast Bar, Eat-in Kitchen, Upper Level Primary
- Basement: Full,Concrete
- Has fireplace: Yes
- Fireplace features: Insert, Gas
Interior area
- Total interior livable area: 2,310 sqft
- Finished area above ground: 1,610
- Finished area below ground: 700
Property
Parking
- Total spaces: 2
- Parking features: Attached, Garage, Garage Door Opener
- Attached garage spaces: 2
Features
- Levels: Two
- Stories: 2
- Patio & porch: Patio
- Exterior features: Fence
Lot
- Size: 8,400 Square Feet
- Dimensions: 60 x 140
Details
- Additional structures: Shed(s)
- Parcel number: 200317701500000
Construction
Type & style
- Home type: SingleFamily
- Architectural style: Two Story
- Property subtype: Single Family Residence
Materials
- Frame, Vinyl Siding
- Foundation: Poured
Condition
- New construction: No
- Year built: 1999
Utilities & green energy
- Sewer: Public Sewer
- Water: Public
Community & HOA
Location
- Region: Cedar Rapids
Financial & listing details
- Price per square foot: $132/sqft
- Tax assessed value: $299,600
- Annual tax amount: $5,488
- Date on market: 10/2/2026
- Listing terms: Cash,Conventional,FHA,VA Loan
Estimated market value
$305,500
$290,000 - $321,000
$2,670/mo
Price history
| Date | Event | Price |
|---|---|---|
| 10/4/2026 | Pending sale | $305,000$132/sqft |
Source:  CRAAR, CDRMLS #2606928 Report a problem | ||
| 10/2/2026 | Listed for sale | $305,000+54.4%$132/sqft |
Source: CRAAR, CDRMLS #2606928 Report a problem | ||
| 6/10/2016 | Sold | $197,500-1.7%$85/sqft |
Source: CRAAR, CDRMLS #1604692 Report a problem | ||
| 4/22/2016 | Listed for sale | $201,000+21.5%$87/sqft |
Source: Iowa Realty Co., Inc. #1604692 Report a problem | ||
| 12/19/2006 | Sold | $165,500+17.8%$72/sqft |
Source: Public Record Report a problem | ||
| 4/26/1999 | Sold | $140,500$61/sqft |
Source: Public Record Report a problem | ||
Public tax history
| Year | Property taxes | Tax assessment |
|---|---|---|
| 2025 | $4,786 +8.5% | $299,600 +17.2% |
| 2024 | $4,410 -3.8% | $255,700 +5.1% |
| 2023 | $4,586 +6.4% | $243,200 +12.6% |
| 2022 | $4,312 -3.2% | $215,900 +4.1% |
| 2021 | $4,456 +12.6% | $207,400 +1.5% |
| 2020 | $3,958 -0.8% | $204,300 +9.1% |
| 2019 | $3,989 +5% | $187,300 +5.3% |
| 2018 | $3,798 +2.9% | $177,900 +1.7% |
| 2017 | $3,690 -1.5% | $175,000 +2.8% |
| 2016 | $3,746 +1.7% | $170,200 -4.2% |
| 2015 | $3,682 -3.7% | $177,601 |
| 2014 | $3,822 +5.2% | $177,601 |
| 2013 | $3,632 +0.9% | $177,601 |
| 2012 | $3,598 | $177,601 -3.6% |
| 2011 | -- | $184,175 |
| 2010 | $3,262 | $184,175 +5.3% |
| 2008 | -- | $174,950 |
| 2007 | -- | $174,950 |
| 2005 | -- | $174,950 +11.2% |
| 2004 | -- | $157,293 |
| 2003 | -- | $157,293 +0.2% |
| 2002 | -- | $156,980 +15.6% |
| 2001 | -- | $135,811 +5.5% |
| 2000 | -- | $128,700 |
Find assessor info on the county website
Monthly payment
Est. payment
Payment breakdown
Explore the cost of this home by adjusting the details. Changes won't be saved.Climate risks
Neighborhood: 52404
Nearby schools
Schools provided by the listing agent
- Elementary: College Comm
- Middle: College Comm
- High: College Comm
Source: CRAAR, CDRMLS. This data may not be complete. We recommend contacting the local school district to confirm school assignments for this home.
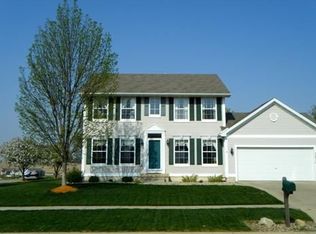
- $280,1004 bd4 ba2.1k sqft3612 Falcon View Rd SW, Cedar Rapids, IA 52404Off Market
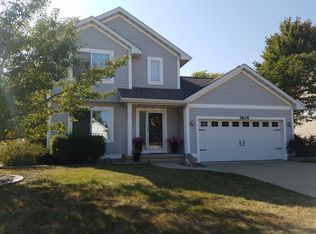
- $330,0003 bd2 ba2.3k sqft3624 Falcon View Rd SW, Cedar Rapids, IA 52404Off Market
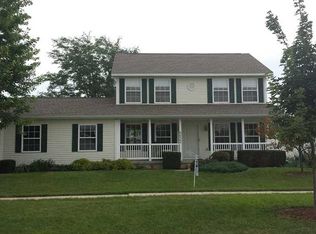
- $300,1004 bd3 ba1.5k sqft3606 Falcon View Rd SW, Cedar Rapids, IA 52404Off Market
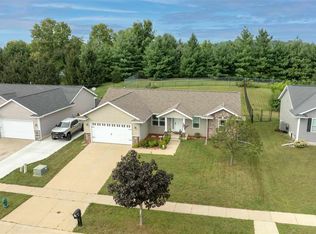
- $313,9004 bd4 ba2.2k sqft6622 Fox Run Dr SW, Cedar Rapids, IA 52404Off Market
Similar homes
- $309,9004 bd3 ba2.3k sqft2520 Shaman Ave SW, Cedar Rapids, IA 52404For Sale
 MLS ID #202606201, Jaime Hymer. Iowa City Area AOR
- $350,0003 bd3 ba2.2k sqft5503 Ruhd St SW, Cedar Rapids, IA 52404For Sale
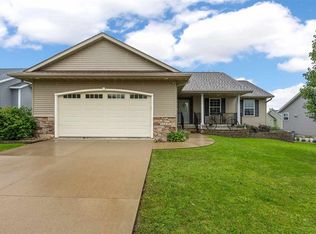 MLS ID #202605712, Mack Pilarczyk. Iowa City Area AOR
- $294,9003 bd2 ba1.4k sqft2012 Holly Meadow Ave SW, Cedar Rapids, IA 52404For Sale
 MLS ID #202606146, Tyra McAbee. Iowa City Area AOR
- $345,0004 bd3 ba2.3k sqft814 Moose Dr NW, Cedar Rapids, IA 52405For Sale
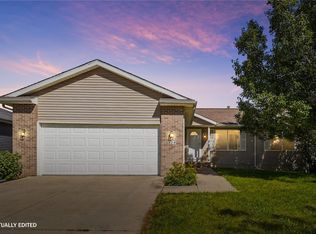 MLS ID #2606964, Amanda Brant, Realty87. CRAAR, CDRMLS
